Charming North Valley Gem - Fully Updated & Move-In Ready! Welcome to this beautifully updated North Valley property, blending classic charm with modern efficiency. Step inside to find stunning, refinished original hardwood floors that flow seamlessly into a bright kitchen featuring new granite countertops and new appliances. Both the kitchen and bathroom are completely remodeled. The flexible floor plan includes a bedroom that doubles perfectly as a home office. The great room opens to a large patio... ideal for BBQs. The expansive yard offers plenty of storage. Newer dual pane windows, an updated furnace, recent silicone roof, new stucco, and fresh landscaping. The property is also adjacent to a brand-new, all-ages community center slated to be constructed directly behind the home.
For sale
$315,000
3506 Northfield Ct NW, Albuquerque, NM 87107
3beds
1,465sqft
:
Get pre-qualified$2,097/mo
Single Family Residence
Built in 1955
6,969 Square Feet Lot
$306,800 Zestimate®
$215/sqft
$-- HOA
What's special
Recent silicone roofBright kitchenNew stuccoFlexible floor planNew granite countertopsNew appliancesNewer dual pane windows
- 33 days |
- 236 |
- 16 |
Zillow last checked:
Listing updated:
Listed by:
Jonathan Minerick 888-400-2513,
homecoin.com 888-400-2513
Source: SWMLS,MLS#: 1106430
Facts & features
Interior
Bedrooms & bathrooms
- Bedrooms: 3
- Bathrooms: 1
- Full bathrooms: 1
Primary bedroom
- Level: Main
- Area: 142.41
- Dimensions: 14.1 x 10.1
Kitchen
- Level: Main
- Area: 166.75
- Dimensions: 14.5 x 11.5
Living room
- Level: Main
- Area: 243.88
- Dimensions: 18.2 x 13.4
Heating
- Forced Air, Natural Gas, Wall Furnace
Cooling
- Evaporative Cooling
Appliances
- Included: Built-In Gas Range, Dishwasher, Disposal, Range Hood
- Laundry: Gas Dryer Hookup
Features
- Cove Ceiling, Family/Dining Room, Living/Dining Room, Multiple Living Areas, Main Level Primary, Cable TV, Utility Room
- Flooring: Carpet Free, Vinyl, Wood
- Windows: Double Pane Windows, Insulated Windows, Metal
- Has basement: No
- Has fireplace: No
Interior area
- Total structure area: 1,465
- Total interior livable area: 1,465 sqft
Property
Parking
- Total spaces: 1
- Parking features: Carport
- Carport spaces: 1
Features
- Levels: One
- Stories: 1
- Patio & porch: Open, Patio
- Exterior features: Outdoor Grill, Privacy Wall, Private Yard
- Fencing: Back Yard,Cross Fenced,Wall
Lot
- Size: 6,969 Square Feet
- Features: Cul-De-Sac, Landscaped, Few Trees
Details
- Additional structures: Shed(s), Storage, Workshop
- Parcel number: 101406030005840410
- Zoning description: R-1B*
- Special conditions: Standard
Construction
Type & style
- Home type: SingleFamily
- Architectural style: Pueblo
- Property subtype: Single Family Residence
Materials
- Stone, Stucco
- Foundation: Concrete Perimeter
- Roof: Flat
Condition
- Resale
- New construction: No
- Year built: 1955
Utilities & green energy
- Sewer: Public Sewer
- Water: Public
- Utilities for property: Cable Available, Electricity Available, Electricity Connected, Natural Gas Available, Phone Available, Sewer Available, Water Available
Green energy
- Energy generation: None
Community & HOA
Community
- Subdivision: Northfield Add
Location
- Region: Albuquerque
Financial & listing details
- Price per square foot: $215/sqft
- Tax assessed value: $166,400
- Annual tax amount: $2,680
- Date on market: 6/29/2026
- Cumulative days on market: 217 days
- Listing terms: Cash,Conventional,FHA,VA Loan
- Road surface type: Asphalt
Estimated market value
$306,800
$291,000 - $322,000
$2,153/mo
Price history
| Date | Event | Price |
|---|---|---|
| 6/30/2026 | Listed for sale | $315,000+0.4%$215/sqft |
Source:  SWMLS #1106430 Report a problem SWMLS #1106430 Report a problem | ||
| 6/12/2026 | Listing removed | $313,900$214/sqft |
Source: SWMLS #1095589 Report a problem | ||
| 5/28/2026 | Price change | $313,900-3.1%$214/sqft |
Source: SWMLS #1095589 Report a problem | ||
| 4/28/2026 | Price change | $323,900-3%$221/sqft |
Source: SWMLS #1095589 Report a problem | ||
| 3/27/2026 | Price change | $334,000-4.3%$228/sqft |
Source: SWMLS #1095589 Report a problem | ||
| 2/4/2026 | Price change | $349,000-4.4%$238/sqft |
Source: SWMLS #1095589 Report a problem | ||
| 12/11/2025 | Listed for sale | $365,000$249/sqft |
Source: SWMLS #1095589 Report a problem | ||
Public tax history
| Year | Property taxes | Tax assessment |
|---|---|---|
| 2025 | $2,680 +57.1% | $55,462 +34.1% |
| 2024 | $1,706 +2.4% | $41,358 +3% |
| 2023 | $1,667 | $40,154 +3% |
| 2022 | -- | $38,984 +3% |
| 2021 | $1,510 +2.4% | $37,849 +3% |
| 2020 | $1,475 | $36,746 +3% |
| 2019 | -- | $35,677 |
| 2018 | $1,209 -11.5% | $35,677 +3% |
| 2017 | $1,365 +8.6% | $34,637 +6.1% |
| 2016 | $1,256 -96% | $32,651 +3% |
| 2015 | $31,700 +2643.6% | $31,700 +3% |
| 2014 | $1,155 | $30,776 +3% |
| 2013 | $1,155 | $29,880 +3% |
| 2012 | -- | $29,011 +3% |
| 2011 | -- | $28,166 +3% |
| 2010 | -- | $27,346 +3% |
| 2009 | -- | $26,550 +3% |
| 2008 | -- | $25,777 +3% |
| 2007 | -- | $25,027 +3% |
| 2006 | -- | $24,298 |
| 2005 | -- | $24,298 +3% |
| 2004 | -- | $23,598 |
| 2003 | -- | $23,598 |
| 2002 | -- | $23,598 |
| 2001 | -- | $23,598 -1.8% |
| 2000 | -- | $24,031 |
Find assessor info on the county website
Monthly payment
Est. payment
Payment breakdown
Explore the cost of this home by adjusting the details. Changes won't be saved.Climate risks
Neighborhood: Near N Valley
Nearby schools
GreatSchools rating
- 6/10Cochiti Elementary SchoolGrades: PK-5Distance: 1.7 mi
- 5/10Garfield Middle SchoolGrades: 6-8Distance: 0.1 mi
- 4/10Valley High SchoolGrades: 9-12Distance: 0.9 mi
Schools provided by the listing agent
- Elementary: Cochiti (y)
- Middle: Garfield
- High: Valley
Source: SWMLS. This data may not be complete. We recommend contacting the local school district to confirm school assignments for this home.
- $204,0002 bd1 ba858 sqft3510 Northfield Ct NW, Albuquerque, NM 87107Off Market
- $315,0004 bd2 ba1.7k sqft3502 Northfield Ct NW, Albuquerque, NM 87107For Sale

- $236,9002 bd1 ba1.2k sqft3514 Northfield Ct NW, Albuquerque, NM 87107Off Market
- $258,6002 bd1 ba1.6k sqft3505 Northfield Ct NW, Albuquerque, NM 87107Off Market
- $246,1002 bd1 ba1.2k sqft434 Mildred Ave NW, Albuquerque, NM 87107Off Market
- $229,0002 bd1 ba884 sqft3509 Northfield Ct NW, Albuquerque, NM 87107Off Market
- $306,3003 bd2 ba1.5k sqft501 Mildred Ave NW, Albuquerque, NM 87107Off Market
- $386,7004 bd3 ba2.4k sqft3513 Northfield Ct NW, Albuquerque, NM 87107Off Market
A local agent can set up tours, give advice and negotiate with sellers.
Similar homes
- $299,9994 bd1 ba1.3k sqft341 60th St NW, Albuquerque, NM 87105For Sale
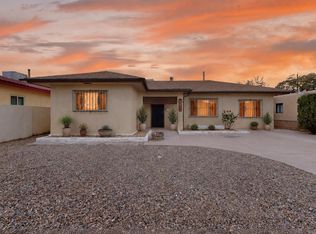 MLS ID #1108157, Melissa Salinas, Realty One of New Mexico. SWMLS
 - $290,0002 bd1 ba1k sqft3741 San Isidro St NW, Albuquerque, NM 87107For Sale
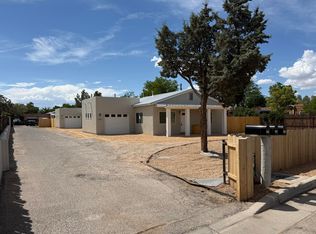 MLS ID #1104841, Todd Kruger, Rio Grande Realty & Invest LLC. SWMLS
 - $325,0003 bd1 ba1.3k sqft1319 15th St NW, Albuquerque, NM 87104For Sale
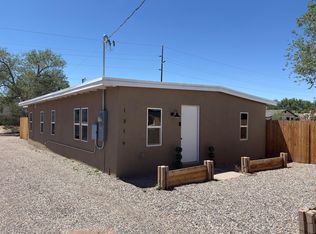 MLS ID #1104522, Anton F Determan, EXP Realty LLC. SWMLS
 - $340,0003 bd2 ba1.4k sqft1321 15th St NW, Albuquerque, NM 87104For Sale
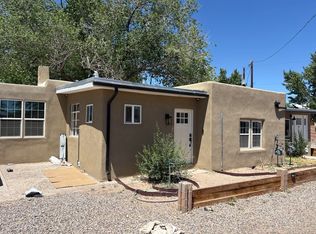 MLS ID #1104436, Anton F Determan, EXP Realty LLC. SWMLS
 - $325,0004 bd2 ba1.3k sqft1321A 15th St NW, Albuquerque, NM 87104For SaleMLS ID #1104521, Anton F Determan, EXP Realty LLC. SWMLS
- $315,0003 bd2 ba2.1k sqft1017 Georgia St SE, Albuquerque, NM 87108For SaleMLS ID #1107912, Emily May Klesert, EXIT Realty Vista. SWMLS
- $304,9003 bd3 ba1.6k sqft7709 Pinewood Dr NW, Albuquerque, NM 87120For SaleMLS ID #1108149, Anita M Medland, Realty One of New Mexico. SWMLS
- $240,0003 bd1 ba929 sqft2904 1st St NW, Albuquerque, NM 87107For SaleMLS ID #1102051, Ashley R Gonzales, Keller Williams Realty. SWMLS
- $290,0002 bd2 ba924 sqft3745 San Isidro St NW, Albuquerque, NM 87107For SaleMLS ID #1104842, Todd Kruger, Rio Grande Realty & Invest LLC. SWMLS
- $425,0004 bd3 ba1.4k sqft402 Hudson Ave NW, Albuquerque, NM 87107For SaleMLS ID #1097850, Jason Lloyd Jenkins, CENTURY 21 Camco Realty. SWMLS
- $327,0003 bd2 ba1.4k sqft5512 Granite Ave NE, Albuquerque, NM 87110For SaleMLS ID #1106499, Thomas J Mestas, The M Real Estate Group. SWMLS
- $309,9003 bd2 ba1.7k sqft10416 Stovall Ct NE, Albuquerque, NM 87112For SaleMLS ID #1105977, Michael James Conway, MJC Realty. SWMLS
- $334,9993 bd2 ba2.1k sqft2715 Floral Rd NW, Albuquerque, NM 87104For SaleMLS ID #1094355, Valerie C Velasquez-Lazarus, Realty One of New Mexico. SWMLS
- $279,0003 bd1 ba1.1k sqft1133 Girard Blvd NE, Albuquerque, NM 87106For SaleMLS ID #1107503, Dagna F Altheide, Realty One of New Mexico. SWMLS
- $335,0003 bd2 ba1.9k sqft613 Keleher Ave NW, Albuquerque, NM 87102For SaleMLS ID #1103171, Gilbert J Chavez, EXP Realty LLC. SWMLS
- $345,0003 bd2 ba1.3k sqft5606 Hannett Ave NE, Albuquerque, NM 87110For SaleMLS ID #1105112, NM Home Deals Inc., Keller Williams Realty. SWMLS
- $355,0004 bd3 ba1.8k sqft2304 Kafka Pl NW, Albuquerque, NM 87120For SaleMLS ID #1108376, Marsha Strange, Top Tier Realty. SWMLS
- $335,0003 bd2 ba1.1k sqft10613 Central Park Dr NE, Albuquerque, NM 87123For SaleMLS ID #1108283, Gregory J Gillogly, Gillogly Realty. SWMLS
- $279,0002 bd4 ba1.1k sqft516 Sanchez Rd NW, Albuquerque, NM 87107For SaleMLS ID #1107336, Tonia R Hendrickson, La Puerta Real Estate Serv LLC. SWMLS
- $220,0002 bd1 ba790 sqft522 Montano Rd NW, Albuquerque, NM 87107For SaleMLS ID #1108077, Katherine Carpenter, Maddox & Co/REALTORS. SWMLS
