3- or 4-bedroom family home located in convenient close in NE location near schools and shopping. Includes newer TPO roof. Recent upgrades include new stainless-steel appliances in kitchen, new washer/dryer, remodeled bathrooms, new LVP flooring, refurbished parquet flooring, new paint throughout, Master-Cool AC, ceiling fans, privacy backyard fencing, irrigation system, and new pergola for outdoor enjoyment. Updated southwest landscaping.
For sale
$309,900
10416 Stovall Ct NE, Albuquerque, NM 87112
3beds
1,793sqft
Single Family Residence
Built in 1962
8,276 Square Feet Lot
$307,100 Zestimate®
$173/sqft
$-- HOA
What's special
Irrigation systemNew paint throughoutPrivacy backyard fencingNew lvp flooringUpdated southwest landscapingMaster-cool acCeiling fans
- 30 days |
- 629 |
- 27 |
Likely to sell faster than
Zillow last checked:
Listing updated:
Listed by:
Michael James Conway 505-450-5714,
MJC Realty 505-450-5714
Source: SWMLS,MLS#: 1105977
Facts & features
Interior
Bedrooms & bathrooms
- Bedrooms: 3
- Bathrooms: 2
- Full bathrooms: 1
- 3/4 bathrooms: 1
Primary bedroom
- Level: Main
- Area: 132
- Dimensions: 12 x 11
Bedroom 2
- Level: Main
- Area: 110
- Dimensions: 10 x 11
Family room
- Level: Main
- Area: 345
- Dimensions: 23 x 15
Kitchen
- Level: Main
- Area: 154
- Dimensions: 14 x 11
Living room
- Level: Main
- Area: 208
- Dimensions: 16 x 13
Heating
- Central, Forced Air, Natural Gas
Cooling
- Evaporative Cooling
Appliances
- Included: Dryer, Dishwasher, Free-Standing Electric Range, Refrigerator, Range Hood, Self Cleaning Oven, Washer
- Laundry: Washer Hookup, Electric Dryer Hookup, Gas Dryer Hookup
Features
- Bookcases, Breakfast Area, Ceiling Fan(s), Family/Dining Room, In-Law Floorplan, Living/Dining Room, Multiple Living Areas, Main Level Primary, Multiple Primary Suites, Cable TV
- Flooring: Tile, Vinyl, Wood
- Windows: Double Pane Windows, Insulated Windows, Single Pane, Storm Window(s)
- Has basement: No
- Number of fireplaces: 2
- Fireplace features: Gas Log, Log Lighter
Interior area
- Total structure area: 1,793
- Total interior livable area: 1,793 sqft
Property
Parking
- Total spaces: 1
- Parking features: Attached, Garage, Garage Door Opener
- Attached garage spaces: 1
Features
- Levels: One
- Stories: 1
- Patio & porch: Open, Patio
- Exterior features: Privacy Wall, Private Yard, Sprinkler/Irrigation
- Fencing: Back Yard,Gate,Wall
Lot
- Size: 8,276 Square Feet
- Features: Cul-De-Sac, Landscaped, Sprinklers Automatic, Few Trees
Details
- Additional structures: Pergola
- Parcel number: 102105812346021604
- Zoning description: R-1B*
Construction
Type & style
- Home type: SingleFamily
- Architectural style: Pueblo
- Property subtype: Single Family Residence
Materials
- Frame, Stucco
- Foundation: Slab
- Roof: Flat
Condition
- Resale
- New construction: No
- Year built: 1962
Utilities & green energy
- Electric: Net Meter
- Sewer: Public Sewer
- Water: Public
- Utilities for property: Cable Available, Electricity Connected, Sewer Connected, Water Connected
Green energy
- Energy generation: None
Community & HOA
Community
- Security: Security Gate, Window Bars
- Subdivision: Eden Manor Addition
Location
- Region: Albuquerque
Financial & listing details
- Price per square foot: $173/sqft
- Tax assessed value: $171,222
- Annual tax amount: $1,476
- Date on market: 6/19/2026
- Cumulative days on market: 34 days
- Listing terms: Cash,Conventional,FHA
- Road surface type: Asphalt, Paved
Estimated market value
$307,100
$292,000 - $322,000
$2,368/mo
Price history
| Date | Event | Price |
|---|---|---|
| 6/22/2026 | Listed for sale | $309,900$173/sqft |
Source:  SWMLS #1105977 Report a problem SWMLS #1105977 Report a problem | ||
Public tax history
| Year | Property taxes | Tax assessment |
|---|---|---|
| 2025 | $2,411 +3.2% | $57,069 +3% |
| 2024 | $2,338 +1.7% | $55,407 +3% |
| 2023 | $2,299 +146.3% | $53,792 +3% |
| 2022 | $933 +39.6% | $52,227 +3% |
| 2021 | $669 -48.2% | $50,706 +3% |
| 2020 | $1,292 | $49,229 +3% |
| 2019 | -- | $47,795 |
| 2018 | $1,864 -8.4% | $47,795 +0.1% |
| 2017 | $2,034 +6.2% | $47,747 +6.1% |
| 2016 | $1,915 -95.6% | $45,006 +3% |
| 2015 | $43,695 +2255% | $43,695 |
| 2014 | $1,855 | $43,695 +1.9% |
| 2013 | $1,855 | $42,863 +3% |
| 2012 | -- | $41,615 +3% |
| 2011 | -- | $40,403 +3% |
| 2010 | -- | $39,227 +3% |
| 2009 | -- | $38,084 +3% |
| 2008 | -- | $36,975 +3% |
| 2007 | -- | $35,899 +3% |
| 2006 | -- | $34,854 +3% |
| 2005 | -- | $33,839 +3% |
| 2004 | -- | $32,853 +3% |
| 2003 | -- | $31,896 |
| 2002 | -- | $31,896 |
| 2001 | -- | $31,896 -2.2% |
| 2000 | -- | $32,630 |
Find assessor info on the county website
Monthly payment
Est. payment
Payment breakdown
Explore the cost of this home by adjusting the details. Changes won't be saved.Climate risks
Neighborhood: Jackson Area
Nearby schools
GreatSchools rating
- 10/10Onate Elementary SchoolGrades: PK-5Distance: 1.4 mi
- 5/10Jackson Middle SchoolGrades: 6-8Distance: 0.1 mi
- 5/10Manzano High SchoolGrades: PK-12Distance: 1.6 mi
Schools provided by the listing agent
- Elementary: Onate (y)
- Middle: Jackson
- High: Manzano
Source: SWMLS. This data may not be complete. We recommend contacting the local school district to confirm school assignments for this home.
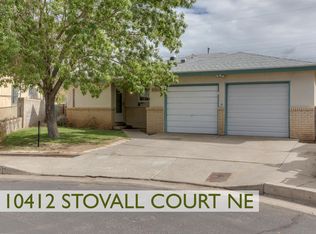
- $323,8003 bd2 ba1.5k sqft10412 Stovall Ct NE, Albuquerque, NM 87112Off Market
- $296,7002 bd2 ba1.2k sqft1712 Blume St NE, Albuquerque, NM 87112Off Market
- $307,1003 bd1 ba1.4k sqft10409 Stovall Ct NE, Albuquerque, NM 87112Off Market
- $305,3003 bd2 ba1.3k sqft1708 Blume St NE, Albuquerque, NM 87112Off Market
- $308,4003 bd2 ba1.3k sqft1716 Blume St NE, Albuquerque, NM 87112Off Market
- $327,1003 bd2 ba1.6k sqft10408 Stovall Ct NE, Albuquerque, NM 87112Off Market
- $336,6004 bd2 ba1.5k sqft1704 Blume St NE, Albuquerque, NM 87112Off Market
- $353,1003 bd2 ba2k sqft10405 Stovall Ct NE, Albuquerque, NM 87112Off Market
A local agent can set up tours, give advice and negotiate with sellers.
Similar homes
- $349,9003 bd2 ba1.6k sqft1620 Parsifal St NE, Albuquerque, NM 87112For Sale
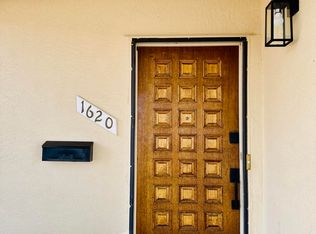 MLS ID #1105860, Sean M Mallory, Mallory Realty & Investments. SWMLS
 - $319,9004 bd3 ba2.2k sqft8819 Menaul Blvd NE, Albuquerque, NM 87112For Sale
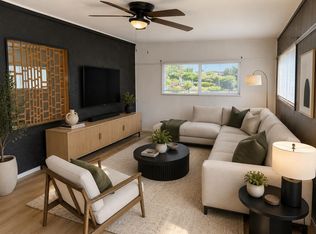 MLS ID #1101779, NM Home Deals Inc., Keller Williams Realty. SWMLS
 - $304,9004 bd1 ba1.4k sqft1114 Morris St NE, Albuquerque, NM 87112For Sale
 MLS ID #1101132, Hector Cruz, Cruz Realty.Org. SWMLS
 - $350,0003 bd2 ba1.7k sqft1229 Kirby St NE, Albuquerque, NM 87112For Sale
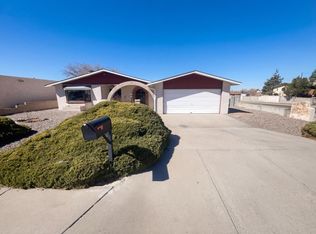 MLS ID #1099579, Tara Jones, Opendoor Brokerage, LLC. SWMLS
 - $298,9003 bd2 ba1.1k sqft11541 Angelina Pl NE, Albuquerque, NM 87123For SaleMLS ID #1106180, Sandra L Hildebrand, Berkshire Hathaway NM Prop. SWMLS
- $340,0003 bd2 ba1.5k sqft3608 General Patch St NE, Albuquerque, NM 87111For SaleMLS ID #1106048, Morales Team ABQ, Re/Max Exclusive. SWMLS
- $399,9003 bd2 ba1.8k sqft2014 Somervell St NE, Albuquerque, NM 87112For SaleMLS ID #1103890, Theresa J Padilla, Roadrunner Realty & Investment. SWMLS
- $299,9006 bd3 ba2.3k sqft325 Tennessee St NE, Albuquerque, NM 87108For SaleMLS ID #1107153, Jonathan P Tenorio, Keller Williams Realty. SWMLS
- $345,0004 bd2 ba1.4k sqft11509 Angelina Pl NE, Albuquerque, NM 87123For SaleMLS ID #1106303, Antonio Najar, Omega Realty & Investments. SWMLS
- $332,0003 bd2 ba1.4k sqft3336 Betts Dr NE, Albuquerque, NM 87111For SaleMLS ID #1100784, Tara Jones, Opendoor Brokerage, LLC. SWMLS
- $359,0003 bd2 ba1.9k sqft3816 Pennsylvania St NE, Albuquerque, NM 87110For SaleMLS ID #1105264, Geneva Ashley Riggs, HomeSmart Realty Pros. SWMLS
- $360,0004 bd2 ba1.8k sqft2002 Utah St NE, Albuquerque, NM 87110For SaleMLS ID #1105380, Jason Lieberman, Albuquerque House Hunting. SWMLS
- $385,0003 bd2 ba1.8k sqft445 Graceland Dr SE, Albuquerque, NM 87108For SaleMLS ID #1107600, Sandi D. Pressley, Coldwell Banker Legacy. SWMLS
- $279,0003 bd2 ba1.2k sqft3808 Candelaria Rd NE, Albuquerque, NM 87110For SaleMLS ID #1105568, NM Home Deals Inc., Keller Williams Realty. SWMLS
- $350,0003 bd2 ba1.3k sqft5606 Hannett Ave NE, Albuquerque, NM 87110For SaleMLS ID #1105112, NM Home Deals Inc., Keller Williams Realty. SWMLS
- $315,0003 bd1 ba1.4k sqft3506 Northfield Ct NW, Albuquerque, NM 87107For SaleMLS ID #1106430, Jonathan Minerick, homecoin.com. SWMLS
- $319,9003 bd2 ba1.7k sqft4601 Palmas Altas Dr SE, Rio Rancho, NM 87124For SaleMLS ID #1107534, Hector Cruz, Cruz Realty.Org. SWMLS
- $399,0003 bd2 ba1.9k sqft2026 Vermont St NE, Albuquerque, NM 87110For SaleMLS ID #1101104, Faithe Real Estate Group, Keller Williams Realty. SWMLS
- $298,0003 bd2 ba1.3k sqft785 Arcturus Ave SE, Rio Rancho, NM 87124For SaleMLS ID #1107550, Guadalupe L Rimbert, Equity New Mexico. SWMLS
- $250,0004 bd2 ba1.2k sqft636 San Pablo St SE, Albuquerque, NM 87108For SaleMLS ID #1107689, Medina Real Estate Inc, Keller Williams Realty. SWMLS
