Welcome to 1229 Kirby St NE, a beautifully updated home with a modern touch. The kitchen is a chef's dream, boasting all stainless steel appliances that gleam against the fresh interior paint. Cozy up next to the elegant fireplace on chilly evenings. The primary bathroom features double sinks, providing ample space for morning routines. The primary bedroom is a true retreat with a spacious walk-in closet. Step outside to a covered patio, perfect for entertaining or relaxing. The fenced-in backyard is a great space for outdoor activities. Inside, new flooring throughout the home adds a touch of sophistication. This home is a must-see!. Included 100-Day Home Warranty with buyer activation
For sale
Price cut: $10K (10/8)
$319,000
1229 Kirby St NE, Albuquerque, NM 87112
3beds
1,731sqft
Single Family Residence
Built in 1980
7,405 Square Feet Lot
$-- Zestimate®
$184/sqft
$-- HOA
What's special
Elegant fireplaceFresh interior paintSpacious walk-in closetAll stainless steel appliances
- 218 days
- 940
- 61
Zillow last checked:
Listing updated:
Listed by:
Tara Jones homes@opendoor.com,
Opendoor Brokerage, LLC 480-462-5392
Source: SWMLS,MLS#: 1099579
Facts & features
Interior
Bedrooms & bathrooms
- Bedrooms: 3
- Bathrooms: 2
- Full bathrooms: 2
Primary bedroom
- Level: Main
- Area: 322
- Dimensions: 14 x 23
Kitchen
- Level: Main
- Area: 96
- Dimensions: 12 x 8
Living room
- Level: Main
- Area: 221
- Dimensions: 13 x 17
Heating
- Natural Gas
Cooling
- None
Appliances
- Included: Dishwasher
- Laundry: Washer Hookup, Electric Dryer Hookup, Gas Dryer Hookup
Features
- Main Level Primary
- Flooring: Carpet, Vinyl
- Windows: Metal
- Has basement: No
- Number of fireplaces: 1
Interior area
- Total structure area: 1,731
- Total interior livable area: 1,731 sqft
- Finished area below ground: 0
Property
Parking
- Total spaces: 2
- Parking features: Attached, Garage
- Attached garage spaces: 2
Accessibility
- Accessibility features: None
Features
- Levels: One
- Stories: 1
- Patio & porch: Covered, Patio
Lot
- Size: 7,405 Square Feet
- Features: Corner Lot
Details
- Parcel number: 102205806226531310
- Zoning description: R-1
Construction
Type & style
- Home type: SingleFamily
- Property subtype: Single Family Residence
Materials
- Brick, Frame, Stucco
- Roof: Composition
Condition
- Resale
- New construction: No
- Year built: 1980
Utilities & green energy
- Electric: None
- Sewer: Public Sewer
- Water: Public
- Utilities for property: Electricity Connected, Natural Gas Connected, Sewer Connected
Green energy
- Energy generation: None
Community & HOA
Community
- Subdivision: Hts Subd
Location
- Region: Albuquerque
Financial & listing details
- Price per square foot: $184/sqft
- Tax assessed value: $208,235
- Annual tax amount: $5,784
- Date on market: 3/10/2026
- Cumulative days on market: 219 days
- Listing terms: Cash,Conventional,FHA,VA Loan
Estimated market value
Not available
Estimated sales range
Not available
Not available
Price history
| Date | Event | Price |
|---|---|---|
| 10/8/2026 | Price change | $319,000-3%$184/sqft |
Source:  SWMLS #1099579 Report a problem SWMLS #1099579 Report a problem | ||
| 9/3/2026 | Price change | $329,000-2.4%$190/sqft |
Source: SWMLS #1099579 Report a problem | ||
| 8/20/2026 | Price change | $337,000-2%$195/sqft |
Source: SWMLS #1099579 Report a problem | ||
| 7/23/2026 | Price change | $344,000-1.7%$199/sqft |
Source: SWMLS #1099579 Report a problem | ||
| 6/25/2026 | Price change | $350,000-0.8%$202/sqft |
Source: SWMLS #1099579 Report a problem | ||
| 6/11/2026 | Price change | $353,000-1.4%$204/sqft |
Source: SWMLS #1099579 Report a problem | ||
| 5/28/2026 | Price change | $358,000-1.4%$207/sqft |
Source: SWMLS #1099579 Report a problem | ||
| 5/14/2026 | Price change | $363,000-1.4%$210/sqft |
Source: SWMLS #1099579 Report a problem | ||
| 4/9/2026 | Price change | $368,000-2.1%$213/sqft |
Source: SWMLS #1099579 Report a problem | ||
| 3/10/2026 | Listed for sale | $376,000+70.9%$217/sqft |
Source: SWMLS #1099579 Report a problem | ||
| 10/23/2019 | Listing removed | $220,000$127/sqft |
Source: Coldwell Banker Legacy #946985 Report a problem | ||
| 8/18/2019 | Price change | $220,000-0.5%$127/sqft |
Source: Coldwell Banker Legacy #946985 Report a problem | ||
| 7/9/2019 | Price change | $221,000-3.3%$128/sqft |
Source: Coldwell Banker Legacy #946985 Report a problem | ||
| 6/14/2019 | Listed for sale | $228,500+34.4%$132/sqft |
Source: Coldwell Banker Legacy #946985 Report a problem | ||
| 8/31/2011 | Listing removed | $170,000$98/sqft |
Source: Pargin Realty ERA #703027 Report a problem | ||
| 7/6/2011 | Price change | $170,000-8.1%$98/sqft |
Source: Pargin Realty ERA #703027 Report a problem | ||
| 5/13/2011 | Price change | $185,000-7%$107/sqft |
Source: Pargin Realty ERA #703027 Report a problem | ||
| 3/3/2011 | Listed for sale | $199,000$115/sqft |
Source: Pargin Realty ERA #703027 Report a problem | ||
Public tax history
| Year | Property taxes | Tax assessment |
|---|---|---|
| 2025 | -- | $69,405 +3% |
| 2024 | -- | $67,384 +3% |
| 2023 | -- | $65,421 +3% |
| 2022 | -- | $63,516 +3% |
| 2021 | -- | $61,666 +3% |
| 2020 | -- | $59,870 +3% |
| 2019 | -- | $58,126 |
| 2018 | -- | $58,126 +3% |
| 2017 | -- | $56,435 +6.1% |
| 2016 | -- | $53,196 +3% |
| 2015 | $51,647 | $51,647 +3% |
| 2014 | -- | $50,142 +3% |
| 2013 | -- | $48,682 +14.4% |
| 2012 | -- | $42,572 +3% |
| 2011 | -- | $41,334 +3% |
| 2010 | -- | $40,130 |
| 2009 | -- | $40,130 |
| 2008 | -- | $40,130 |
| 2007 | -- | $40,130 |
| 2006 | -- | $40,130 |
| 2005 | -- | $40,130 |
| 2004 | -- | $40,130 |
| 2003 | -- | $40,130 |
| 2002 | -- | $40,130 |
| 2001 | -- | $40,130 -3.4% |
| 2000 | -- | $41,529 |
Find assessor info on the county website
Monthly payment
Est. payment
Payment breakdown
Explore the cost of this home by adjusting the details. Changes won't be saved.Climate risks
Neighborhood: 87112
Nearby schools
Schools provided by the listing agent
- Elementary: Chelwood
- Middle: Jackson
- High: Manzano
Source: SWMLS. This data may not be complete. We recommend contacting the local school district to confirm school assignments for this home.
Similar homes
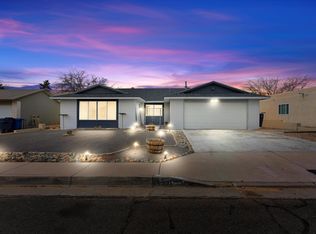
- $308,0003 bd2 ba1.2k sqft1224 Muriel St NE, Albuquerque, NM 87112For Sale
 MLS ID #1109578, Lucero Hernandez, EXP Realty LLC. SWMLS
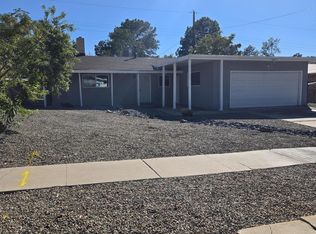
 - $339,0003 bd2 ba1.6k sqft9020 Princess Jeanne Ave NE, Albuquerque, NM 87112For Sale
 MLS ID #1112097, Igor Sokolov, DBI Real Estate LLC. SWMLS
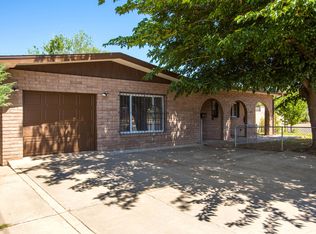
 - $320,0003 bd2 ba1.6k sqft10029 Propps St NE, Albuquerque, NM 87112For Sale
 MLS ID #1104493, Gavin R Malm, ContinuLiving. SWMLS
 - $320,0003 bd2 ba1.7k sqft1831 Childers Dr NE, Albuquerque, NM 87112For Sale
 MLS ID #1110057, Sean Keegan Glover, Legacy Property Management. SWMLS
