Some homes simply show how well they've been cared for, and this is one of them. Charming, inviting, and exceptionally well maintained, this Northeast Albuquerque home offers the kind of opportunity that can make stepping into homeownership feel a little easier.What really sets this property apart is the attention given to some of the home's most important components. The roof was replaced in 2025, the swamp cooler in May 2026, and both the furnace and water heater were replaced in 2023. Those meaningful improvements are HUGE that the next owner gets to benefit from!The care continues throughout the property, creating a home that feels comfortable from the moment you walk in. It's easy to picture the everyday moments here: coffee in your own kitchen, evenings at home, weekends making the space your own, and the simple excitement of having a set of keys that belongs to you.Conveniently situated in Northeast Albuquerque near schools, shopping, dining, parks, and everyday amenities, the location adds another layer of practicality.Whether you're looking for a place to begin building equity and memories, or considering a property with rental potential, this beautiful home offers charm, thoughtful upkeep, and significant improvements already completed.Roof: 2025. Swamp cooler: May 2026. Furnace: 2023. Water heater: 2023. Don't miss out!
For sale
Price cut: $10.1K (10/20)
$299,900
620 Mountain View Ave NE, Albuquerque, NM 87123
3beds
1,248sqft
Single Family Residence
Built in 1972
3,920 Square Feet Lot
$297,500 Zestimate®
$240/sqft
$-- HOA
What's special
- 41 days
- 275
- 20
Zillow last checked:
Listing updated:
Listed by:
Jolene Martinez 505-310-7302,
Real Broker, LLC 505-557-4976
Source: SWMLS,MLS#: 1110618
Facts & features
Interior
Bedrooms & bathrooms
- Bedrooms: 3
- Bathrooms: 2
- Full bathrooms: 1
- 3/4 bathrooms: 1
Primary bedroom
- Level: Main
- Area: 121
- Dimensions: 11 x 11
Kitchen
- Level: Main
- Area: 90
- Dimensions: 10 x 9
Living room
- Level: Main
- Area: 323
- Dimensions: 19 x 17
Heating
- Central, Forced Air, Natural Gas
Cooling
- Evaporative Cooling
Appliances
- Included: Built-In Electric Range, Dishwasher, Refrigerator
- Laundry: Electric Dryer Hookup
Features
- Ceiling Fan(s), Main Level Primary, Shower Only, Skylights, Separate Shower
- Flooring: Vinyl
- Windows: Double Pane Windows, Insulated Windows, Skylight(s)
- Has basement: No
- Number of fireplaces: 1
- Fireplace features: Free Standing, Wood Burning
Interior area
- Total structure area: 1,248
- Total interior livable area: 1,248 sqft
Property
Parking
- Total spaces: 1
- Parking features: Attached, Garage
- Attached garage spaces: 1
Accessibility
- Accessibility features: None
Features
- Levels: One
- Stories: 1
- Patio & porch: Covered, Patio
- Fencing: Back Yard
Lot
- Size: 3,920 Square Feet
- Features: Few Trees, Xeriscape
Details
- Parcel number: 102205747828910994
- Zoning description: R-1A*
Construction
Type & style
- Home type: SingleFamily
- Property subtype: Single Family Residence
Materials
- Stucco
- Roof: Flat,Tar/Gravel
Condition
- Resale
- New construction: No
- Year built: 1972
Utilities & green energy
- Sewer: Public Sewer
- Water: Public
- Utilities for property: Electricity Connected, Natural Gas Connected, Water Connected
Green energy
- Energy generation: None
- Water conservation: Water-Smart Landscaping
Community & HOA
Community
- Security: Security System
- Subdivision: Repl Trs A B D & Blk 6 & Por Bl
Location
- Region: Albuquerque
Financial & listing details
- Price per square foot: $240/sqft
- Tax assessed value: $137,060
- Annual tax amount: $1,930
- Date on market: 9/8/2026
- Cumulative days on market: 41 days
- Listing terms: Cash,Conventional,FHA,VA Loan
- Road surface type: Paved
Estimated market value
$297,500
$283,000 - $312,000
$1,701/mo
Price history
| Date | Event | Price |
|---|---|---|
| 10/20/2026 | Price change | $299,900-3.3%$240/sqft |
Source:  SWMLS #1110618 Report a problem | ||
| 9/21/2026 | Price change | $310,000-3.1%$248/sqft |
Source: SWMLS #1110618 Report a problem | ||
| 9/16/2026 | Price change | $320,000-1.5%$256/sqft |
Source: SWMLS #1110618 Report a problem | ||
| 9/9/2026 | Listed for sale | $325,000$260/sqft |
Source: SWMLS #1110618 Report a problem | ||
| 5/23/2025 | Listing removed | $1,850$1/sqft |
Source: Zillow Rentals Report a problem | ||
| 3/18/2025 | Listed for rent | $1,850+4.2%$1/sqft |
Source: Zillow Rentals Report a problem | ||
| 2/17/2024 | Listing removed | -- |
Source: Zillow Rentals Report a problem | ||
| 2/8/2024 | Price change | $1,775-6.6%$1/sqft |
Source: Zillow Rentals Report a problem | ||
| 12/12/2023 | Listed for rent | $1,900+91%$2/sqft |
Source: Zillow Rentals Report a problem | ||
| 9/17/2014 | Listing removed | $995$1/sqft |
Source: Sky Management and Insurance Report a problem | ||
| 7/26/2014 | Listed for rent | $995$1/sqft |
Source: Sky Management and Insurance Report a problem | ||
| 6/9/2000 | Sold | -- |
Source: Agent Provided Report a problem | ||
Public tax history
| Year | Property taxes | Tax assessment |
|---|---|---|
| 2025 | $1,930 +3.2% | $45,682 +3% |
| 2024 | $1,871 +1.7% | $44,352 +3% |
| 2023 | $1,840 +3.5% | $43,060 +3% |
| 2022 | $1,778 +3.5% | $41,807 +3% |
| 2021 | $1,718 +1.7% | $40,589 +3% |
| 2020 | $1,690 | $39,407 +3% |
| 2019 | -- | $38,259 |
| 2018 | $1,450 -8.4% | $38,259 +3% |
| 2017 | $1,582 +6.2% | $37,145 +6.1% |
| 2016 | $1,490 -95.6% | $35,013 +3% |
| 2015 | $33,994 +2325.6% | $33,994 +3% |
| 2014 | $1,401 | $33,004 +3% |
| 2013 | $1,401 | $32,043 +3% |
| 2012 | -- | $31,110 +3% |
| 2011 | -- | $30,204 +3% |
| 2010 | -- | $29,327 -29% |
| 2009 | -- | $41,299 +3% |
| 2008 | -- | $40,096 |
| 2007 | -- | $40,096 |
| 2006 | -- | $40,096 +58.5% |
| 2005 | -- | $25,299 |
| 2004 | -- | $25,299 |
| 2003 | -- | $25,299 -5% |
| 2002 | -- | $26,631 |
| 2001 | -- | $26,631 +24.6% |
| 2000 | -- | $21,365 |
Find assessor info on the county website
Monthly payment
Est. payment
Payment breakdown
Explore the cost of this home by adjusting the details. Changes won't be saved.Climate risks
Neighborhood: Chelwood Vista
Nearby schools
Schools provided by the listing agent
- Elementary: Apache
- Middle: Kennedy
- High: Manzano
Source: SWMLS. This data may not be complete. We recommend contacting the local school district to confirm school assignments for this home.
- $--3 bd2 ba1.1k sqft616 Mountain View Ave NE, Albuquerque, NM 87123Sold

- $281,0003 bd2 ba1.2k sqft624 Mountain View Ave NE, Albuquerque, NM 87123Off Market
- $316,6003 bd2 ba1.5k sqft612 Mountain View Ave NE, Albuquerque, NM 87123Off Market

- $247,600-- bd2 ba1.1k sqft628 Mountain View Ave NE, Albuquerque, NM 87123Off Market
Similar homes
- $300,0003 bd2 ba1.3k sqft700 Tomasita St NE, Albuquerque, NM 87123For Sale
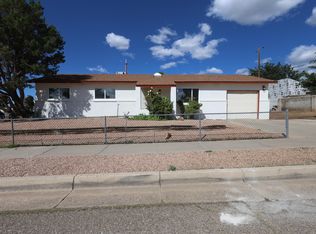 MLS ID #1110830, Johnny A Atencio, EXP Realty LLC. SWMLS
- $300,0003 bd2 ba1.4k sqft604 Maxine St NE, Albuquerque, NM 87123For Sale
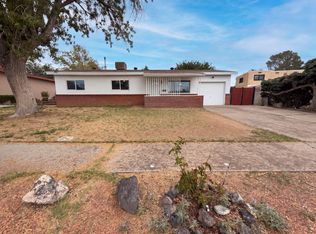 MLS ID #1110735, Tara Jones, Opendoor Brokerage, LLC. SWMLS
- $289,0003 bd2 ba1.2k sqft12704 Granite Ave NE, Albuquerque, NM 87112For Sale
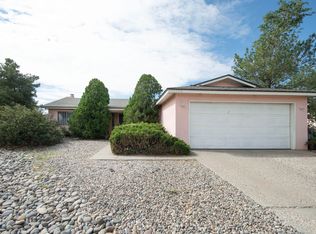 MLS ID #1109009, Jennifer M Branum, Casa Montoya Realty. SWMLS
- $--3 bd1 ba1.4k sqft9717 Constitution Ave NE, Albuquerque, NM 87112AuctionAuction.com 2
