**COMFORTABLE WESTSIDE LIVING WITH VAULTED CEILINGS & COZY FIREPLACE!** Discover the potential of this inviting single-story home offering 3 bedrooms, 2 bathrooms, and approximately 1,317 square feet of living space. The living area features vaulted ceilings and a gas fireplace, creating a welcoming space to relax or gather with friends and family. The kitchen offers updated cabinetry and countertops, with an adjoining dining area for convenient everyday living. Tile and laminate flooring provide practical, easy-care finishes throughout the home. The primary bedroom offers convenient access to the fenced backyard, where a mature shade tree provides welcome shade and a pleasant setting to enjoy the outdoors. A dedicated laundry room and attached one-car garage add everyday functionality. Conveniently located on Albuquerque's Westside near Ladera Golf Course, parks, shopping, and other local amenities, this home offers an opportunity to make a space your own in an established neighborhood.
For sale
$275,000
7315 Platero Pl NW, Albuquerque, NM 87120
3beds
1,396sqft
Single Family Residence
Built in 1987
4,356 Square Feet Lot
$273,300 Zestimate®
$197/sqft
$-- HOA
What's special
Attached one-car garageDedicated laundry roomTile and laminate flooringUpdated cabinetry and countertopsFenced backyardVaulted ceilingsAdjoining dining area
- 1 hour
- 46
- 4
Zillow last checked:
Listing updated:
Listed by:
Quentin Lee Custer 505-504-8809,
Keller Williams Realty 505-271-8200,
Valerie Almanzar 505-923-4670,
Keller Williams Realty
Source: SWMLS,MLS#: 1112424
Facts & features
Interior
Bedrooms & bathrooms
- Bedrooms: 3
- Bathrooms: 2
- Full bathrooms: 2
Primary bedroom
- Level: Main
- Area: 162.96
- Dimensions: 13.58 x 12
Kitchen
- Level: Main
- Area: 80.22
- Dimensions: 11.33 x 7.08
Living room
- Level: Main
- Area: 361.45
- Dimensions: 17.92 x 20.17
Heating
- Central, Forced Air, Natural Gas
Cooling
- Evaporative Cooling
Appliances
- Included: Dryer, Dishwasher, Free-Standing Electric Range, Microwave, Refrigerator, Washer
- Laundry: Washer Hookup, Electric Dryer Hookup, Gas Dryer Hookup
Features
- Ceiling Fan(s), Dual Sinks, High Ceilings, Jetted Tub, Main Level Primary, Skylights
- Flooring: Carpet Free, Tile, Vinyl
- Windows: Metal, Skylight(s)
- Has basement: No
- Number of fireplaces: 1
- Fireplace features: Glass Doors, Gas Log
Interior area
- Total structure area: 1,396
- Total interior livable area: 1,396 sqft
Property
Parking
- Total spaces: 1
- Parking features: Attached, Garage, Garage Door Opener
- Attached garage spaces: 1
Features
- Levels: One
- Stories: 1
- Patio & porch: Open, Patio
Lot
- Size: 4,356 Square Feet
- Features: Landscaped, Few Trees, Xeriscape
Details
- Parcel number: 101005923650520513
- Zoning description: R-T*
Construction
Type & style
- Home type: SingleFamily
- Property subtype: Single Family Residence
Materials
- Frame, Stucco
- Roof: Flat,Tar/Gravel
Condition
- Resale
- New construction: No
- Year built: 1987
Utilities & green energy
- Sewer: Public Sewer
- Water: Public
- Utilities for property: Electricity Connected, Natural Gas Connected, Sewer Connected, Water Connected
Green energy
- Energy generation: None
- Water conservation: Water-Smart Landscaping
Community & HOA
Community
- Security: Smoke Detector(s)
- Subdivision: A Subd
Location
- Region: Albuquerque
Financial & listing details
- Price per square foot: $197/sqft
- Tax assessed value: $139,623
- Annual tax amount: $1,966
- Date on market: 10/13/2026
- Listing terms: Cash,Conventional,FHA,VA Loan
- Road surface type: Asphalt, Paved
Estimated market value
$273,300
$249,000 - $298,000
$2,035/mo
Price history
| Date | Event | Price |
|---|---|---|
| 10/13/2026 | Listed for sale | $275,000$197/sqft |
Source:  SWMLS #1112424 Report a problem SWMLS #1112424 Report a problem | ||
| 2/19/2026 | Sold | -- |
Source: SWMLS #1095311 Report a problem | ||
| 1/19/2026 | Pending sale | $275,000$197/sqft |
Source: SWMLS #1095311 Report a problem | ||
| 1/15/2026 | Price change | $275,000-3.5%$197/sqft |
Source: SWMLS #1095311 Report a problem | ||
| 12/5/2025 | Listed for sale | $285,000+90%$204/sqft |
Source: SWMLS #1095311 Report a problem | ||
| 3/21/2011 | Listing removed | $150,000$107/sqft |
Source: RE/MAX ELITE F #696374 Report a problem | ||
| 1/24/2011 | Price change | $150,000-3.2%$107/sqft |
Source: RE/MAX Elite #696374 Report a problem | ||
| 11/6/2010 | Listed for sale | $155,000$111/sqft |
Source: RE/MAX Elite #696374 Report a problem | ||
Public tax history
| Year | Property taxes | Tax assessment |
|---|---|---|
| 2025 | $1,966 +3.2% | $46,537 +3% |
| 2024 | $1,906 +1.7% | $45,181 +3% |
| 2023 | $1,875 +107% | $43,866 +3% |
| 2022 | $906 +3.5% | $42,588 +3% |
| 2021 | $875 -49.2% | $41,348 +3% |
| 2020 | $1,722 | $40,144 +3% |
| 2019 | -- | $38,975 |
| 2018 | $1,477 -8.4% | $38,975 +3% |
| 2017 | $1,612 +6.2% | $37,841 +6.1% |
| 2016 | $1,518 -95.6% | $35,669 +3% |
| 2015 | $34,630 +2230.4% | $34,630 -1% |
| 2014 | $1,486 | $34,996 -0.9% |
| 2013 | $1,486 | $35,330 +1.1% |
| 2012 | -- | $34,957 +3% |
| 2011 | -- | $33,939 +3% |
| 2010 | -- | $32,951 +3% |
| 2009 | -- | $31,991 +3% |
| 2008 | -- | $31,060 +3% |
| 2007 | -- | $30,155 +3% |
| 2006 | -- | $29,278 +3% |
| 2005 | -- | $28,425 +3% |
| 2004 | -- | $27,597 |
| 2003 | -- | $27,597 +1.6% |
| 2002 | -- | $27,155 +3% |
| 2001 | -- | $26,364 +7% |
| 2000 | -- | $24,631 |
Find assessor info on the county website
Monthly payment
Est. payment
Payment breakdown
Explore the cost of this home by adjusting the details. Changes won't be saved.Climate risks
Neighborhood: Ladera West
Nearby schools
Schools provided by the listing agent
- Elementary: Chaparral
- Middle: John Adams
- High: West Mesa
Source: SWMLS. This data may not be complete. We recommend contacting the local school district to confirm school assignments for this home.


Similar homes
- $315,0002 bd2 ba1.2k sqft7208 Way Cross Ave NW, Albuquerque, NM 87120For Sale
 MLS ID #1112203, Shantel Andrian Payton, EXP Realty LLC. SWMLS
 - $292,5003 bd2 ba1.2k sqft1412 Desert Bloom Ave NW, Albuquerque, NM 87120For Sale
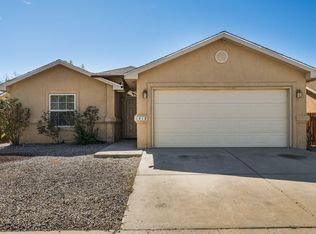 MLS ID #1110935, Jahani & Co., Coldwell Banker Legacy. SWMLS
 - $315,0003 bd2 ba1.5k sqft7323 Niquel Pl NW, Albuquerque, NM 87120For Sale
 MLS ID #1106192, Christopher Shain Tanner, Keller Williams Realty. SWMLS
 - $320,0003 bd2 ba1.2k sqft7711 Kane Ct NW, Albuquerque, NM 87120For Sale
 MLS ID #1111896, Savannah R. Schaefer, Simply Real Estate. SWMLS
