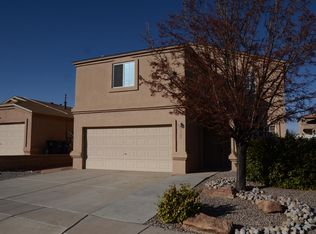
***$5,000 Buyer credit offered!*** Step inside this inviting Southwest Albuquerque home where a spacious, open layout creates an easy flow for everyday living and entertaining. Offering approximately 1,837 sq ft with 3 bedrooms, 2.5 bathrooms, and an attached garage, this two-story home features a generous living area that opens to the kitchen and dining space. The kitchen includes abundant cabinetry, granite countertops, stainless steel appliances, a gas range, center island, and breakfast bar. Upstairs, the spacious owner's suite features a walk-in closet and private bath, along with two additional bedrooms and a full bath. Enjoy refrigerated air and a low-maintenance backyard with a covered patio and outdoor entertaining space. Conveniently located near parks, schools, shopping, dining, and easy access to I-40.
For sale
Price cut: $5K (10/30)
$304,900
3140 Feather Edge St SW, Albuquerque, NM 87121
3beds
1,837sqft
Single Family Residence
Built in 2012
3,920 Square Feet Lot
$307,200 Zestimate®
$166/sqft
$39/mo HOA
What's special
Spacious open layoutKitchen includes abundant cabinetryWalk-in closetPrivate bathStainless steel appliancesGranite countertopsLow-maintenance backyard
- 25 days
- 1,400
- 106
Likely to sell faster than
Zillow last checked:
Listing updated:
Listed by:
Joseph E Maez 505-515-1719,
The Maez Group 505-718-4980
Source: SWMLS,MLS#: 1111994
Facts & features
Interior
Bedrooms & bathrooms
- Bedrooms: 3
- Bathrooms: 3
- Full bathrooms: 2
- 1/2 bathrooms: 1
Primary bedroom
- Level: Main
- Area: 169.74
- Dimensions: 13.8 x 12.3
Kitchen
- Level: Main
- Area: 140.7
- Dimensions: 13.4 x 10.5
Living room
- Level: Main
- Area: 322.04
- Dimensions: 19.4 x 16.6
Heating
- Central
Cooling
- Refrigerated
Appliances
- Included: Dishwasher, Free-Standing Gas Range, Disposal, Microwave, Refrigerator
- Laundry: Washer Hookup, Electric Dryer Hookup, Gas Dryer Hookup
Features
- Breakfast Area, Ceiling Fan(s), Kitchen Island, Pantry, Tub Shower, Cable TV, Walk-In Closet(s)
- Flooring: Carpet, Tile
- Windows: Double Pane Windows, Insulated Windows
- Has basement: No
- Has fireplace: No
Interior area
- Total structure area: 1,837
- Total interior livable area: 1,837 sqft
Property
Parking
- Total spaces: 1
- Parking features: Attached, Garage
- Attached garage spaces: 1
Accessibility
- Accessibility features: None
Features
- Levels: Two
- Stories: 2
- Patio & porch: Open, Patio
- Exterior features: Private Yard
- Fencing: Wall
Lot
- Size: 3,920 Square Feet
- Features: Landscaped, Planned Unit Development
- Residential vegetation: Grassed
Details
- Additional structures: Pergola
- Parcel number: 100805340242111511
- Zoning description: R-1A*
Construction
Type & style
- Home type: SingleFamily
- Property subtype: Single Family Residence
Materials
- Frame
- Foundation: Slab
- Roof: Pitched,Shingle
Condition
- Resale
- New construction: No
- Year built: 2012
Details
- Builder name: Dr Horton
Utilities & green energy
- Sewer: Public Sewer
- Water: Public
- Utilities for property: Cable Available, Electricity Connected, Natural Gas Connected, Sewer Connected, Water Connected
Green energy
- Energy generation: None
Community & HOA
Community
- Security: Smoke Detector(s)
- Subdivision: Anderson Heights
HOA
- Has HOA: Yes
- Services included: Common Areas
- HOA fee: $39 monthly
Location
- Region: Albuquerque
Financial & listing details
- Price per square foot: $166/sqft
- Tax assessed value: $254,800
- Annual tax amount: $3,588
- Date on market: 10/5/2026
- Cumulative days on market: 26 days
- Listing terms: Cash,Conventional,FHA,VA Loan
- Road surface type: Paved
Estimated market value
$307,200
$292,000 - $323,000
$2,024/mo
Price history
| Date | Event | Price |
|---|---|---|
| 10/30/2026 | Price change | $304,900-1.6%$166/sqft |
Source:  SWMLS #1111994 Report a problem | ||
| 10/5/2026 | Listed for sale | $309,900+21.5%$169/sqft |
Source: SWMLS #1111994 Report a problem | ||
| 7/28/2022 | Sold | -- |
Source: eXp Realty #79824270 Report a problem | ||
| 6/25/2022 | Pending sale | $255,000$139/sqft |
Source: SWMLS #1017546 Report a problem | ||
| 6/24/2022 | Listed for sale | $255,000+59.5%$139/sqft |
Source: SWMLS #1017546 Report a problem | ||
| 5/31/2017 | Sold | -- |
Source: SWMLS #887103 Report a problem | ||
| 4/14/2017 | Pending sale | $159,900$87/sqft |
Source: Keller Williams - Albuquerque Westside #887103 Report a problem | ||
| 3/28/2017 | Listed for sale | $159,900$87/sqft |
Source: Keller Williams - Albuquerque Westside #887103 Report a problem | ||
| 3/23/2017 | Pending sale | $159,900$87/sqft |
Source: Keller Williams - Albuquerque Westside #887103 Report a problem | ||
| 3/20/2017 | Listed for sale | $159,900$87/sqft |
Source: Keller Williams Realty #887103 Report a problem | ||
Public tax history
| Year | Property taxes | Tax assessment |
|---|---|---|
| 2025 | $3,588 +1.4% | $84,925 +1.2% |
| 2024 | $3,540 +1.7% | $83,902 +3% |
| 2023 | $3,481 +62.1% | $81,458 +61.4% |
| 2022 | $2,147 +3.5% | $50,479 +3% |
| 2021 | $2,075 +1.7% | $49,008 +3% |
| 2020 | $2,041 | $47,581 +3% |
| 2019 | -- | $46,196 |
| 2018 | $1,515 -21.1% | $46,196 +2.4% |
| 2017 | $1,921 +23.2% | $45,096 +16.7% |
| 2016 | $1,560 -95.8% | $38,656 +3% |
| 2015 | $37,530 +2366.7% | $37,530 -0.8% |
| 2014 | $1,521 | $37,830 -14.5% |
| 2013 | $1,521 | $44,245 |
Find assessor info on the county website
Monthly payment
Est. payment
Payment breakdown
Explore the cost of this home by adjusting the details. Changes won't be saved.Climate risks
Neighborhood: Orchards at Anerson Heights
Nearby schools
Schools provided by the listing agent
- Elementary: George I Sanchez Collaborative Community School
- Middle: George I. Sanchez
- High: Atrisco Heritage
Source: SWMLS. This data may not be complete. We recommend contacting the local school district to confirm school assignments for this home.
- $306,4003 bd2 ba1.6k sqft3144 Feather Edge St SW, Albuquerque, NM 87121Off Market
- $280,2003 bd3 ba1.7k sqft3148 Feather Edge St SW, Albuquerque, NM 87121Off Market

- $23,300-- bd-- ba-- sqft3128 Feather Edge St SW, Albuquerque, NM 87121Off Market
- $--3 bd3 ba1.7k sqft3139 Morrissey St SW, Albuquerque, NM 87121Sold
Similar homes
- $314,9003 bd3 ba1.6k sqft3053 Morrissey St SW, Albuquerque, NM 87121For Sale
 MLS ID #1112925, Elijah James Saiz, Oso Elite Realty. SWMLS
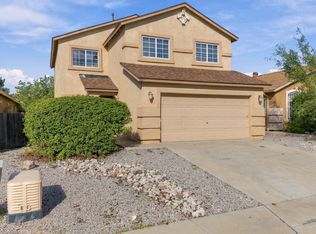
- $335,0004 bd2 ba2.2k sqft9419 Hondo Valley Pl SW, Albuquerque, NM 87121For Sale
 MLS ID #1113015, Nathan Ray Martin, RE/MAX SELECT. SWMLS
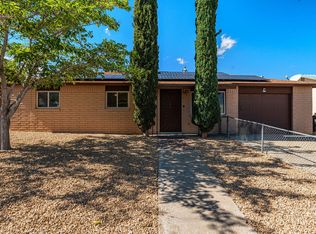
- $307,0004 bd3 ba1.9k sqft527 Saddle Blanket Trl SW, Albuquerque, NM 87121For Sale
 MLS ID #1111899, Joel Aguirre, EXP Realty LLC. SWMLS
- $289,9003 bd2 ba1.1k sqft1861 Tovar Pl SW, Albuquerque, NM 87121For Sale
 MLS ID #1112852, Nicole Parra, Keller Williams Realty. SWMLS
