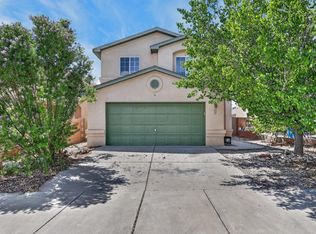
Spacious two-story home offering four bedrooms, two full bathrooms and a convenient half bath, with approximately 1,900 square feet of well-planned living space. The main level features updated flooring and multiple living areas, including a generous living room and separate family room, providing flexibility for everyday living and entertaining. The kitchen opens to the dining area and offers ample cabinetry, stainless steel appliances and easy access to the main gathering spaces. Upstairs, the primary suite features a walk-in closet and private bath, accompanied by three additional bedrooms and a second full bathroom. Additional highlights include an attached two-car garage, low-maintenance landscaping and a backyard with no rear neighbors for added privacy. Brand-new roof installed October 2026. A functional layout, spacious rooms and thoughtful updates make this home ready for its next owner.
For sale
$307,000
527 Saddle Blanket Trl SW, Albuquerque, NM 87121
4beds
1,952sqft
Single Family Residence
Built in 2004
3,920 Square Feet Lot
$305,200 Zestimate®
$157/sqft
$130/mo HOA
What's special
Low-maintenance landscapingAttached two-car garageFunctional layoutFour bedroomsSpacious roomsPrimary suiteSpacious two-story home
- 6 days
- 336
- 28
Zillow last checked:
Listing updated:
Listed by:
Joel Aguirre 505-573-2155,
EXP Realty LLC 505-554-3873
Source: SWMLS,MLS#: 1111899
Facts & features
Interior
Bedrooms & bathrooms
- Bedrooms: 4
- Bathrooms: 3
- Full bathrooms: 2
- 1/2 bathrooms: 1
Primary bedroom
- Level: Second
- Area: 208.62
- Dimensions: 12.2 x 17.1
Bedroom 2
- Level: Second
- Area: 103.75
- Dimensions: 8.3 x 12.5
Bedroom 3
- Level: Second
- Area: 115.5
- Dimensions: 10.5 x 11
Bedroom 4
- Level: Second
- Area: 239.58
- Dimensions: 19.8 x 12.1
Dining room
- Level: First
- Area: 121.8
- Dimensions: 10.5 x 11.6
Family room
- Level: First
- Area: 178.5
- Dimensions: 11.9 x 15
Kitchen
- Level: First
- Area: 107.88
- Dimensions: 9.3 x 11.6
Living room
- Level: First
- Area: 3484.6
- Dimensions: 131 x 26.6
Heating
- Central, Forced Air
Cooling
- Evaporative Cooling
Appliances
- Laundry: Washer Hookup, Electric Dryer Hookup, Gas Dryer Hookup
Features
- Ceiling Fan(s)
- Flooring: Carpet, Tile
- Windows: Thermal Windows
- Has basement: No
- Has fireplace: No
Interior area
- Total structure area: 1,952
- Total interior livable area: 1,952 sqft
Property
Parking
- Total spaces: 2
- Parking features: Garage
- Garage spaces: 2
Features
- Levels: Two
- Stories: 2
- Exterior features: Private Yard
- Fencing: Wall
Lot
- Size: 3,920 Square Feet
- Features: Landscaped, Few Trees
Details
- Parcel number: 100905602122632625
- Zoning description: R-T*
Construction
Type & style
- Home type: SingleFamily
- Property subtype: Single Family Residence
Materials
- Frame, Stucco
- Roof: Pitched,Shingle
Condition
- Resale
- New construction: No
- Year built: 2004
Utilities & green energy
- Sewer: Public Sewer
- Water: Public
- Utilities for property: Electricity Connected, Sewer Connected, Water Connected
Green energy
- Energy generation: None
Community & HOA
Community
- Subdivision: Sunrise Ranch South
HOA
- Has HOA: Yes
- HOA fee: $130 monthly
Location
- Region: Albuquerque
Financial & listing details
- Price per square foot: $157/sqft
- Tax assessed value: $249,311
- Annual tax amount: $3,511
- Date on market: 10/2/2026
- Cumulative days on market: 7 days
- Listing terms: Cash,Conventional,FHA,VA Loan
- Road surface type: Paved
Estimated market value
$305,200
$290,000 - $320,000
$2,092/mo
Price history
| Date | Event | Price |
|---|---|---|
| 10/2/2026 | Listed for sale | $307,000+0.7%$157/sqft |
Source:  SWMLS #1111899 Report a problem SWMLS #1111899 Report a problem | ||
| 6/24/2026 | Listing removed | $305,000$156/sqft |
Source: SWMLS #1098698 Report a problem | ||
| 6/24/2026 | Listed for sale | $305,000$156/sqft |
Source: SWMLS #1098698 Report a problem | ||
| 5/27/2026 | Pending sale | $305,000$156/sqft |
Source: SWMLS #1098698 Report a problem | ||
| 5/20/2026 | Price change | $305,000-0.7%$156/sqft |
Source: SWMLS #1098698 Report a problem | ||
| 4/21/2026 | Price change | $307,000+0.3%$157/sqft |
Source: SWMLS #1098698 Report a problem | ||
| 4/4/2026 | Pending sale | $306,000$157/sqft |
Source: SWMLS #1098698 Report a problem | ||
| 4/2/2026 | Price change | $306,000-0.6%$157/sqft |
Source: SWMLS #1098698 Report a problem | ||
| 3/26/2026 | Listed for sale | $308,000$158/sqft |
Source: SWMLS #1098698 Report a problem | ||
| 3/14/2026 | Pending sale | $308,000$158/sqft |
Source: SWMLS #1098698 Report a problem | ||
| 3/11/2026 | Price change | $308,000-2.2%$158/sqft |
Source: SWMLS #1098698 Report a problem | ||
| 2/22/2026 | Listed for sale | $315,000$161/sqft |
Source: SWMLS #1098698 Report a problem | ||
| 10/17/2024 | Listing removed | $315,000$161/sqft |
Source: SWMLS #1065606 Report a problem | ||
| 9/13/2024 | Price change | $315,000-1.6%$161/sqft |
Source: SWMLS #1065606 Report a problem | ||
| 8/2/2024 | Price change | $320,000-1.4%$164/sqft |
Source: SWMLS #1065606 Report a problem | ||
| 7/19/2024 | Price change | $324,500-0.1%$166/sqft |
Source: SWMLS #1065606 Report a problem | ||
| 6/22/2024 | Listed for sale | $324,900+30%$166/sqft |
Source: SWMLS #1065606 Report a problem | ||
| 3/10/2022 | Sold | -- |
Source: SWMLS #1006410 Report a problem | ||
| 2/15/2022 | Pending sale | $250,000$128/sqft |
Source: SWMLS #1006410 Report a problem | ||
| 2/8/2022 | Price change | $250,000+8.7%$128/sqft |
Source: SWMLS #1006410 Report a problem | ||
| 12/30/2021 | Pending sale | $230,000$118/sqft |
Source: SWMLS #1006410 Report a problem | ||
| 12/27/2021 | Listed for sale | $230,000+71.8%$118/sqft |
Source: SWMLS #1006410 Report a problem | ||
| 12/23/2014 | Sold | -- |
Source: Agent Provided Report a problem | ||
| 10/30/2014 | Listed for sale | $133,900$69/sqft |
Source: Metroplex Realty Inc. #827467 Report a problem | ||
Public tax history
| Year | Property taxes | Tax assessment |
|---|---|---|
| 2025 | $3,511 +3.2% | $83,095 +3% |
| 2024 | $3,404 +1.7% | $80,675 +3% |
| 2023 | $3,347 +69.1% | $78,325 +68.3% |
| 2022 | $1,979 +3.5% | $46,533 +3% |
| 2021 | $1,913 +1.7% | $45,178 +3% |
| 2020 | $1,881 | $43,862 -0.8% |
| 2019 | -- | $44,229 |
| 2018 | $1,767 -5.5% | $44,229 +0.7% |
| 2017 | $1,870 +3.1% | $43,908 +3% |
| 2016 | $1,814 -95.6% | $42,629 +2.9% |
| 2015 | $41,440 +2540.2% | $41,440 +12.1% |
| 2014 | $1,570 | $36,963 -0.8% |
| 2013 | $1,570 | $37,263 -2.1% |
| 2012 | -- | $38,063 -7.7% |
| 2011 | -- | $41,229 -9% |
| 2010 | -- | $45,329 +0.8% |
| 2009 | -- | $44,977 +3% |
| 2008 | -- | $43,667 +3% |
| 2007 | -- | $42,396 +3% |
| 2006 | -- | $41,162 +3% |
| 2005 | -- | $39,963 |
Find assessor info on the county website
Monthly payment
Est. payment
Payment breakdown
Explore the cost of this home by adjusting the details. Changes won't be saved.Climate risks
Neighborhood: Route 66 West
Nearby schools
Schools provided by the listing agent
- Elementary: Edward Gonzales
- Middle: Jimmy Carter
- High: West Mesa
Source: SWMLS. This data may not be complete. We recommend contacting the local school district to confirm school assignments for this home.
- $290,0003 bd2 ba1.4k sqft601 Saddle Blanket Trl SW, Albuquerque, NM 87121Off Market
- $289,5003 bd2 ba1.4k sqft523 Saddle Blanket Trl SW, Albuquerque, NM 87121Off Market
- $286,5003 bd2 ba1.4k sqft605 Saddle Blanket Trl SW, Albuquerque, NM 87121Off Market
- $299,4004 bd2 ba1.4k sqft519 Saddle Blanket Trl SW, Albuquerque, NM 87121Off Market
Similar homes
- $325,5004 bd3 ba2.1k sqft543 Sky Tower St SW, Albuquerque, NM 87121For Sale
 MLS ID #1110163, Crystal Curliss, Simply Real Estate. SWMLS
 - $320,0003 bd3 ba1.9k sqft2101 Gait St SW, Albuquerque, NM 87121For Sale
 MLS ID #1111871, John P Luna, Realty One of New Mexico. SWMLS
 - $295,0003 bd3 ba1.4k sqft616 Lone Pine Dr SW, Albuquerque, NM 87121For Sale
 MLS ID #1111293, Marsha A Adams, Sotheby's International Realty. SWMLS
 - $299,0003 bd2 ba1.4k sqft832 Shire St SW, Albuquerque, NM 87121For Sale
 MLS ID #1109976, David Levi Boillot, LPT Realty. SWMLS
