Cozy and inviting townhome offering 3 bedrooms, 2 bathrooms, plus a spacious converted garage that can serve as a 4th bedroom, home office, gym, or flex space. The converted room features brand-new carpet, adding comfort and versatility to the home. The functional floor plan is move-in ready while still offering opportunities to make it your own. Seller is offering **$5,000** toward the buyer's closing costs, interest rate buy-down, or cosmetic upgrades--use it however you choose! Conveniently located near shopping, dining, parks, schools, and easy freeway access, this home is packed with value and flexibility.
For sale
Price cut: $5K (8/21)
$249,000
6056 Kilmer Ave NW, Albuquerque, NM 87120
3beds
1,315sqft
Townhouse
Built in 1980
3,049 Square Feet Lot
$247,900 Zestimate®
$189/sqft
$-- HOA
What's special
Functional floor plan
- 107 days
- 418
- 40
Zillow last checked:
Listing updated:
Listed by:
David James Flowers 505-250-9613,
Braveheart Real Estate 505-440-5067
Source: SWMLS,MLS#: 1106523
Facts & features
Interior
Bedrooms & bathrooms
- Bedrooms: 3
- Bathrooms: 2
- 3/4 bathrooms: 2
Primary bedroom
- Level: Main
- Area: 14448
- Dimensions: 129 x 112
Kitchen
- Level: Main
- Area: 10647
- Dimensions: 91 x 117
Living room
- Level: Main
- Area: 1703
- Dimensions: 13 x 131
Heating
- Baseboard, Multiple Heating Units, Wall Furnace
Cooling
- Evaporative Cooling
Appliances
- Included: Dishwasher, Free-Standing Electric Range, Refrigerator, Self Cleaning Oven
- Laundry: Electric Dryer Hookup
Features
- Main Level Primary
- Flooring: Carpet, Laminate, Tile
- Windows: Double Pane Windows, Insulated Windows
- Has basement: No
- Has fireplace: No
Interior area
- Total structure area: 1,315
- Total interior livable area: 1,315 sqft
Property
Accessibility
- Accessibility features: None
Features
- Levels: One
- Stories: 1
- Patio & porch: Covered, Patio
- Exterior features: Private Yard
- Fencing: Back Yard,Wall
Lot
- Size: 3,049 Square Feet
Details
- Parcel number: 101106008116731625
- Zoning description: R-T*
Construction
Type & style
- Home type: Townhouse
- Property subtype: Townhouse
- Attached to another structure: Yes
Condition
- Resale
- New construction: No
- Year built: 1980
Utilities & green energy
- Sewer: Public Sewer
- Water: Public
- Utilities for property: Electricity Connected, Sewer Connected, Water Connected
Green energy
- Energy generation: None
Community & HOA
Community
- Subdivision: West Winds Subdivision
Location
- Region: Albuquerque
Financial & listing details
- Price per square foot: $189/sqft
- Tax assessed value: $104,548
- Annual tax amount: $1,387
- Date on market: 6/26/2026
- Cumulative days on market: 112 days
- Listing terms: Cash,Conventional,FHA,VA Loan
Estimated market value
$247,900
$236,000 - $260,000
$1,899/mo
Price history
| Date | Event | Price |
|---|---|---|
| 8/21/2026 | Price change | $249,000-2%$189/sqft |
Source:  SWMLS #1106523 Report a problem SWMLS #1106523 Report a problem | ||
| 8/3/2026 | Price change | $254,000-1.9%$193/sqft |
Source: SWMLS #1106523 Report a problem | ||
| 7/14/2026 | Price change | $259,000-3.7%$197/sqft |
Source: SWMLS #1106523 Report a problem | ||
| 7/1/2026 | Listed for sale | $269,000$205/sqft |
Source: SWMLS #1106523 Report a problem | ||
Public tax history
| Year | Property taxes | Tax assessment |
|---|---|---|
| 2025 | $1,388 +3.3% | $34,846 +3% |
| 2024 | $1,343 +1.9% | $33,831 +3% |
| 2023 | $1,318 +3.7% | $32,846 +3% |
| 2022 | $1,271 +3.7% | $31,889 +3% |
| 2021 | $1,226 +1.9% | $30,961 +3% |
| 2020 | $1,204 | $30,060 +3% |
| 2019 | -- | $29,185 |
| 2018 | $1,021 -9% | $29,185 +3% |
| 2017 | $1,122 +6.7% | $28,334 +6.1% |
| 2016 | $1,051 -95.9% | $26,709 +3% |
| 2015 | $25,931 +2451.8% | $25,931 |
| 2014 | $1,016 | $25,931 -1% |
| 2013 | $1,016 | $26,198 -2.6% |
| 2012 | -- | $26,898 -6.3% |
| 2011 | -- | $28,708 +3% |
| 2010 | -- | $27,871 +3% |
| 2009 | -- | $27,060 +3% |
| 2008 | -- | $26,272 +3% |
| 2007 | -- | $25,508 +3% |
| 2006 | -- | $24,765 +3% |
| 2005 | -- | $24,044 +3% |
| 2004 | -- | $23,345 +3% |
| 2003 | -- | $22,665 |
| 2002 | -- | $22,665 |
| 2001 | -- | $22,665 -2.7% |
| 2000 | -- | $23,298 |
Find assessor info on the county website
Monthly payment
Est. payment
Payment breakdown
Explore the cost of this home by adjusting the details. Changes won't be saved.Climate risks
Neighborhood: 87120
Nearby schools
Schools provided by the listing agent
- Elementary: Chaparral
- Middle: John Adams
- High: West Mesa
Source: SWMLS. This data may not be complete. We recommend contacting the local school district to confirm school assignments for this home.
Similar homes
- $267,0003 bd2 ba974 sqft3323 Grogan St NW, Albuquerque, NM 87120For Sale
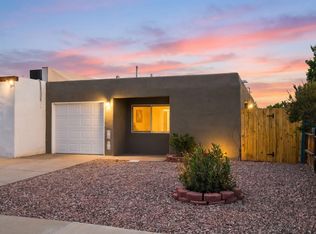 MLS ID #1110017, Gabriel Jerome Vargas, Double Eagle Real Estate. SWMLS
 - $275,0003 bd2 ba1.3k sqft7315 Platero Pl NW, Albuquerque, NM 87120For Sale
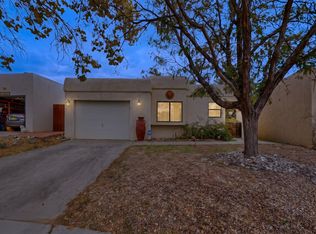 MLS ID #1112424, Quentin Lee Custer, Keller Williams Realty. SWMLS
 - $295,0003 bd2 ba1.3k sqft6615 Saint Josephs Ave NW, Albuquerque, NM 87120For Sale
 MLS ID #1110643, Ronald J Hensley, EXP Realty LLC. SWMLS
 - $250,0003 bd1 ba1.2k sqft825 59th St NW, Albuquerque, NM 87105For Sale
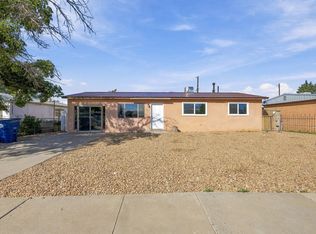 MLS ID #1112093, Meghan Boyd Tate, Coldwell Banker Legacy. SWMLS
