Enjoy elevated living in this **top-floor** 3-bedroom, 2-bath condo in the desirable gated Vista Del Norte community! Step into this bright, open-concept home where the spacious living area flows seamlessly into the dining area and inviting kitchen, complete with rich wood cabinetry, and a large breakfast bar perfect for casual dining or entertaining.The generous primary suite features an ensuite bath and a large walk-in closet. Two additional spacious bedrooms are conveniently located together, offering flexible space for guests, a home office, hobbies, or additional living needs.The in-unit laundry room accommodates a stackable w/d for added convenience.
For sale
Price cut: $10K (8/21)
$250,000
6800 Vista Del Norte Dr NE #1722, Albuquerque, NM 87113
3beds
1,198sqft
Condominium
Built in 2005
-- sqft lot
$248,800 Zestimate®
$209/sqft
$380/mo HOA
What's special
Rich wood cabinetryInviting kitchenBright open-concept homeTwo additional spacious bedroomsGenerous primary suiteLarge walk-in closetIn-unit laundry room
- 51 days
- 603
- 21
Zillow last checked:
Listing updated:
Listed by:
Quentin Lee Custer 505-504-8809,
Keller Williams Realty 505-271-8200,
Valerie Almanzar 505-923-4670,
Keller Williams Realty
Source: SWMLS,MLS#: 1106846
Facts & features
Interior
Bedrooms & bathrooms
- Bedrooms: 3
- Bathrooms: 2
- Full bathrooms: 2
Primary bedroom
- Level: Main
- Area: 168
- Dimensions: 14 x 12
Kitchen
- Level: Main
- Area: 94.5
- Dimensions: 9 x 10.5
Living room
- Level: Main
- Area: 210
- Dimensions: 15 x 14
Heating
- Forced Air
Cooling
- Refrigerated
Appliances
- Included: Dishwasher, Free-Standing Gas Range, Microwave
- Laundry: Electric Dryer Hookup
Features
- Breakfast Bar, Ceiling Fan(s), Dual Sinks, High Ceilings, Main Level Primary, Walk-In Closet(s)
- Flooring: Carpet, Tile
- Windows: Double Pane Windows, Insulated Windows, Sliding
- Has basement: No
- Has fireplace: No
Interior area
- Total structure area: 1,198
- Total interior livable area: 1,198 sqft
Property
Parking
- Total spaces: 1
- Parking features: Detached, Garage, Garage Door Opener
- Garage spaces: 1
Accessibility
- Accessibility features: None
Features
- Levels: One
- Stories: 1
- Patio & porch: Balcony
- Exterior features: Balcony
- Fencing: Gate
Details
- Parcel number: 101606238443111601KG
- Zoning description: R-ML*
Construction
Type & style
- Home type: Condo
- Property subtype: Condominium
- Attached to another structure: Yes
Materials
- Frame, Stucco
- Roof: Pitched,Tile
Condition
- Resale
- New construction: No
- Year built: 2005
Details
- Builder name: Sunset West
Utilities & green energy
- Sewer: Public Sewer
- Water: Public
- Utilities for property: Electricity Connected, Natural Gas Connected, Sewer Connected, Water Connected
Green energy
- Energy generation: None
Community & HOA
Community
- Features: Gated
- Security: Security Gate
- Subdivision: Rancho Mirage Condominium
HOA
- Has HOA: Yes
- Services included: Common Areas, Maintenance Grounds
- HOA fee: $380 monthly
Location
- Region: Albuquerque
Financial & listing details
- Price per square foot: $209/sqft
- Tax assessed value: $141,429
- Annual tax amount: $1,804
- Date on market: 7/8/2026
- Cumulative days on market: 51 days
- Listing terms: Cash,Conventional,FHA,VA Loan
- Road surface type: Asphalt
Estimated market value
$248,800
$236,000 - $261,000
$1,923/mo
Price history
| Date | Event | Price |
|---|---|---|
| 8/21/2026 | Price change | $250,000-3.8%$209/sqft |
Source:  SWMLS #1106846 Report a problem SWMLS #1106846 Report a problem | ||
| 8/5/2026 | Price change | $260,000-3.7%$217/sqft |
Source: SWMLS #1106846 Report a problem | ||
| 7/21/2026 | Price change | $270,000-3.6%$225/sqft |
Source: SWMLS #1106846 Report a problem | ||
| 7/8/2026 | Listed for sale | $280,000+64.8%$234/sqft |
Source: SWMLS #1106846 Report a problem | ||
| 11/18/2023 | Listing removed | -- |
Source: Zillow Rentals Report a problem | ||
| 11/14/2023 | Listed for rent | $1,600+56.1%$1/sqft |
Source: Zillow Rentals Report a problem | ||
| 8/22/2018 | Listing removed | $1,025$1/sqft |
Source: Land of Enchantment, Inc. Report a problem | ||
| 8/6/2018 | Listed for rent | $1,025+2.5%$1/sqft |
Source: Land of Enchantment, Inc. Report a problem | ||
| 3/10/2017 | Listing removed | $1,000$1/sqft |
Source: Zillow Rental Manager Report a problem | ||
| 3/3/2017 | Listed for rent | $1,000$1/sqft |
Source: Zillow Rental Manager Report a problem | ||
| 4/30/2008 | Listing removed | $169,900$142/sqft |
Source: Z57 #610750 Report a problem | ||
| 4/18/2008 | Listed for sale | $169,900$142/sqft |
Source: Z57 #610750 Report a problem | ||
Public tax history
| Year | Property taxes | Tax assessment |
|---|---|---|
| 2025 | $1,992 +3.2% | $47,138 +3% |
| 2024 | $1,931 +1.7% | $45,765 +3% |
| 2023 | $1,899 +107% | $44,433 +3% |
| 2022 | $917 +3.5% | $43,139 +3% |
| 2021 | $887 -49.2% | $41,882 +3% |
| 2020 | $1,744 | $40,663 -1.2% |
| 2019 | -- | $41,162 |
| 2018 | $1,599 -6.1% | $41,162 +3% |
| 2017 | $1,702 +3.6% | $39,963 +3.5% |
| 2016 | $1,643 -95.6% | $38,621 +3% |
| 2015 | $37,496 +2228% | $37,496 -1.1% |
| 2014 | $1,611 | $37,930 |
| 2013 | $1,611 | -- |
| 2012 | -- | -- |
| 2011 | -- | -- |
| 2010 | -- | -- |
| 2009 | -- | -- |
| 2008 | -- | -- |
| 2007 | -- | -- |
| 2006 | -- | $37,796 +9.4% |
| 2005 | -- | $34,563 |
Find assessor info on the county website
Monthly payment
Est. payment
Payment breakdown
Explore the cost of this home by adjusting the details. Changes won't be saved.Climate risks
Neighborhood: Vista del Norte
Nearby schools
Schools provided by the listing agent
- Elementary: Mission Avenue
- Middle: Taft
- High: Del Norte
Source: SWMLS. This data may not be complete. We recommend contacting the local school district to confirm school assignments for this home.
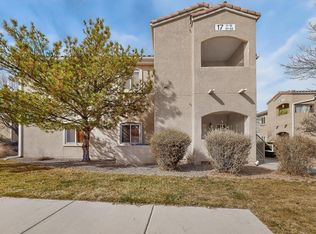
- $--3 bd2 ba1.2k sqft6800 Vista Del Norte Dr NE #1711, Albuquerque, NM 87113Sold
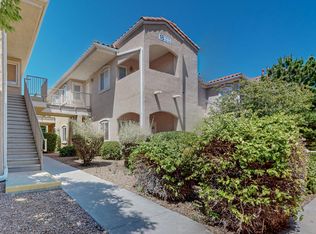
- $--2 bd2 ba1k sqft6800 Vista Del Norte Rd NE APT 1814, Albuquerque, NM 87113Sold
- $--1 bd1 ba806 sqft6800 Vista Del Norte Rd NE #26, Albuquerque, NM 87113Sold
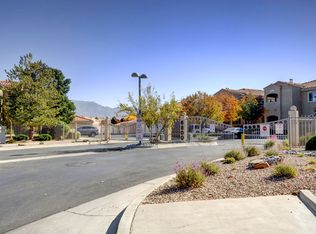
- $--2 bd2 ba1k sqft6800 Vista Del Norte Rd NE APT 1925, Albuquerque, NM 87113Sold
Similar homes
- $275,0003 bd2 ba1.1k sqft6800 Vista Del Norte Dr NE #427, Albuquerque, NM 87113For Sale
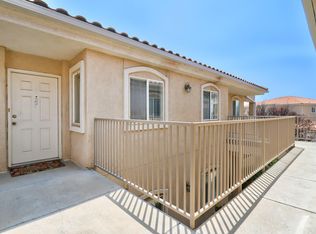 MLS ID #1106918, Anthony M Base, Keller Williams Realty. SWMLS
 - $269,7903 bd2 ba1.2k sqft6800 Vista Del Norte Rd NE APT 2121, Albuquerque, NM 87113For Sale
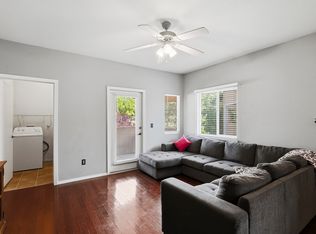 MLS ID #1101389, Petra Boileau, Realty One Group Concierge. SWMLS
 - $280,0003 bd2 ba1.2k sqft6800 Vista Del Norte Rd NE APT 1114, Albuquerque, NM 87113For Sale
 MLS ID #1104232, Vallejos Realty, Keller Williams Realty. SWMLS
 - $270,0002 bd2 ba1k sqft6800 Vista Del Norte Rd NE APT 913, Albuquerque, NM 87113For Sale
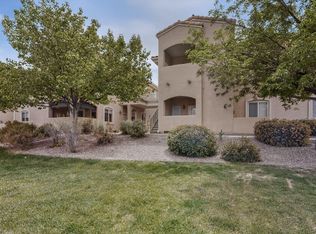 MLS ID #1101718, Thomas Gallegos, Berkshire Hathaway NM Prop. SWMLS
