Charming 3-bedroom, 2-bath adobe-style home with Southwestern flair! Curb appeal shines with low-maintenance desert landscaping of gravel and river rock. Inside, enjoy an open-concept layout with rich and sleek flooring. The spacious living room effortlessly flows into the dining area and kitchen which features elegant cabinetry, granite counters, stainless appliances, and a breakfast bar. Three bedrooms include a primary suite with en-suite bath. A second full bath and convenient laundry room complete the interior. Outside, relax on the covered patio with wooden beams and enjoy the large backyard with open space for enjoyment and/or entertaining. Ideal for those seeking comfort and functionality in Vista Del Norte neighborhood! CARPET CREDIT of $3,000.
For sale
Price cut: $3K (8/20)
$340,000
7701 Calle Meseta NE, Albuquerque, NM 87113
3beds
1,282sqft
Single Family Residence
Built in 2003
6,969 Square Feet Lot
$338,400 Zestimate®
$265/sqft
$17/mo HOA
What's special
Rich and sleek flooringOpen-concept layoutConvenient laundry roomGranite countersElegant cabinetryStainless appliancesBreakfast bar
- 60 days |
- 1,125 |
- 62 |
Likely to sell faster than
Zillow last checked:
Listing updated:
Listed by:
The Buchman Group 505-554-4173,
Real Broker, LLC 505-750-1003,
Georgena A. Aguon 505-908-0914,
Real Broker, LLC
Source: SWMLS,MLS#: 1106220
Facts & features
Interior
Bedrooms & bathrooms
- Bedrooms: 3
- Bathrooms: 2
- Full bathrooms: 1
- 3/4 bathrooms: 1
Primary bedroom
- Level: Main
- Area: 175.7
- Dimensions: 14.25 x 12.33
Kitchen
- Level: Main
- Area: 109.17
- Dimensions: 10.83 x 10.08
Living room
- Level: Main
- Area: 307.72
- Dimensions: 20.75 x 14.83
Heating
- Central, Forced Air, Natural Gas
Cooling
- Evaporative Cooling
Appliances
- Included: Dishwasher, Free-Standing Gas Range, Microwave, Refrigerator
- Laundry: Washer Hookup, Electric Dryer Hookup, Gas Dryer Hookup
Features
- Breakfast Bar, Main Level Primary, Shower Only, Separate Shower
- Flooring: Carpet, Tile, Wood
- Windows: Double Pane Windows, Insulated Windows
- Has basement: No
- Has fireplace: No
Interior area
- Total structure area: 1,282
- Total interior livable area: 1,282 sqft
Property
Parking
- Total spaces: 2
- Parking features: Attached, Garage
- Attached garage spaces: 2
Features
- Levels: One
- Stories: 1
- Patio & porch: Covered, Patio
- Exterior features: Private Yard
- Fencing: Wall
Lot
- Size: 6,969 Square Feet
- Features: Landscaped
Details
- Additional structures: Shed(s)
- Parcel number: 101606323024831605
- Zoning description: R-1B*
Construction
Type & style
- Home type: SingleFamily
- Property subtype: Single Family Residence
Materials
- Frame, Stucco
- Roof: Flat
Condition
- Resale
- New construction: No
- Year built: 2003
Details
- Builder name: Pulte
Utilities & green energy
- Sewer: Public Sewer
- Water: Public
- Utilities for property: Electricity Connected, Natural Gas Connected, Sewer Connected, Water Connected
Green energy
- Energy generation: None
Community & HOA
Community
- Subdivision: Plat For Meseta Del Norte Subdivision
HOA
- Has HOA: Yes
- Services included: Common Areas
- HOA fee: $198 annually
Location
- Region: Albuquerque
Financial & listing details
- Price per square foot: $265/sqft
- Tax assessed value: $227,909
- Annual tax amount: $3,209
- Date on market: 6/26/2026
- Cumulative days on market: 60 days
- Listing terms: Cash,Conventional,FHA,VA Loan
Estimated market value
$338,400
$321,000 - $355,000
$2,241/mo
Price history
| Date | Event | Price |
|---|---|---|
| 8/20/2026 | Price change | $340,000-0.9%$265/sqft |
Source:  SWMLS #1106220 Report a problem SWMLS #1106220 Report a problem | ||
| 7/31/2026 | Price change | $343,000-1.4%$268/sqft |
Source: SWMLS #1106220 Report a problem | ||
| 6/26/2026 | Listed for sale | $348,000+54.7%$271/sqft |
Source: SWMLS #1106220 Report a problem | ||
| 12/2/2019 | Sold | -- |
Source: SWMLS #219009_956014 Report a problem | ||
| 10/16/2019 | Pending sale | $225,000$176/sqft |
Source: Re/Max Elite #956014 Report a problem | ||
| 10/15/2019 | Listed for sale | $225,000$176/sqft |
Source: Re/Max Elite #956014 Report a problem | ||
Public tax history
| Year | Property taxes | Tax assessment |
|---|---|---|
| 2025 | $3,210 +3.2% | $75,962 +3% |
| 2024 | $3,112 +1.7% | $73,750 +3% |
| 2023 | $3,060 +3.5% | $71,602 +3% |
| 2022 | $2,957 +3.5% | $69,517 +3% |
| 2021 | $2,857 +1.7% | $67,492 +3% |
| 2020 | $2,811 | $65,526 +2.1% |
| 2019 | -- | $64,184 |
| 2018 | $2,432 -8.4% | $64,184 +3% |
| 2017 | $2,655 +6.2% | $62,315 +6.1% |
| 2016 | $2,499 -95.6% | $58,738 +3% |
| 2015 | $57,027 +2255% | $57,027 |
| 2014 | $2,422 | $57,027 |
| 2013 | $2,422 | $57,027 +1.1% |
| 2012 | -- | $56,400 +3% |
| 2011 | -- | $54,758 +3% |
| 2010 | -- | $53,168 -17.5% |
| 2009 | -- | $64,427 +2.4% |
| 2008 | -- | $62,926 +3% |
| 2007 | -- | $61,094 +29.3% |
| 2006 | -- | $47,241 +3% |
| 2005 | -- | $45,865 +3% |
| 2004 | -- | $44,529 |
Find assessor info on the county website
Monthly payment
Est. payment
Payment breakdown
Explore the cost of this home by adjusting the details. Changes won't be saved.Climate risks
Neighborhood: Vista del Norte
Nearby schools
GreatSchools rating
- 4/10Mission Avenue Elementary SchoolGrades: PK-5Distance: 1.7 mi
- 4/10Taft Middle SchoolGrades: 6-8Distance: 1.8 mi
- 2/10Del Norte High SchoolGrades: 9-12Distance: 2.9 mi
Schools provided by the listing agent
- Elementary: Mission Avenue
- Middle: Taft
- High: Del Norte
Source: SWMLS. This data may not be complete. We recommend contacting the local school district to confirm school assignments for this home.
- $431,6003 bd2 ba1.8k sqft7705 Calle Meseta NE, Albuquerque, NM 87113Off Market
- $441,0004 bd-- ba1.8k sqft7615 Calle Meseta NE, Albuquerque, NM 87113Off Market

- $--4 bd2 ba1.8k sqft7709 Calle Meseta NE, Albuquerque, NM 87113Sold
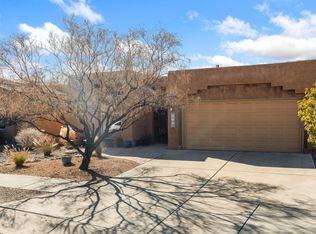
- $460,6004 bd2 ba1.8k sqft7609 Calle Meseta NE, Albuquerque, NM 87113Off Market

- $531,3004 bd3 ba2.3k sqft7608 Via De Calma NE, Albuquerque, NM 87113Off Market
- $484,7003 bd2 ba1.8k sqft7604 Via De Calma NE, Albuquerque, NM 87113Off Market
- $568,5004 bd3 ba2.9k sqft7612 Via De Calma NE, Albuquerque, NM 87113Off Market
- $460,5003 bd2 ba2k sqft7715 Calle Meseta NE, Albuquerque, NM 87113Off Market
A local agent can set up tours, give advice and negotiate with sellers.
Similar homes
- $327,0002 bd2 ba1.1k sqft7524 Cricket Hill Dr NE, Albuquerque, NM 87113For Sale
 MLS ID #1106358, The Southwest Life ReGroup, EXP Realty LLC. SWMLS
 - $335,0003 bd2 ba1.5k sqft1601 Hendola Dr NE, Albuquerque, NM 87110For Sale
 MLS ID #1109685, Faithe Real Estate Group, Keller Williams Realty. SWMLS
 - $315,0003 bd2 ba1.3k sqft10405 Skytrail Ct NW, Albuquerque, NM 87114For Sale
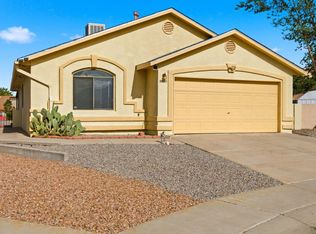 MLS ID #1109132, Etta Chavez, Coldwell Banker Legacy. SWMLS
 - $334,0003 bd2 ba1.4k sqft4427 Barrett Ave NW, Albuquerque, NM 87114For Sale
 MLS ID #1108808, Tahir Gauba, MORE Realty, Inc. SWMLS
 - $337,5004 bd2 ba1.6k sqft10612 Albero Rosso Dr NW, Albuquerque, NM 87114For SaleMLS ID #1108661, Teriann Uccan, Keller Williams Realty. SWMLS
- $400,0003 bd3 ba1.6k sqft6904 Shale Ave NE, Albuquerque, NM 87113For SaleMLS ID #1107547, Frank Hung, Realty One of New Mexico. SWMLS
- $347,0002 bd2 ba1.5k sqft7604 La Mariposa Pl NE, Albuquerque, NM 87109For SaleMLS ID #1106722, Linda J Coy, Realty One of New Mexico. SWMLS
- $375,0003 bd2 ba1.5k sqft8546 Yeager Dr NE, Albuquerque, NM 87109For SaleMLS ID #1105571, Katherine Gilmore Mosley, Vista Encantada Realtors, LLC. SWMLS
- $375,0003 bd3 ba1.6k sqft105 Latigo Trl SE, Rio Rancho, NM 87124For SaleMLS ID #1109691, Teri J Vasquez-Hatcher, The Hive RE Collective. SWMLS
- $280,0003 bd2 ba1.2k sqft6800 Vista Del Norte Rd NE APT 1114, Albuquerque, NM 87113For SaleMLS ID #1104232, Vallejos Realty, Keller Williams Realty. SWMLS
- $250,0003 bd2 ba1.1k sqft6800 Vista Del Norte Dr NE #1722, Albuquerque, NM 87113For SaleMLS ID #1106846, Quentin Lee Custer, Keller Williams Realty. SWMLS
- $363,5003 bd2 ba1.8k sqft2405 Agua Fria Dr NE, Rio Rancho, NM 87144For SaleMLS ID #1109626, John Fernandez, Berkshire Hathaway NM Prop. SWMLS
- $334,9003 bd2 ba1.3k sqft1605 7th St NW, Albuquerque, NM 87102For SaleMLS ID #1101892, Joseph E Maez, The Maez Group. SWMLS
- $325,0004 bd3 ba1.6k sqft3833 Goodrich Ave NE, Albuquerque, NM 87110For SaleMLS ID #1100839, Benjamin Tercero, Keller Williams Realty. SWMLS
- $325,0003 bd2 ba1.4k sqft342 Sunset Farm Pl SW, Albuquerque, NM 87105For SaleMLS ID #1106630, Jamie G Goldberg, Realty One of New Mexico. SWMLS
- $269,7903 bd2 ba1.2k sqft6800 Vista Del Norte Rd NE APT 2121, Albuquerque, NM 87113For SaleMLS ID #1101389, Petra Boileau, Realty One Group Concierge. SWMLS
- $365,0003 bd2 ba1.6k sqft5002 Mirador Dr NW, Albuquerque, NM 87120For SaleMLS ID #1102367, Gary W Culler, Mach 1 Realty, LLC. SWMLS
- $375,0003 bd3 ba1.7k sqft5808 Tres Vistas Ct NW, Albuquerque, NM 87120For SaleMLS ID #1108324, Matthew Streff, Southwest Realty. SWMLS
- $310,0003 bd2 ba1.3k sqft3415 Running Bird Pl NW, Albuquerque, NM 87120For SaleMLS ID #1109151, Brennan W Posen, Homewise. SWMLS
- $340,0003 bd3 ba1.8k sqft500 Elohim Ct NW, Albuquerque, NM 87121For SaleMLS ID #1109208, Lalaine D Stone, Keller Williams Realty. SWMLS
