Welcome home to this beautifully updated 2-bedroom, 2-bath gem in the highly sought-after Vista del Norte community! ***Seller offering $5,000 in closing cost assistance, to include a rate buy-down! Offering 1,191 square feet of thoughtfully designed living space, this charming home features brand-new stainless steel appliances, stylish new flooring, and a new TPO roof for added peace of mind. The bright, open layout creates a warm and inviting atmosphere, while the spacious primary suite offers direct access to a private walled backyard, perfect for enjoying your coffee or relaxing under New Mexico's beautiful skies. Complete with a 2-car garage and an unbeatable location near parks, shopping, restaurants, and convenient access to I-25, this move-in-ready home is the perfect combination of comfort, style, and convenience. Don't miss your chance to make it yours!
For sale
Price cut: $3K (8/12)
$327,000
7524 Cricket Hill Dr NE, Albuquerque, NM 87113
2beds
1,191sqft
Single Family Residence
Built in 2002
4,356 Square Feet Lot
$322,300 Zestimate®
$275/sqft
$17/mo HOA
What's special
Stylish new flooringNew tpo roofBright open layoutSpacious primary suitePrivate walled backyardBrand-new stainless steel appliancesWarm and inviting atmosphere
- 69 days
- 796
- 40
Likely to sell faster than
Zillow last checked:
Listing updated:
Listed by:
The Southwest Life ReGroup 505-307-1129,
EXP Realty LLC 505-554-3873,
Michelle Lafont 505-550-5502,
EXP Realty LLC
Source: SWMLS,MLS#: 1106358
Facts & features
Interior
Bedrooms & bathrooms
- Bedrooms: 2
- Bathrooms: 2
- Full bathrooms: 2
Primary bedroom
- Level: Main
- Area: 165.68
- Dimensions: 13.17 x 12.58
Kitchen
- Level: Main
- Area: 103.16
- Dimensions: 9.9 x 10.42
Living room
- Level: Main
- Area: 365.51
- Dimensions: 20.5 x 17.83
Heating
- Central, Forced Air
Cooling
- Refrigerated
Appliances
- Included: Dryer, Dishwasher, Free-Standing Gas Range, Refrigerator, Range Hood, Washer
- Laundry: Electric Dryer Hookup
Features
- Ceiling Fan(s), Main Level Primary, Walk-In Closet(s)
- Flooring: Carpet, Laminate, Tile
- Windows: Double Pane Windows, Insulated Windows, Sliding
- Has basement: No
- Has fireplace: No
Interior area
- Total structure area: 1,191
- Total interior livable area: 1,191 sqft
Property
Parking
- Total spaces: 2
- Parking features: Attached, Garage
- Attached garage spaces: 2
Accessibility
- Accessibility features: None
Features
- Levels: One
- Stories: 1
- Patio & porch: Patio
- Exterior features: Patio, Private Yard, Sprinkler/Irrigation
- Fencing: Back Yard,Wall
Lot
- Size: 4,356 Square Feet
- Features: Landscaped, Planned Unit Development, Sprinklers Automatic
Details
- Parcel number: 101606344017641006
- Zoning description: R-ML*
Construction
Type & style
- Home type: SingleFamily
- Architectural style: Pueblo
- Property subtype: Single Family Residence
Materials
- Adobe, Frame, Stucco
- Foundation: Block
- Roof: Flat
Condition
- Resale
- New construction: No
- Year built: 2002
Utilities & green energy
- Sewer: Public Sewer
- Water: Public
- Utilities for property: Cable Available, Electricity Connected, Natural Gas Connected, Sewer Connected, Water Connected
Green energy
- Energy generation: None
Community & HOA
Community
- Subdivision: Bernardo Trails
HOA
- Has HOA: Yes
- Services included: Common Areas
- HOA fee: $99 semi-annually
- HOA name: Vista Del Norte Homeowner Association
Location
- Region: Albuquerque
Financial & listing details
- Price per square foot: $275/sqft
- Tax assessed value: $202,210
- Annual tax amount: $2,847
- Date on market: 6/29/2026
- Cumulative days on market: 70 days
- Listing terms: Cash,Conventional,FHA,VA Loan
- Road surface type: Asphalt, Paved
Estimated market value
$322,300
$306,000 - $338,000
$1,922/mo
Price history
| Date | Event | Price |
|---|---|---|
| 8/12/2026 | Price change | $327,000-0.9%$275/sqft |
Source:  SWMLS #1106358 Report a problem SWMLS #1106358 Report a problem | ||
| 6/29/2026 | Listed for sale | $330,000$277/sqft |
Source: SWMLS #1106358 Report a problem | ||
Public tax history
| Year | Property taxes | Tax assessment |
|---|---|---|
| 2025 | $2,848 +3.2% | $67,397 +3% |
| 2024 | $2,761 +1.7% | $65,434 +3% |
| 2023 | $2,715 +3.5% | $63,528 +3% |
| 2022 | $2,623 +3.5% | $61,678 +3% |
| 2021 | $2,535 +1.7% | $59,882 +3% |
| 2020 | $2,494 | $58,138 +3% |
| 2019 | -- | $56,445 |
| 2018 | $2,139 -8.4% | $56,445 +3% |
| 2017 | $2,334 +6.2% | $54,802 +6.1% |
| 2016 | $2,198 -95.6% | $51,657 +3% |
| 2015 | $50,152 +2325.6% | $50,152 +3% |
| 2014 | $2,068 | $48,692 +3% |
| 2013 | $2,068 | $47,274 +3% |
| 2012 | -- | $45,897 +3% |
| 2011 | -- | $44,561 +3% |
| 2010 | -- | $43,264 +3% |
| 2009 | -- | $42,004 +3% |
| 2008 | -- | $40,781 +3% |
| 2007 | -- | $39,593 +3% |
| 2006 | -- | $38,441 +3% |
| 2005 | -- | $37,322 +3% |
| 2004 | -- | $36,235 +3% |
| 2003 | -- | $35,180 |
Find assessor info on the county website
Monthly payment
Est. payment
Payment breakdown
Explore the cost of this home by adjusting the details. Changes won't be saved.Climate risks
Neighborhood: Vista del Norte
Nearby schools
Schools provided by the listing agent
- Elementary: Mission Avenue
- Middle: Taylor
- High: Del Norte
Source: SWMLS. This data may not be complete. We recommend contacting the local school district to confirm school assignments for this home.

- $374,2003 bd2 ba1.6k sqft7520 Cricket Hill Dr NE, Albuquerque, NM 87113Off Market
- $339,4003 bd2 ba1.3k sqft7528 Cricket Hill Dr NE, Albuquerque, NM 87113Off Market
- $369,0003 bd2 ba1.7k sqft7532 Cricket Hill Dr NE, Albuquerque, NM 87113Off Market
- $--3 bd3 ba2.1k sqft7516 Cricket Hill Dr NE, Albuquerque, NM 87113Sold
Similar homes
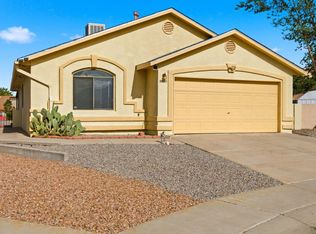
- $340,0003 bd2 ba1.2k sqft7701 Calle Meseta NE, Albuquerque, NM 87113For Sale
 MLS ID #1106220, The Buchman Group, Real Broker, LLC. SWMLS
 - $387,5002 bd3 ba1.7k sqft1101 Casa Maria Rd NE, Albuquerque, NM 87113For Sale
 MLS ID #1105316, Nancy A Montoya, Century 21 Champions. SWMLS
 - $329,5003 bd2 ba1.3k sqft5752 Pinon Flats Rd NW, Albuquerque, NM 87114For Sale
 MLS ID #1110092, Joshua B Baca, Simply Real Estate. SWMLS
 - $315,0003 bd2 ba1.3k sqft10405 Skytrail Ct NW, Albuquerque, NM 87114For Sale
 MLS ID #1109132, Etta Chavez, Coldwell Banker Legacy. SWMLS
