
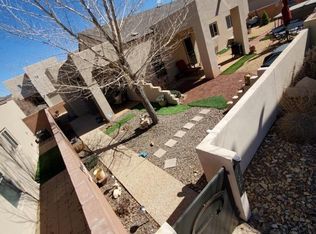
Welcome to modern, energy-efficient living in this upgraded 3-bedroom, 2-bath home with OWNED SOLAR, a bright open floor plan, and a 2-car garage. Ideally located on a charming pocket park near the community pool, market, gym, and dining, where food trucks and live music often bring neighbors together. The upgraded kitchen features granite countertops and stainless steel appliances. The private primary suite offers a spacious walk-in closet and an ensuite bath with a deep soaking tub. Enjoy upgraded tile flooring in the main living areas and plush carpet in the bedrooms. Fully walled front and back yards provide privacy and include a productive peach tree. Mesa del Sol is a planned community with parks, trails, top-rated schools, and easy access to UNM, Kirtland AFB, Netflix, and I25.
For sale
Price cut: $5K (8/19)
$364,000
2328 Penn Ave SE, Albuquerque, NM 87106
3beds
1,312sqft
Single Family Residence
Built in 2014
3,484 Square Feet Lot
$360,800 Zestimate®
$277/sqft
$63/mo HOA
What's special
Bright open floor planUpgraded kitchenPrivate primary suiteSpacious walk-in closetStainless steel appliancesGranite countertopsProductive peach tree
- 94 days
- 432
- 29
Zillow last checked:
Listing updated:
Listed by:
New Mexico Home Group 505-304-9773,
New Mexico Home Group Realty 505-808-9940,
Steffan L Walters 505-304-9773,
New Mexico Home Group Realty
Source: SWMLS,MLS#: 1104885
Facts & features
Interior
Bedrooms & bathrooms
- Bedrooms: 3
- Bathrooms: 2
- Full bathrooms: 2
Primary bedroom
- Level: Main
- Area: 177.8
- Dimensions: 14 x 12.7
Kitchen
- Level: Main
- Area: 93.74
- Dimensions: 10.9 x 8.6
Living room
- Level: Main
- Area: 230.88
- Dimensions: 15.6 x 14.8
Heating
- Central, Forced Air, Natural Gas
Cooling
- Refrigerated
Appliances
- Included: Dryer, Free-Standing Gas Range, Disposal, Microwave, Refrigerator, Washer
- Laundry: Electric Dryer Hookup
Features
- Bathtub, Ceiling Fan(s), Dual Sinks, Great Room, Garden Tub/Roman Tub, Main Level Primary, Soaking Tub, Walk-In Closet(s)
- Flooring: Carpet, Tile
- Windows: Double Pane Windows, Insulated Windows
- Has basement: No
- Has fireplace: No
Interior area
- Total structure area: 1,312
- Total interior livable area: 1,312 sqft
Property
Parking
- Total spaces: 2
- Parking features: Attached, Garage, Garage Door Opener
- Attached garage spaces: 2
Accessibility
- Accessibility features: Wheelchair Access
Features
- Levels: One
- Stories: 1
- Exterior features: Courtyard, Privacy Wall, Private Yard
- Pool features: Community
- Fencing: Wall
Lot
- Size: 3,484 Square Feet
- Features: Corner Lot
Details
- Parcel number: 101605108712731327
- Zoning description: PC
Construction
Type & style
- Home type: SingleFamily
- Architectural style: Contemporary,Custom
- Property subtype: Single Family Residence
Materials
- Frame, Stucco
- Roof: Pitched
Condition
- Resale
- New construction: No
- Year built: 2014
Details
- Builder name: Twilight Homes
Utilities & green energy
- Sewer: Public Sewer
- Water: Public
- Utilities for property: Electricity Connected, Natural Gas Connected, Sewer Connected, Water Connected
Green energy
- Energy generation: None
Community & HOA
Community
- Security: Security System, Smoke Detector(s)
- Subdivision: Mesa Del Sol Neighborhood Montage
HOA
- Has HOA: Yes
- Services included: Common Areas, Pool(s)
- HOA fee: $190 quarterly
- HOA name: Mesa Del Sol Nm
- HOA phone: 505-224-2074
Location
- Region: Albuquerque
Financial & listing details
- Price per square foot: $277/sqft
- Tax assessed value: $255,712
- Annual tax amount: $4,879
- Date on market: 6/5/2026
- Cumulative days on market: 95 days
- Listing terms: Cash,Conventional,FHA,VA Loan
- Road surface type: Paved
Estimated market value
$360,800
$343,000 - $379,000
$2,270/mo
Price history
| Date | Event | Price |
|---|---|---|
| 8/19/2026 | Price change | $364,000-1.4%$277/sqft |
Source:  SWMLS #1104885 Report a problem SWMLS #1104885 Report a problem | ||
| 7/30/2026 | Price change | $369,000-2.6%$281/sqft |
Source: SWMLS #1104885 Report a problem | ||
| 6/5/2026 | Listed for sale | $379,000+2.5%$289/sqft |
Source: SWMLS #1104885 Report a problem | ||
| 6/6/2025 | Sold | -- |
Source: SWMLS #1082453 Report a problem | ||
| 4/26/2025 | Pending sale | $369,900$282/sqft |
Source: SWMLS #1082453 Report a problem | ||
| 4/21/2025 | Listed for sale | $369,900$282/sqft |
Source: SWMLS #1082453 Report a problem | ||
| 4/15/2025 | Listing removed | $369,900$282/sqft |
Source: SWMLS #1080132 Report a problem | ||
| 4/7/2025 | Price change | $369,900-1.4%$282/sqft |
Source: SWMLS #1080132 Report a problem | ||
| 3/15/2025 | Listed for sale | $375,000+87.5%$286/sqft |
Source: SWMLS #1080132 Report a problem | ||
| 1/21/2020 | Sold | -- |
Source: Agent Provided Report a problem | ||
| 12/6/2019 | Pending sale | $200,000$152/sqft |
Source: Coldwell Banker Legacy #958558 Report a problem | ||
| 12/2/2019 | Listed for sale | $200,000$152/sqft |
Source: Coldwell Banker Legacy #958558 Report a problem | ||
| 3/6/2014 | Sold | -- |
Source: Public Record Report a problem | ||
Public tax history
| Year | Property taxes | Tax assessment |
|---|---|---|
| 2025 | $4,880 +2.3% | $85,228 +3% |
| 2024 | $4,770 +1.2% | $82,747 +3% |
| 2023 | $4,712 +2.8% | $80,337 +3% |
| 2022 | $4,583 +2.8% | $77,997 +3% |
| 2021 | $4,459 +14.3% | $75,726 +18.3% |
| 2020 | $3,900 | $63,993 |
| 2019 | -- | $63,993 |
| 2018 | -- | $63,993 |
| 2017 | $3,857 +0.7% | $63,993 |
| 2016 | $3,830 -94% | $63,993 |
| 2015 | $63,993 +3994.1% | $63,993 +667.9% |
| 2014 | $1,563 | $8,333 |
Find assessor info on the county website
Monthly payment
Est. payment
Payment breakdown
Explore the cost of this home by adjusting the details. Changes won't be saved.Climate risks
Neighborhood: 87106
Nearby schools
Schools provided by the listing agent
- Elementary: Bandelier
- Middle: Jefferson
- High: Albuquerque
Source: SWMLS. This data may not be complete. We recommend contacting the local school district to confirm school assignments for this home.

Similar homes
- $457,0003 bd2 ba1.8k sqft2425 Rothko Ave SE, Albuquerque, NM 87106For Sale
 MLS ID #1108517, Anthony Charles Ilfeld, Coldwell Banker Legacy. SWMLS
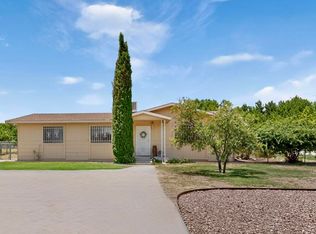
 - $395,0003 bd2 ba1.9k sqft3021 Joe Sanchez Rd SW, Albuquerque, NM 87105For Sale
 MLS ID #1105664, Karen D Archibeque, Realty One of New Mexico. SWMLS
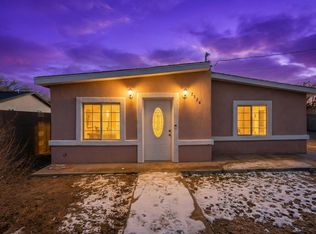
 - $369,0003 bd3 ba1.6k sqft2524 Mares Rd SW, Albuquerque, NM 87105For Sale
 MLS ID #1097847, Carlos Leonardo Perez-Ramos, EXP Realty LLC. SWMLS
 - $359,0003 bd2 ba1.6k sqft5104 La Subida St NW, Albuquerque, NM 87105For Sale
 MLS ID #1105326, Edgar Delgadillo, Realty One of New Mexico. SWMLS
