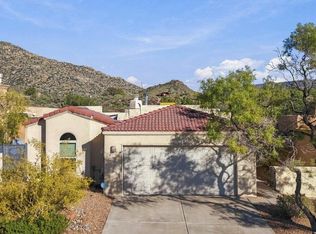
Seller if offering a $10,000 buyer concessions with an acceptable offer. Discover this beautifully 5 years young, upgraded Paul Allen home in the desirable Juan Tabo Hills subdivision! A thoughtfully designed floor plan offers spacious, open living areas ideal for everyday comfort and entertaining. The generous family room flows seamlessly into a well-appointed kitchen and dining area featuring abundant birch cabinetry, granite countertops, tile flooring, a gas range, microwave, and dishwasher. The spacious primary suite offers a private retreat with dual granite-topped vanities, a large walk-in shower, and two walk-in closets. Distinctive touches include glass block accents, stained interior doors, refrigerated air, and Low-Emissivity windows. Attractive curb appeal is enhanced by upgraded garage door trim, brick accents in the driveway, and front landscaping with automatic drip irrigation. Outdoor living is equally inviting, with beautiful wood ceilings on the front and rear covered patios, an additional open patio with decorative lighting, a raised backyard wall, and low-maintenance artificial turf. Built-in pest control system. Relax or entertain while enjoying beautiful backyard views of the Sandia Mountains and New Mexico's spectacular skies!
For sale
$399,000
11301 Running Bear Ave SE, Albuquerque, NM 87123
3beds
1,400sqft
Single Family Residence
Built in 2021
6,534 Square Feet Lot
$392,600 Zestimate®
$285/sqft
$28/mo HOA
What's special
Built-in pest control systemAttractive curb appealLow-maintenance artificial turfGlass block accentsStained interior doorsUpgraded garage door trimTwo walk-in closets
- 11 days
- 615
- 46
Likely to sell faster than
Zillow last checked:
Listing updated:
Listed by:
Peggy Wheeler 505-450-5211,
Realty One of New Mexico 505-883-9400
Source: SWMLS,MLS#: 1113342
Facts & features
Interior
Bedrooms & bathrooms
- Bedrooms: 3
- Bathrooms: 2
- Full bathrooms: 1
- 3/4 bathrooms: 1
Primary bedroom
- Level: Main
- Area: 18189
- Dimensions: 141 x 129
Bedroom 2
- Level: Main
- Area: 1070
- Dimensions: 107 x 10
Bedroom 3
- Level: Main
- Area: 1070
- Dimensions: 107 x 10
Dining room
- Level: Main
- Area: 8544
- Dimensions: 89 x 96
Kitchen
- Level: Main
- Area: 9306
- Dimensions: 99 x 94
Living room
- Level: Main
- Area: 2604
- Dimensions: 14 x 186
Heating
- Central, Forced Air, Natural Gas
Cooling
- Refrigerated
Appliances
- Included: Dryer, Dishwasher, Free-Standing Gas Range, Disposal, Microwave, Refrigerator, Washer
- Laundry: Electric Dryer Hookup
Features
- Breakfast Area, Ceiling Fan(s), Cove Ceiling, Dual Sinks, High Ceilings, Main Level Primary, Pantry, Shower Only, Separate Shower, Walk-In Closet(s)
- Flooring: Carpet, Tile
- Windows: Double Pane Windows, Insulated Windows, Low-Emissivity Windows
- Has basement: No
- Has fireplace: No
Interior area
- Total structure area: 1,400
- Total interior livable area: 1,400 sqft
Video & virtual tour
Property
Parking
- Total spaces: 2
- Parking features: Attached, Finished Garage, Garage, Garage Door Opener
- Attached garage spaces: 2
Features
- Levels: One
- Stories: 1
- Patio & porch: Covered, Deck, Open, Patio
- Exterior features: Deck, Patio, Privacy Wall, Private Yard, Irrigation Sprinklers
- Fencing: Wall
- Has view: Yes
Lot
- Size: 6,534 Square Feet
- Features: Corner Lot, Landscaped, Views
- Residential vegetation: Grassed
Details
- Parcel number: 102105519605230501
- Zoning description: PD*
Construction
Type & style
- Home type: SingleFamily
- Property subtype: Single Family Residence
Materials
- Frame, Stone, Stucco
- Roof: Pitched,Tar/Gravel
Condition
- Resale
- New construction: No
- Year built: 2021
Details
- Builder name: Paul Allen
Utilities & green energy
- Sewer: Public Sewer
- Water: Public
- Utilities for property: Cable Connected, Electricity Connected, Natural Gas Connected, Sewer Connected, Water Connected
Green energy
- Energy generation: None
- Water conservation: Water-Smart Landscaping
Community & HOA
Community
- Security: Smoke Detector(s)
- Subdivision: Plat For Juan Tabo Hills Estates
HOA
- Has HOA: Yes
- Services included: Common Areas, Security
- HOA fee: $83 quarterly
Location
- Region: Albuquerque
Financial & listing details
- Price per square foot: $285/sqft
- Tax assessed value: $295,909
- Annual tax amount: $5,982
- Date on market: 10/30/2026
- Cumulative days on market: 11 days
- Listing terms: Cash,Conventional,FHA,VA Loan
- Road surface type: Paved
Estimated market value
$392,600
$373,000 - $412,000
$2,113/mo
Price history
| Date | Event | Price |
|---|---|---|
| 10/30/2026 | Listed for sale | $399,000$285/sqft |
Source:  SWMLS #1113342 Report a problem | ||
| 4/26/2021 | Sold | -- |
Source: SWMLS #981553 Report a problem | ||
Public tax history
| Year | Property taxes | Tax assessment |
|---|---|---|
| 2025 | $5,983 +2.2% | $98,626 +3% |
| 2024 | $5,856 +1.2% | $95,754 +3% |
| 2023 | $5,787 +104.7% | $92,965 +3% |
| 2022 | $2,827 -2.8% | $90,258 +329.8% |
| 2021 | $2,907 0% | $20,998 |
| 2020 | $2,907 | $20,998 |
| 2019 | -- | $20,998 |
| 2018 | -- | $20,998 |
Find assessor info on the county website
Monthly payment
Est. payment
Payment breakdown
Explore the cost of this home by adjusting the details. Changes won't be saved.Climate risks
Neighborhood: 87123
Nearby schools
Schools provided by the listing agent
- Elementary: Manzano Mesa
- Middle: Van Buren
- High: Highland
Source: SWMLS. This data may not be complete. We recommend contacting the local school district to confirm school assignments for this home.
- $416,8003 bd2 ba1.7k sqft11305 Running Bear Ave SE, Albuquerque, NM 87123Off Market
- $411,3003 bd2 ba1.6k sqft11309 Running Bear Ave SE, Albuquerque, NM 87123Off Market
- $532,8004 bd3 ba2.7k sqft2020 Cougar Run Ct SE, Albuquerque, NM 87123Off Market
- $576,7004 bd2 ba2.9k sqft11300 Manzano Vista Ave SE, Albuquerque, NM 87123Off Market
Similar homes
- $439,0004 bd2 ba1.8k sqft2051 Silver Dollar St SE, Albuquerque, NM 87123For Sale
 MLS ID #1106432, Margaret Ebbens, ERA Summit. SWMLS
- $380,0002 bd2 ba1.5k sqft208 Serenity Hills Pl SE, Albuquerque, NM 87123For Sale
 MLS ID #1113337, Jimmie D Norris, EXP Realty LLC. SWMLS
- $425,0004 bd2 ba1.7k sqft1628 Muriel St NE, Albuquerque, NM 87112For Sale
 MLS ID #1112731, Haziel Nieto, Keller Williams Realty. SWMLS
- $--3 bd3 ba1.4k sqft722 11th St NW, Albuquerque, NM 87102Auction
 Auction.com 2
