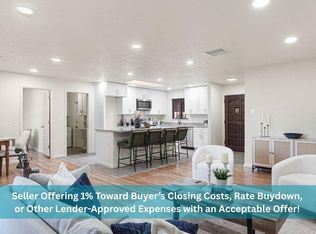
Beautifully updated single-story home in Academy Acres! Offering ~1,857 sq ft, this home features an open floor plan with two living areas, formal dining, and 4 spacious bedrooms. The updated kitchen includes granite countertops and stainless steel appliances, with renovated bathrooms throughout. Enjoy refrigerated air and owned solar for very low electric bills. Additional highlights include a 2-car garage, extended driveway, and cul-de-sac location.
For sale
$407,500
6508 Martin Ct NE, Albuquerque, NM 87109
4beds
1,857sqft
Single Family Residence
Built in 1972
8,712 Square Feet Lot
$-- Zestimate®
$219/sqft
$-- HOA
What's special
Formal diningCul-de-sac locationBeautifully updated single-story homeExtended drivewayUpdated kitchenStainless steel appliancesGranite countertops
- 19 days
- 792
- 51
Zillow last checked:
Listing updated:
Listed by:
Edgar Santana Sanchez 505-417-8596,
Sotheby's International Realty 505-988-2533,
D'Nette K Wood 505-463-2910,
Sotheby's International Realty
Source: SWMLS,MLS#: 1111975
Facts & features
Interior
Bedrooms & bathrooms
- Bedrooms: 4
- Bathrooms: 3
- Full bathrooms: 2
- 3/4 bathrooms: 1
Primary bedroom
- Level: Main
- Area: 203.82
- Dimensions: 15.8 x 12.9
Bedroom 2
- Level: Main
- Area: 119.31
- Dimensions: 12.3 x 9.7
Bedroom 3
- Level: Main
- Area: 128.04
- Dimensions: 13.2 x 9.7
Bedroom 4
- Level: Main
- Area: 111.72
- Dimensions: 11.4 x 9.8
Dining room
- Level: Main
- Area: 123.42
- Dimensions: 12.1 x 10.2
Family room
- Level: Main
- Area: 234.06
- Dimensions: 16.6 x 14.1
Kitchen
- Level: Main
- Area: 112.86
- Dimensions: 11.4 x 9.9
Living room
- Level: Main
- Area: 176.9
- Dimensions: 14.5 x 12.2
Heating
- Central, Forced Air
Cooling
- ENERGY STAR Qualified Equipment, Refrigerated
Appliances
- Included: Dryer, Dishwasher, Free-Standing Electric Range, Microwave, Refrigerator, Washer
- Laundry: Electric Dryer Hookup
Features
- Ceiling Fan(s), Separate/Formal Dining Room, Main Level Primary, Smart Camera(s)/Recording, Shower Only, Separate Shower
- Flooring: Carpet, Tile
- Windows: Double Pane Windows, Insulated Windows
- Has basement: No
- Number of fireplaces: 1
- Fireplace features: Wood Burning Stove
Interior area
- Total structure area: 1,857
- Total interior livable area: 1,857 sqft
Property
Parking
- Total spaces: 2
- Parking features: Attached, Finished Garage, Garage, Garage Door Opener
- Attached garage spaces: 2
Features
- Levels: One
- Stories: 1
- Patio & porch: Open, Patio
- Exterior features: Private Yard
- Fencing: Wall
Lot
- Size: 8,712 Square Feet
- Features: Cul-De-Sac, Landscaped, Few Trees
Details
- Additional structures: Shed(s)
- Parcel number: 101806224701840213
- Zoning description: R-1C*
Construction
Type & style
- Home type: SingleFamily
- Property subtype: Single Family Residence
Materials
- Frame, Stucco
- Roof: Pitched,Shingle
Condition
- Resale
- New construction: No
- Year built: 1972
Utilities & green energy
- Sewer: Public Sewer
- Water: Public
- Utilities for property: Cable Available, Electricity Connected, Natural Gas Connected, Phone Available, Sewer Connected, Water Connected
Green energy
- Energy generation: Solar
Community & HOA
Community
- Subdivision: Willa Place Add
Location
- Region: Albuquerque
Financial & listing details
- Price per square foot: $219/sqft
- Tax assessed value: $317,300
- Annual tax amount: $4,468
- Date on market: 10/4/2026
- Cumulative days on market: 168 days
- Listing terms: Cash,Conventional,FHA,VA Loan
- Road surface type: Asphalt
Estimated market value
Not available
Estimated sales range
Not available
Not available
Price history
| Date | Event | Price |
|---|---|---|
| 10/4/2026 | Listed for sale | $407,500-1.8%$219/sqft |
Source:  SWMLS #1111975 Report a problem SWMLS #1111975 Report a problem | ||
| 10/1/2026 | Listing removed | $415,000$223/sqft |
Source: SWMLS #1102841 Report a problem | ||
| 9/10/2026 | Price change | $415,000-1.1%$223/sqft |
Source: SWMLS #1102841 Report a problem | ||
| 6/13/2026 | Price change | $419,500-1.3%$226/sqft |
Source: SWMLS #1102841 Report a problem | ||
| 5/5/2026 | Listed for sale | $425,000+18.1%$229/sqft |
Source: SWMLS #1102841 Report a problem | ||
| 3/29/2023 | Sold | -- |
Source: SWMLS #1030834 Report a problem | ||
| 3/14/2023 | Pending sale | $360,000$194/sqft |
Source: SWMLS #1030834 Report a problem | ||
| 3/13/2023 | Listed for sale | $360,000$194/sqft |
Source: SWMLS #1030834 Report a problem | ||
Public tax history
| Year | Property taxes | Tax assessment |
|---|---|---|
| 2025 | $4,469 +0.1% | $105,756 |
| 2024 | $4,462 +63.6% | $105,756 +65.7% |
| 2023 | $2,727 +107% | $63,826 +3% |
| 2022 | $1,318 +3.5% | $61,967 +3% |
| 2021 | $1,274 -49.2% | $60,163 +3% |
| 2020 | $2,505 | $58,411 +3% |
| 2019 | -- | $56,710 |
| 2018 | $2,149 -8.4% | $56,710 +3% |
| 2017 | $2,345 +6.2% | $55,059 +6.1% |
| 2016 | $2,208 -95.6% | $51,898 +3% |
| 2015 | $50,387 +2325.6% | $50,387 +3% |
| 2014 | $2,077 | $48,920 +3% |
| 2013 | $2,077 | $47,495 -0.1% |
| 2012 | -- | $47,529 +3% |
| 2011 | -- | $46,145 +3% |
| 2010 | -- | $44,801 +3% |
| 2009 | -- | $43,496 +3% |
| 2008 | -- | $42,231 +3% |
| 2007 | -- | $41,001 +3% |
| 2006 | -- | $39,807 +3% |
| 2005 | -- | $38,648 +3% |
| 2004 | -- | $37,522 +3% |
| 2003 | -- | $36,429 |
| 2002 | -- | $36,429 |
| 2001 | -- | $36,429 +3.8% |
| 2000 | -- | $35,096 |
Find assessor info on the county website
Monthly payment
Est. payment
Payment breakdown
Explore the cost of this home by adjusting the details. Changes won't be saved.Climate risks
Neighborhood: Academy Acres North
Nearby schools
Schools provided by the listing agent
- Elementary: Arroyo Del Oso
- Middle: Cleveland
- High: Del Norte
Source: SWMLS. This data may not be complete. We recommend contacting the local school district to confirm school assignments for this home.

Similar homes
- $455,0004 bd3 ba2.1k sqft8130 Avenida La Prestina NE, Albuquerque, NM 87109For Sale By Owner

- $459,0003 bd2 ba1.8k sqft4513 Andrew Dr NE, Albuquerque, NM 87109For Sale
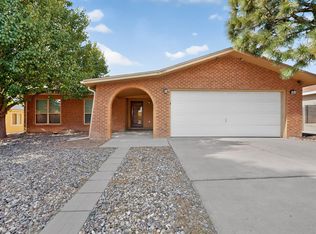
 MLS ID #1110850, The Bader RE Team, Keller Williams Realty. SWMLS
 - $382,0003 bd2 ba1.9k sqft9015 Freedom Way NE, Albuquerque, NM 87109For Sale
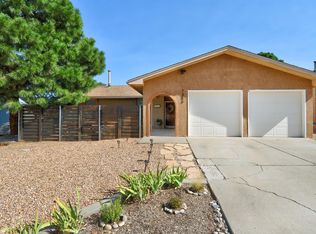
 MLS ID #1109034, Ramona A Romero-Brown, Platinum Realty Group. SWMLS
 - $385,0003 bd2 ba1.3k sqft7353 Yorktown Ave NE, Albuquerque, NM 87109For Sale
 MLS ID #1110131, Morgan Cannaday, Ida Kelly Realtors. SWMLS
