Seller offering $4590 / 1% flex cash, with acceptable offer, to buyers to use for closing costs or rate buy downs! Beautifully renovated and ideally situated near Arroyo del Oso Golf Course, this inviting Albuquerque home blends thoughtful updates with a comfortable, functional design. The heart of the home is an open-concept living, dining, and kitchen space, creating an easy flow for both daily life and entertaining. The updated kitchen showcases white shaker cabinets, granite countertops, stainless steel appliances, and a generous island with seating. Refinished hardwood floors bring warmth throughout the main living areas, while a second living room offers additional flexibility and features a charming kiva fireplace. Updated bathrooms and an upgraded electrical panel add to the home's modern appeal and peace of mind. The well-designed floorplan provides versatile spaces that can adapt to a variety of needs. Outside, enjoy a spacious backyard with mature pear and apricot trees and plenty of room to relax, garden, or gather. Set in a desirable, established neighborhood with convenient access to the golf course, shopping, dining, and other amenities, this home offers the character of a well-loved area with the comfort of recent improvements.
For sale
Price cut: $1K (10/19)
$459,000
4513 Andrew Dr NE, Albuquerque, NM 87109
3beds
1,854sqft
Single Family Residence
Built in 1967
8,276 Square Feet Lot
$453,800 Zestimate®
$248/sqft
$-- HOA
What's special
Charming kiva fireplaceBeautifully renovatedUpdated kitchenGenerous island with seatingWhite shaker cabinetsUpgraded electrical panelSpacious backyard
- 59 days
- 485
- 32
Zillow last checked:
Listing updated:
Listed by:
The Bader RE Team 505-301-9216,
Keller Williams Realty 505-271-8200
Source: SWMLS,MLS#: 1110850
Facts & features
Interior
Bedrooms & bathrooms
- Bedrooms: 3
- Bathrooms: 2
- Full bathrooms: 1
- 3/4 bathrooms: 1
Primary bedroom
- Level: Main
- Area: 189.23
- Dimensions: 14.9 x 12.7
Bedroom 2
- Level: Main
- Area: 143.51
- Dimensions: 12.7 x 11.3
Bedroom 3
- Level: Main
- Area: 189.23
- Dimensions: 14.9 x 12.7
Dining room
- Level: Main
- Area: 102.85
- Dimensions: 12.1 x 8.5
Family room
- Level: Main
- Area: 21.02
- Dimensions: 19.11 x 1.1
Kitchen
- Level: Main
- Area: 133.92
- Dimensions: 14.7 x 9.11
Living room
- Level: Main
- Area: 257.85
- Dimensions: 19.1 x 13.5
Heating
- Forced Air, Natural Gas
Cooling
- Evaporative Cooling
Appliances
- Included: Dishwasher, Free-Standing Electric Range, Disposal, Microwave
- Laundry: Electric Dryer Hookup
Features
- Breakfast Bar, Bookcases, Ceiling Fan(s), Dual Sinks, Kitchen Island, Living/Dining Room, Multiple Living Areas, Main Level Primary, Shower Only, Skylights, Separate Shower, Walk-In Closet(s)
- Flooring: Tile, Wood
- Windows: Double Pane Windows, Insulated Windows, Metal, Skylight(s)
- Has basement: No
- Number of fireplaces: 1
- Fireplace features: Kiva, Log Lighter, Wood Burning
Interior area
- Total structure area: 1,854
- Total interior livable area: 1,854 sqft
Property
Parking
- Total spaces: 2
- Parking features: Attached, Garage, Garage Door Opener, Storage
- Attached garage spaces: 2
Accessibility
- Accessibility features: None
Features
- Levels: One
- Stories: 1
- Patio & porch: Open, Patio
- Exterior features: Courtyard, Private Yard
- Fencing: Wall
Lot
- Size: 8,276 Square Feet
- Features: Landscaped, Few Trees
Details
- Parcel number: 101806139626241513
- Zoning description: R-1C*
Construction
Type & style
- Home type: SingleFamily
- Property subtype: Single Family Residence
Materials
- Brick Veneer, Frame, Stucco
- Foundation: Slab
- Roof: Pitched,Shingle
Condition
- Resale
- New construction: No
- Year built: 1967
Utilities & green energy
- Sewer: Public Sewer
- Water: Public
- Utilities for property: Electricity Connected, Natural Gas Connected, Sewer Connected, Water Connected
Green energy
- Energy generation: None
Community & HOA
Community
- Security: Window Bars
- Subdivision: North Add
Location
- Region: Albuquerque
Financial & listing details
- Price per square foot: $248/sqft
- Tax assessed value: $221,871
- Annual tax amount: $2,617
- Date on market: 9/11/2026
- Cumulative days on market: 59 days
- Listing terms: Cash,Conventional,FHA,VA Loan
- Road surface type: Paved
Estimated market value
$453,800
$431,000 - $476,000
$2,358/mo
Price history
| Date | Event | Price |
|---|---|---|
| 10/19/2026 | Price change | $459,000-0.2%$248/sqft |
Source:  SWMLS #1110850 Report a problem | ||
| 9/11/2026 | Listed for sale | $460,000+55.9%$248/sqft |
Source: SWMLS #1110850 Report a problem | ||
| 6/4/2026 | Sold | -- |
Source: SWMLS #1103732 Report a problem | ||
| 5/17/2026 | Pending sale | $295,000$159/sqft |
Source: SWMLS #1103732 Report a problem | ||
| 5/16/2026 | Listed for sale | $295,000$159/sqft |
Source: SWMLS #1103732 Report a problem | ||
Public tax history
| Year | Property taxes | Tax assessment |
|---|---|---|
| 2025 | $2,618 -5.7% | $73,950 +3% |
| 2024 | $2,776 +2% | $71,796 +3% |
| 2023 | $2,722 +3.8% | $69,704 +3% |
| 2022 | $2,623 +3.8% | $67,675 +3% |
| 2021 | $2,528 +2% | $65,704 +3% |
| 2020 | $2,479 | $63,790 +3% |
| 2019 | -- | $61,933 |
| 2018 | $2,091 -9.3% | $61,933 +3% |
| 2017 | $2,306 +6.9% | $60,130 +6.1% |
| 2016 | $2,156 -96.1% | $56,679 +3% |
| 2015 | $55,028 +2533.5% | $55,028 -0.3% |
| 2014 | $2,090 | $55,208 +3% |
| 2013 | $2,090 | $53,600 +3% |
| 2012 | -- | $52,039 +3% |
| 2011 | -- | $50,524 +3% |
| 2010 | -- | $49,053 +3% |
| 2009 | -- | $47,625 +3% |
| 2008 | -- | $46,238 +3% |
| 2007 | -- | $44,891 +3% |
| 2006 | -- | $43,584 +3% |
| 2005 | -- | $42,315 +3% |
| 2004 | -- | $41,083 +3% |
| 2003 | -- | $39,886 +3% |
| 2002 | -- | $38,724 +3% |
| 2001 | -- | $37,596 +0.3% |
| 2000 | -- | $37,496 |
Find assessor info on the county website
Monthly payment
Est. payment
Payment breakdown
Explore the cost of this home by adjusting the details. Changes won't be saved.Climate risks
Neighborhood: Del Norte
Nearby schools
Schools provided by the listing agent
- Elementary: Governor Bent
- Middle: Cleveland
- High: Del Norte
Source: SWMLS. This data may not be complete. We recommend contacting the local school district to confirm school assignments for this home.
- $428,9003 bd1 ba1.8k sqft4509 Andrew Dr NE, Albuquerque, NM 87109Off Market

- $505,5004 bd2 ba2.6k sqft4517 Andrew Dr NE, Albuquerque, NM 87109Off Market
- $384,1004 bd2 ba1.8k sqft4520 Sherwood St NE, Albuquerque, NM 87109Off Market
- $362,4003 bd2 ba1.5k sqft4514 Sherwood St NE, Albuquerque, NM 87109Off Market
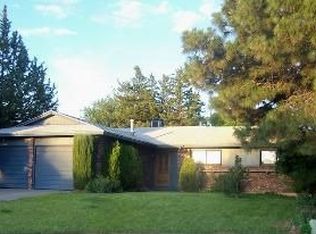
Similar homes
- $455,0004 bd3 ba2.1k sqft8130 Avenida La Prestina NE, Albuquerque, NM 87109For Sale By Owner

- $340,0003 bd2 ba1.7k sqft6805 Baker Ave NE, Albuquerque, NM 87109For Sale
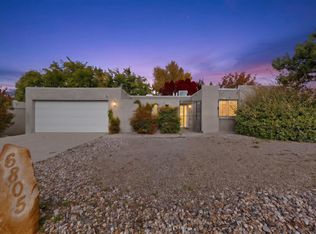 MLS ID #1113685, Pam Gentry, Realty One of New Mexico. SWMLS
- $450,0004 bd2 ba1.8k sqft6616 Orphelia Ave NE, Albuquerque, NM 87109For Sale
 MLS ID #1106466, Vanessa Sanchez, LPT Realty. SWMLS
- $407,5004 bd3 ba1.8k sqft6508 Martin Ct NE, Albuquerque, NM 87109For Sale
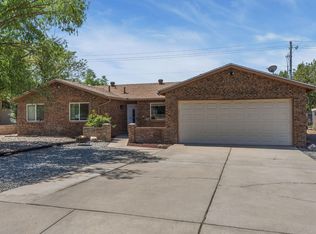 MLS ID #1111975, Edgar Santana Sanchez, Sotheby's International Realty. SWMLS
