Location,location,,, 4 bedroom 2 bath 2 car garage 2 living areas,,plus 2 storage units,corner elevated lot,home is updated ,with new flooring,,,paint,,,light fixtures,,,,refrigerated air,a workshop 336 sf with electricity and HVAC,a recently installed metal roof,and and an updated primary walk in shower,the furnace and air conditioning unit has also been replaced within the past 12 months,combination of brick stucco construction...short walking distance,to park,close proximity to schools and amenities,seller is willing to contribute to buyers closing costs,work shop was used as a porcelain painting school,its wired for a 220 power
For sale
Price cut: $10K (11/13)
$415,000
7804 San Francisco Rd NE, Albuquerque, NM 87109
4beds
1,800sqft
Single Family Residence
Built in 1975
8,712 Square Feet Lot
$410,700 Zestimate®
$231/sqft
$-- HOA
What's special
Corner elevated lotNew flooringRecently installed metal roofRefrigerated air
- 32 days
- 549
- 58
Zillow last checked:
Listing updated:
Listed by:
Magdalene Stevens 505-350-6090,
Berkshire Hathaway NM Prop 505-798-6300
Source: SWMLS,MLS#: 1112396
Facts & features
Interior
Bedrooms & bathrooms
- Bedrooms: 4
- Bathrooms: 2
- Full bathrooms: 1
- 3/4 bathrooms: 1
Primary bedroom
- Level: Main
- Area: 300
- Dimensions: 15 x 20
Bedroom 2
- Level: Main
- Area: 121
- Dimensions: 11 x 11
Bedroom 3
- Level: Main
- Area: 121
- Dimensions: 11 x 11
Bedroom 4
- Level: Main
- Area: 100
- Dimensions: 10 x 10
Dining room
- Level: Main
- Area: 81
- Dimensions: 9 x 9
Family room
- Level: Main
- Area: 247
- Dimensions: 19 x 13
Kitchen
- Level: Main
- Area: 50.4
- Dimensions: 8.4 x 6
Living room
- Level: Main
- Area: 378
- Dimensions: 27 x 14
Heating
- Combination, Central, Hot Water
Cooling
- Refrigerated
Appliances
- Included: Dishwasher, Disposal, Microwave, Refrigerator, Range Hood, Self Cleaning Oven
- Laundry: Washer Hookup, Electric Dryer Hookup, Gas Dryer Hookup
Features
- Breakfast Bar, Bookcases, Ceiling Fan(s), Separate/Formal Dining Room, Dual Sinks, Family/Dining Room, High Speed Internet, Living/Dining Room, Multiple Living Areas, Tub Shower, Cable TV, Utility Room
- Flooring: Laminate, Tile
- Windows: Double Pane Windows, Insulated Windows, Vinyl
- Has basement: No
- Number of fireplaces: 1
- Fireplace features: Gas Log
Interior area
- Total structure area: 1,800
- Total interior livable area: 1,800 sqft
Property
Parking
- Total spaces: 2
- Parking features: Attached, Garage, Garage Door Opener, Oversized, Storage, Workshop in Garage
- Attached garage spaces: 2
Accessibility
- Accessibility features: None
Features
- Levels: One
- Stories: 1
- Patio & porch: Open, Patio
- Exterior features: Courtyard, Privacy Wall, Private Yard, Irrigation Sprinklers
- Fencing: Back Yard,Cross Fenced,Wall
Lot
- Size: 8,712 Square Feet
- Features: Corner Lot, Landscaped, Planned Unit Development, Sprinklers Automatic
Details
- Additional structures: Shed(s), Storage, Workshop
- Parcel number: 101906321124131231
- Zoning description: R-1C*
Construction
Type & style
- Home type: SingleFamily
- Architectural style: Ranch
- Property subtype: Single Family Residence
Materials
- Brick Veneer, Stucco
- Foundation: Permanent
- Roof: Metal,Pitched
Condition
- Resale
- New construction: No
- Year built: 1975
Utilities & green energy
- Sewer: Public Sewer, None
- Water: Public
- Utilities for property: Cable Connected, Electricity Connected, Natural Gas Connected, Phone Connected, Sewer Connected, Water Connected, Sewer Not Available
Green energy
- Energy generation: None
- Water conservation: Water-Smart Landscaping
Community & HOA
Community
- Security: Security System, Smoke Detector(s)
- Subdivision: Del Norte Add
Location
- Region: Albuquerque
Financial & listing details
- Price per square foot: $231/sqft
- Tax assessed value: $216,867
- Annual tax amount: $3,054
- Date on market: 10/15/2026
- Cumulative days on market: 32 days
- Listing terms: Cash,Conventional,FHA,VA Loan
- Road surface type: Asphalt, Paved
Estimated market value
$410,700
$390,000 - $431,000
$2,724/mo
Price history
| Date | Event | Price |
|---|---|---|
| 11/13/2026 | Price change | $415,000-2.4%$231/sqft |
Source:  SWMLS #1112396 Report a problem | ||
| 11/7/2026 | Price change | $425,000-1.1%$236/sqft |
Source: SWMLS #1112396 Report a problem | ||
| 10/15/2026 | Listed for sale | $429,900$239/sqft |
Source: SWMLS #1112396 Report a problem | ||
Public tax history
| Year | Property taxes | Tax assessment |
|---|---|---|
| 2025 | $3,054 +3.2% | $72,282 +3% |
| 2024 | $2,961 +1.7% | $70,176 +3% |
| 2023 | $2,912 +3.5% | $68,133 +3% |
| 2022 | $2,814 +3.5% | $66,149 +3% |
| 2021 | $2,719 +1.7% | $64,223 +3% |
| 2020 | $2,675 | $62,352 +3% |
| 2019 | -- | $60,537 |
| 2018 | $2,038 -18.6% | $60,537 +3% |
| 2017 | $2,504 +19.1% | $58,774 +6.1% |
| 2016 | $2,102 -96.1% | $55,401 +3% |
| 2015 | $53,788 +2640.5% | $53,788 +3% |
| 2014 | $1,963 | $52,221 +3% |
| 2013 | $1,963 | $50,701 +3% |
| 2012 | -- | $49,225 +3% |
| 2011 | -- | $47,791 +3% |
| 2010 | -- | $46,400 +3% |
| 2009 | -- | $45,049 +3% |
| 2008 | -- | $43,736 +3% |
| 2007 | -- | $42,464 +3% |
| 2006 | -- | $41,227 +3% |
| 2005 | -- | $40,026 +3% |
| 2004 | -- | $38,861 +3% |
| 2003 | -- | $37,729 +3% |
| 2002 | -- | $36,630 +2% |
| 2001 | -- | $35,896 -1.1% |
| 2000 | -- | $36,296 |
Find assessor info on the county website
Monthly payment
Est. payment
Payment breakdown
Explore the cost of this home by adjusting the details. Changes won't be saved.Climate risks
Neighborhood: North Wyoming
Nearby schools
Schools provided by the listing agent
- Elementary: Edmund G Ross
- Middle: McKinley
- High: Del Norte
Source: SWMLS. This data may not be complete. We recommend contacting the local school district to confirm school assignments for this home.
- $346,7003 bd2 ba1.6k sqft7800 San Francisco Rd NE, Albuquerque, NM 87109Off Market
- $371,4003 bd2 ba1.7k sqft7805 Raymond Dr NE, Albuquerque, NM 87109Off Market
- $484,9004 bd2 ba2.4k sqft7532 Burke St NE, Albuquerque, NM 87109Off Market

- $375,0003 bd2 ba1.4k sqft7801 Raymond Dr NE, Albuquerque, NM 87109Off Market

Similar homes
- $407,5004 bd3 ba1.8k sqft6508 Martin Ct NE, Albuquerque, NM 87109For Sale
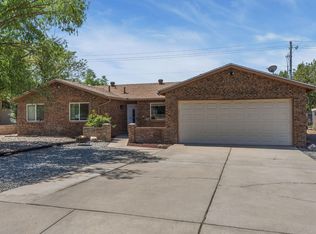 MLS ID #1111975, Edgar Santana Sanchez, Sotheby's International Realty. SWMLS
- $439,0003 bd3 ba2k sqft8035 Brittany Ave NE, Albuquerque, NM 87109For Sale
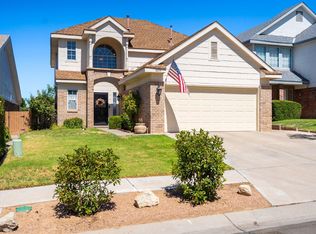 MLS ID #1110859, The LUX Real Estate Group, Keller Williams Realty. SWMLS
- $385,0003 bd2 ba1.3k sqft7353 Yorktown Ave NE, Albuquerque, NM 87109For Sale
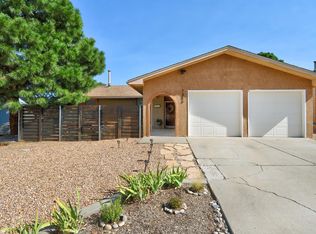 MLS ID #1110131, Morgan Cannaday, Ida Kelly Realtors. SWMLS
- $459,0003 bd2 ba1.8k sqft4513 Andrew Dr NE, Albuquerque, NM 87109For Sale
 MLS ID #1110850, The Bader RE Team, Keller Williams Realty. SWMLS
