Discover this beautifully updated 4-bedroom, single-story home with a private swimming pool in Albuquerque's desirable NE Heights! Offering 2,191 sq. ft., this home features a remodeled chef's kitchen with an oversized granite island, new cabinetry, stainless steel appliances and a 5-burner gas cooktop. Soaring ceilings, wood-look tile and a wood-burning fireplace enhance the living area. The spacious primary suite offers an updated bath and walk-in closet. Enjoy newly replaced bedroom carpeting, solid wood doors and radiant baseboard heat with a 2024 boiler. The backyard is an entertainer's retreat with a covered patio, recently replastered Gunite pool and 220V wiring ready for a future hot tub . Conveniently located near parks, shopping and dining!
For sale
Price cut: $16K (10/9)
$489,000
9211 Cascajo Dr NE, Albuquerque, NM 87111
4beds
2,191sqft
Single Family Residence
Built in 1982
6,969 Square Feet Lot
$486,800 Zestimate®
$223/sqft
$-- HOA
What's special
Wood-burning fireplacePrivate swimming poolRecently replastered gunite poolSoaring ceilingsWood-look tileSpacious primary suiteWalk-in closet
- 117 days
- 1,612
- 155
Zillow last checked:
Listing updated:
Listed by:
Katherine Gilmore Mosley 505-463-0680,
Vista Encantada Realtors, LLC 505-884-0020,
Janie Gilmore-Daniels 505-259-0502,
Vista Encantada Realtors, LLC
Source: SWMLS,MLS#: 1107920
Facts & features
Interior
Bedrooms & bathrooms
- Bedrooms: 4
- Bathrooms: 2
- Full bathrooms: 2
Primary bedroom
- Level: Main
- Area: 293.7
- Dimensions: 19.58 x 15
Bedroom 2
- Level: Main
- Area: 158.91
- Dimensions: 15.25 x 10.42
Bedroom 3
- Level: Main
- Area: 156
- Dimensions: 13 x 12
Bedroom 4
- Level: Main
- Area: 161.25
- Dimensions: 12.9 x 12.5
Dining room
- Level: Main
- Area: 112.13
- Dimensions: 11.5 x 9.75
Kitchen
- Level: Main
- Area: 239.85
- Dimensions: 19.58 x 12.25
Living room
- Level: Main
- Area: 346.45
- Dimensions: 20.5 x 16.9
Heating
- Baseboard, Hot Water, Natural Gas
Cooling
- Evaporative Cooling
Appliances
- Included: Built-In Gas Range, Dishwasher, Microwave, Refrigerator
- Laundry: Washer Hookup, Electric Dryer Hookup, Gas Dryer Hookup
Features
- High Ceilings, Main Level Primary, Tub Shower, Walk-In Closet(s)
- Flooring: Carpet, Tile
- Windows: Double Pane Windows, Insulated Windows, Vinyl
- Has basement: No
- Has fireplace: Yes
- Fireplace features: Custom, Wood Burning
Interior area
- Total structure area: 2,191
- Total interior livable area: 2,191 sqft
Property
Parking
- Total spaces: 2
- Parking features: Attached, Garage, Garage Door Opener
- Attached garage spaces: 2
Features
- Levels: One
- Stories: 1
- Patio & porch: Covered, Patio
- Exterior features: Private Yard
- Has private pool: Yes
- Pool features: Gunite, In Ground
- Fencing: Wall
Lot
- Size: 6,969 Square Feet
- Features: Landscaped, Xeriscape
Details
- Parcel number: 102006132528011610
- Zoning description: R-1C*
Construction
Type & style
- Home type: SingleFamily
- Architectural style: Pueblo
- Property subtype: Single Family Residence
Materials
- Frame, Rock
- Foundation: Slab, See Remarks
- Roof: Flat
Condition
- Resale
- New construction: No
- Year built: 1982
Utilities & green energy
- Sewer: Public Sewer
- Water: Public
- Utilities for property: Electricity Connected, Natural Gas Connected, Sewer Connected, Water Connected
Green energy
- Energy generation: None
- Water conservation: Water-Smart Landscaping
Community & HOA
Community
- Subdivision: Bear Canyon Estates
Location
- Region: Albuquerque
Financial & listing details
- Price per square foot: $223/sqft
- Tax assessed value: $276,484
- Annual tax amount: $3,893
- Date on market: 7/24/2026
- Cumulative days on market: 81 days
- Listing terms: Cash,Conventional,FHA,VA Loan
Estimated market value
$486,800
$462,000 - $511,000
$2,750/mo
Price history
| Date | Event | Price |
|---|---|---|
| 10/9/2026 | Price change | $489,000-3.2%$223/sqft |
Source:  SWMLS #1107920 Report a problem | ||
| 9/15/2026 | Listed for sale | $505,000$230/sqft |
Source: SWMLS #1107920 Report a problem | ||
| 9/3/2026 | Pending sale | $505,000$230/sqft |
Source: SWMLS #1107920 Report a problem | ||
| 8/20/2026 | Listed for sale | $505,000$230/sqft |
Source: SWMLS #1107920 Report a problem | ||
| 7/27/2026 | Pending sale | $505,000$230/sqft |
Source: SWMLS #1107920 Report a problem | ||
| 7/25/2026 | Listed for sale | $505,000$230/sqft |
Source: SWMLS #1107920 Report a problem | ||
Public tax history
| Year | Property taxes | Tax assessment |
|---|---|---|
| 2025 | $3,894 +3.2% | $92,152 +3% |
| 2024 | $3,775 +1.7% | $89,468 +3% |
| 2023 | $3,712 | $86,863 +3% |
| 2022 | -- | $84,333 +3% |
| 2021 | $3,467 +1.7% | $81,877 +3% |
| 2020 | $3,410 | $79,492 +0.8% |
| 2019 | -- | $78,852 |
| 2018 | $2,988 -8.4% | $78,852 +3% |
| 2017 | $3,261 +6.2% | $76,556 +6.1% |
| 2016 | $3,070 -95.6% | $72,161 +3% |
| 2015 | $70,060 +2255% | $70,060 |
| 2014 | $2,975 | $70,060 +2.4% |
| 2013 | $2,975 | $68,426 +2.8% |
| 2012 | -- | $66,571 +3% |
| 2011 | -- | $64,632 +3% |
| 2010 | -- | $62,755 -18.2% |
| 2009 | -- | $76,701 +3% |
| 2008 | -- | $74,467 +3% |
| 2007 | -- | $72,299 +3% |
| 2006 | -- | $70,193 +29.7% |
| 2005 | -- | $54,135 +3% |
| 2004 | -- | $52,559 +3% |
| 2003 | -- | $51,028 |
| 2002 | -- | $51,028 +1.1% |
| 2001 | -- | $50,495 +5% |
| 2000 | -- | $48,095 |
Find assessor info on the county website
Monthly payment
Est. payment
Payment breakdown
Explore the cost of this home by adjusting the details. Changes won't be saved.Climate risks
Neighborhood: 87111
Nearby schools
Schools provided by the listing agent
- Elementary: Osuna
- Middle: Madison
- High: Sandia
Source: SWMLS. This data may not be complete. We recommend contacting the local school district to confirm school assignments for this home.

Similar homes
- $675,0004 bd3 ba2.9k sqft5505 Luna Del Oro Ct NE, Albuquerque, NM 87111For Sale
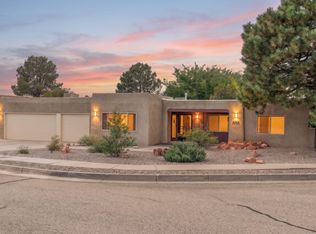 MLS ID #1113332, Randell C Campbell, Campbell & Campbell Real Estat. SWMLS
- $485,0004 bd3 ba2k sqft1333 Monte Largo Dr NE, Albuquerque, NM 87112For Sale
 MLS ID #1111849, Lucero Hernandez, EXP Realty LLC. SWMLS
- $400,0005 bd3 ba2.7k sqft3716 General Stilwell St NE, Albuquerque, NM 87111For Sale
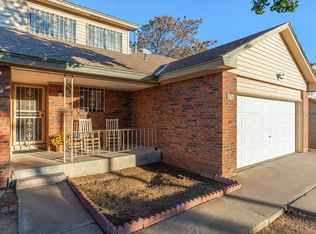 MLS ID #1113355, Martha Clare Stribling, Simply Real Estate. SWMLS
- $695,0005 bd4 ba3.1k sqft9616 Candle Ln NE, Albuquerque, NM 87111For Sale
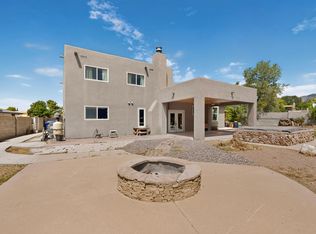 MLS ID #1113864, Eliud Nevarez, LPT Realty. SWMLS
