Ranch-Style Charm Meets Mid-Century Modern Flair! This beautifully updated, single-level home offers an exceptional blend of character, style & functionality! Vaulted ceilings, 2 spacious living areas + a versatile bonus room create an inviting floorplan with room for everyone! The living room makes a statement with its dramatic rock fireplace, dedicated bar area & expansive wall of glass doors seamlessly connecting indoor & outdoor living spaces. The beautifully upgraded white kitchen features shaker-style cabinetry, gorgeous granite countertops, stainless appliances, abundant counter & cabinet space, a walk-in pantry + an oversized skylight filling the space with natural light! Thoughtful improvements throughout include newer stucco, newer TPO roof, OWNED SOLAR, newer flooring, replaced interior doors, refrigerated air, wired for Ezee Fiber internet, upgraded landscaping & more! The generously sized primary suite offers a relaxing retreat- the primary bathroom features double sinks, separate soaking tub & shower + walk-in closet. Situated on an elevated lot, the backyard offers an abundance of lawn space, oversized covered patio & convenient side yard access with room for RV parking, a boat or additional recreational toys! Perfectly positioned with convenient access to parks, schools, grocery shopping, restaurants & everyday amenities, this home delivers the perfect combination of distinctive style, modern comfort & practical living. Schedule your private showing today!
For sale
$710,000
9209 Camino Cometa NE, Albuquerque, NM 87111
4beds
2,979sqft
Single Family Residence
Built in 1979
0.27 Acres Lot
$693,400 Zestimate®
$238/sqft
$-- HOA
What's special
- 19 days
- 1,623
- 157
Likely to sell faster than
Zillow last checked:
Listing updated:
Listed by:
Michelle Florence Smith 505-417-1640,
Coldwell Banker Legacy 505-293-3700
Source: SWMLS,MLS#: 1112859
Facts & features
Interior
Bedrooms & bathrooms
- Bedrooms: 4
- Bathrooms: 3
- Full bathrooms: 2
- 1/2 bathrooms: 1
Primary bedroom
- Level: Main
- Area: 247.39
- Dimensions: 14.3 x 17.3
Bedroom 2
- Level: Main
- Area: 133.56
- Dimensions: 10.6 x 12.6
Bedroom 3
- Level: Main
- Area: 168.84
- Dimensions: 12.6 x 13.4
Bedroom 4
- Level: Main
- Area: 142.04
- Dimensions: 10.6 x 13.4
Dining room
- Level: Main
- Area: 179.8
- Dimensions: 11.6 x 15.5
Family room
- Level: Main
- Area: 209.43
- Dimensions: 11.7 x 17.9
Kitchen
- Level: Main
- Area: 212.44
- Dimensions: 11.3 x 18.8
Living room
- Level: Main
- Area: 376
- Dimensions: 18.8 x 20
Office
- Level: Main
- Area: 239.4
- Dimensions: 10.5 x 22.8
Heating
- Central, Forced Air, Natural Gas
Cooling
- Multi Units, Refrigerated
Appliances
- Included: Convection Oven, Cooktop, Dishwasher, Disposal, Microwave, Refrigerator, Range Hood, Wine Cooler
- Laundry: Electric Dryer Hookup
Features
- Beamed Ceilings, Wet Bar, Breakfast Bar, Bathtub, Ceiling Fan(s), Cathedral Ceiling(s), Separate/Formal Dining Room, Dual Sinks, Great Room, Home Office, Multiple Living Areas, Main Level Primary, Pantry, Skylights, Soaking Tub, Separate Shower, Cable TV, Utility Room, Walk-In Closet(s)
- Flooring: Carpet, Tile
- Windows: Thermal Windows, Skylight(s)
- Has basement: No
- Number of fireplaces: 1
- Fireplace features: Custom, Wood Burning
Interior area
- Total structure area: 2,979
- Total interior livable area: 2,979 sqft
Property
Parking
- Total spaces: 2
- Parking features: Attached, Garage, Garage Door Opener, Storage, RV Access/Parking
- Attached garage spaces: 2
Accessibility
- Accessibility features: None
Features
- Levels: One
- Stories: 1
- Patio & porch: Covered, Open, Patio
- Exterior features: Courtyard, Private Yard, Irrigation Sprinklers
- Fencing: Wall
- Has view: Yes
Lot
- Size: 0.27 Acres
- Features: Lawn, Landscaped, Sprinklers Automatic, Views
Details
- Parcel number: 102006228102841207
- Zoning description: R-1D*
Construction
Type & style
- Home type: SingleFamily
- Property subtype: Single Family Residence
Materials
- Frame
- Foundation: Permanent
- Roof: Flat,Pitched
Condition
- Resale
- New construction: No
- Year built: 1979
Utilities & green energy
- Sewer: Public Sewer
- Water: Public
- Utilities for property: Cable Available, Electricity Connected, Natural Gas Connected, Phone Available, Sewer Connected, Water Connected
Green energy
- Energy generation: Solar
- Water conservation: Water-Smart Landscaping
Community & HOA
Community
- Security: Smoke Detector(s)
- Subdivision: Academy Estates
Location
- Region: Albuquerque
Financial & listing details
- Price per square foot: $238/sqft
- Tax assessed value: $432,058
- Annual tax amount: $6,084
- Date on market: 10/21/2026
- Cumulative days on market: 19 days
- Listing terms: Cash,Conventional,VA Loan
- Road surface type: Paved
Estimated market value
$693,400
$659,000 - $728,000
$3,103/mo
Price history
| Date | Event | Price |
|---|---|---|
| 10/22/2026 | Listed for sale | $710,000+86.8%$238/sqft |
Source:  SWMLS #1112859 Report a problem | ||
| 12/8/2015 | Sold | -- |
Source: Agent Provided Report a problem | ||
| 9/25/2015 | Listed for sale | $380,000$128/sqft |
Source: Coldwell Banker Legacy #850565 Report a problem | ||
Public tax history
| Year | Property taxes | Tax assessment |
|---|---|---|
| 2025 | $6,085 +3.2% | $144,005 +3% |
| 2024 | $5,899 +1.7% | $139,811 +3% |
| 2023 | $5,801 +107% | $135,739 +3% |
| 2022 | $2,803 +3.5% | $131,786 +3% |
| 2021 | $2,709 -49.2% | $127,948 +3% |
| 2020 | $5,328 | $124,221 +0.6% |
| 2019 | -- | $123,421 |
| 2018 | $3,702 -28.8% | $123,421 +1.1% |
| 2017 | $5,201 +2.1% | $122,088 +1.9% |
| 2016 | $5,095 -94.5% | $119,755 +29% |
| 2015 | $92,805 +2498.7% | $92,805 +3% |
| 2014 | $3,571 | $90,102 +3% |
| 2013 | $3,571 | $87,478 +3% |
| 2012 | -- | $84,930 +3% |
| 2011 | -- | $82,457 +3% |
| 2010 | -- | $80,055 +3% |
| 2009 | -- | $77,724 +3% |
| 2008 | -- | $75,460 +3% |
| 2007 | -- | $73,262 +3% |
| 2006 | -- | $71,129 +3% |
| 2005 | -- | $69,058 +3% |
| 2004 | -- | $67,046 +3% |
| 2003 | -- | $65,093 +1.1% |
| 2002 | -- | $64,394 |
| 2001 | -- | $64,394 -2.9% |
| 2000 | -- | $66,294 |
Find assessor info on the county website
Monthly payment
Est. payment
Payment breakdown
Explore the cost of this home by adjusting the details. Changes won't be saved.Climate risks
Neighborhood: Academy Estates East
Nearby schools
Schools provided by the listing agent
- Elementary: Osuna
- Middle: Madison
- High: Sandia
Source: SWMLS. This data may not be complete. We recommend contacting the local school district to confirm school assignments for this home.
- $592,1004 bd2 ba2.8k sqft9213 Camino Cometa NE, Albuquerque, NM 87111Off Market
- $638,8004 bd3 ba2.5k sqft9205 Camino Cometa NE, Albuquerque, NM 87111Off Market
- $594,9004 bd2 ba2.9k sqft9212 Camino Cometa NE, Albuquerque, NM 87111Off Market
- $522,7004 bd2 ba2.4k sqft5800 Canyon Vista Dr NE, Albuquerque, NM 87111Off Market
Similar homes
- $675,0004 bd3 ba2.9k sqft5505 Luna Del Oro Ct NE, Albuquerque, NM 87111For Sale
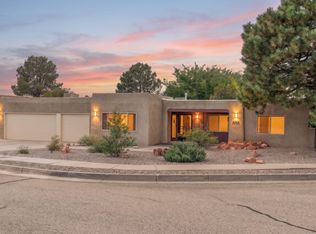 MLS ID #1113332, Randell C Campbell, Campbell & Campbell Real Estat. SWMLS
- $685,0005 bd3 ba3.1k sqft10016 Academy Knolls Dr NE, Albuquerque, NM 87111For Sale
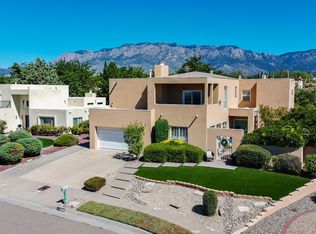 MLS ID #1111977, Amy S Neal, ERA Summit. SWMLS
- $675,0004 bd3 ba2.6k sqft5823 Lost Dutchman Ave NE, Albuquerque, NM 87111For Sale
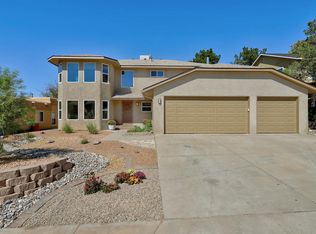 MLS ID #1112315, Channing L Kelly, Ida Kelly Realtors. SWMLS
- $649,9954 bd3 ba2.8k sqft6705 Cypress Point Way NE, Albuquerque, NM 87111For Sale
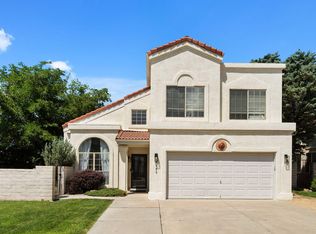 MLS ID #1107908, Jeremy Griego, Q Realty. SWMLS
