BREATH TAKING VIEWS/LUXURY REIMAGINED! Perched on a premium corner lot w/ unbelievable mountain views, this beautifully remodeled single story home offers an exceptional blend of luxury, sophistication, and modern design. Featuring 2365 sq ft, 3 spacious bedrooms, plus dedicated private office, and 2 1/2 beautifully updated bathrooms. This home has been thoughtfully transformed w/upscale finishes throughout. The stunning new kitchen and completely redesigned bathrooms show contemporary elegance and quality craftsmanship. Enjoy the beauty of mountain views in the privacy of a desirable corner location with the comfort of a home where every detail has been elevated. A rare opportunity to experience refined living with spectacular views.
For sale
$639,000
9636 Allande Rd NE, Albuquerque, NM 87109
3beds
2,365sqft
Single Family Residence
Built in 1988
7,840 Square Feet Lot
$630,200 Zestimate®
$270/sqft
$-- HOA
What's special
Unbelievable mountain viewsContemporary elegancePremium corner lotStunning new kitchenUpscale finishes throughoutDedicated private officeQuality craftsmanship
- 7 days
- 942
- 66
Likely to sell faster than
Zillow last checked:
Listing updated:
Listed by:
C Dianne Griego 505-280-9738,
Enchanted Homes Realty 505-333-8990
Source: SWMLS,MLS#: 1113609
Facts & features
Interior
Bedrooms & bathrooms
- Bedrooms: 3
- Bathrooms: 3
- Full bathrooms: 2
- 1/2 bathrooms: 1
Primary bedroom
- Level: Main
- Area: 306
- Dimensions: 18 x 17
Bedroom 2
- Level: Main
- Area: 190
- Dimensions: 19 x 10
Bedroom 3
- Level: Main
- Area: 247
- Dimensions: 19 x 13
Dining room
- Level: Main
- Area: 100
- Dimensions: 10 x 10
Kitchen
- Level: Main
- Area: 169
- Dimensions: 13 x 13
Living room
- Level: Main
- Area: 437
- Dimensions: 23 x 19
Heating
- Combination, ENERGY STAR Qualified Equipment, Natural Gas
Cooling
- Refrigerated
Appliances
- Included: Built-In Electric Range, Cooktop, Double Oven, Dishwasher, ENERGY STAR Qualified Appliances, Disposal, Microwave, Refrigerator, Self Cleaning Oven
- Laundry: Washer Hookup, Electric Dryer Hookup, Gas Dryer Hookup
Features
- Beamed Ceilings, Bookcases, Bathtub, Ceiling Fan(s), Cathedral Ceiling(s), Separate/Formal Dining Room, Dual Sinks, High Ceilings, High Speed Internet, Home Office, Jack and Jill Bath, Kitchen Island, Main Level Primary, Skylights, Soaking Tub, Separate Shower, Cable TV, Walk-In Closet(s)
- Flooring: Carpet, Vinyl
- Windows: Double Pane Windows, Insulated Windows, Wood Frames, Skylight(s)
- Has basement: No
- Number of fireplaces: 2
Interior area
- Total structure area: 2,365
- Total interior livable area: 2,365 sqft
Property
Parking
- Total spaces: 2
- Parking features: Garage
- Garage spaces: 2
Accessibility
- Accessibility features: Wheelchair Access
Features
- Levels: One
- Stories: 1
- Patio & porch: Covered, Patio
- Exterior features: Private Yard, Smart Camera(s)/Recording, Irrigation Sprinklers
- Fencing: Back Yard,Wall
- Has view: Yes
Lot
- Size: 7,840 Square Feet
- Dimensions: 75 x 105 ft
- Features: Corner Lot, Sprinklers In Rear, Lawn, Landscaped, Sprinklers Automatic, Sprinkler System, Few Trees, Views
- Residential vegetation: Grassed
Details
- Additional structures: Kennel/Dog Run
- Parcel number: 102006352133810401
- Zoning description: R-A*
Construction
Type & style
- Home type: SingleFamily
- Architectural style: Custom
- Property subtype: Single Family Residence
Materials
- Frame, Synthetic Stucco
- Foundation: Concrete Perimeter, Permanent, Slab
- Roof: Flat,Tar/Gravel
Condition
- Resale
- New construction: No
- Year built: 1988
Details
- Builder name: Jim Massey
Utilities & green energy
- Electric: Net Meter
- Sewer: Public Sewer
- Water: Public
- Utilities for property: Cable Available, Electricity Available, Electricity Connected, Natural Gas Available, Natural Gas Connected, Water Connected
Green energy
- Energy efficient items: Appliances
- Energy generation: None
- Water conservation: Water-Smart Landscaping
Community & HOA
Community
- Security: Smoke Detector(s)
- Subdivision: Heritage East
Location
- Region: Albuquerque
Financial & listing details
- Price per square foot: $270/sqft
- Tax assessed value: $342,672
- Annual tax amount: $4,741
- Date on market: 11/5/2026
- Cumulative days on market: 7 days
- Listing terms: Cash,Conventional,FHA,VA Loan
- Road surface type: Asphalt
Estimated market value
$630,200
$599,000 - $662,000
$3,023/mo
Price history
| Date | Event | Price |
|---|---|---|
| 11/6/2026 | Listed for sale | $639,000+11.2%$270/sqft |
Source:  SWMLS #1113609 Report a problem | ||
| 7/3/2026 | Listing removed | $574,500$243/sqft |
Source: SWMLS #1103034 Report a problem | ||
| 6/18/2026 | Price change | $574,500-2.5%$243/sqft |
Source: SWMLS #1103034 Report a problem | ||
| 6/1/2026 | Listed for sale | $589,031$249/sqft |
Source: SWMLS #1103034 Report a problem | ||
| 5/11/2026 | Pending sale | $589,031$249/sqft |
Source: SWMLS #1103034 Report a problem | ||
| 5/11/2026 | Contingent | $589,031$249/sqft |
Source: SWMLS #1103034 Report a problem | ||
| 5/6/2026 | Listed for sale | $589,031$249/sqft |
Source: SWMLS #1103034 Report a problem | ||
Public tax history
| Year | Property taxes | Tax assessment |
|---|---|---|
| 2025 | $4,741 +3.2% | $114,212 +3% |
| 2024 | $4,594 +1.7% | $110,886 +3% |
| 2023 | $4,515 +3.5% | $107,657 +3% |
| 2022 | $4,361 +3.5% | $104,521 +3% |
| 2021 | $4,212 +1.7% | $101,478 +3% |
| 2020 | $4,140 | $98,523 +3% |
| 2019 | -- | $95,653 |
| 2018 | $3,539 -8.6% | $95,653 +3% |
| 2017 | $3,871 +6.4% | $92,867 +6.1% |
| 2016 | $3,639 -95.7% | $87,536 +3% |
| 2015 | $84,987 +2385.9% | $84,987 +3% |
| 2014 | $3,419 | $82,512 +3% |
| 2013 | $3,419 | $80,109 +3% |
| 2012 | -- | $77,776 +3% |
| 2011 | -- | $75,510 +3% |
| 2010 | -- | $73,318 0% |
| 2009 | -- | $73,334 +3% |
| 2008 | -- | $71,199 +3% |
| 2007 | -- | $69,126 +3% |
| 2006 | -- | $67,112 +3% |
| 2005 | -- | $65,159 +3% |
| 2004 | -- | $63,261 +6.1% |
| 2003 | -- | $59,617 +3% |
| 2002 | -- | $57,881 +3% |
| 2001 | -- | $56,195 +2.9% |
| 2000 | -- | $54,595 |
Find assessor info on the county website
Monthly payment
Est. payment
Payment breakdown
Explore the cost of this home by adjusting the details. Changes won't be saved.Climate risks
Neighborhood: Heritage East
Nearby schools
Schools provided by the listing agent
- Elementary: Hubert Humphrey
- Middle: Eisenhower
- High: La Cueva
Source: SWMLS. This data may not be complete. We recommend contacting the local school district to confirm school assignments for this home.
Similar homes
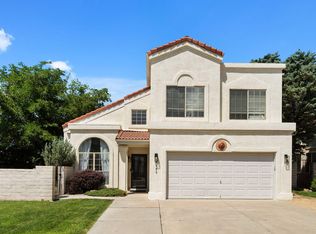
- $584,9003 bd2 ba2.2k sqft7108 Vista Del Arroyo Ave NE, Albuquerque, NM 87109For Sale
 MLS ID #1112796, Jessica Garcia, ERA Summit. SWMLS
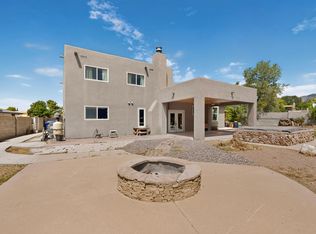
- $649,9954 bd3 ba2.8k sqft6705 Cypress Point Way NE, Albuquerque, NM 87111For Sale
 MLS ID #1107908, Jeremy Griego, Q Realty. SWMLS
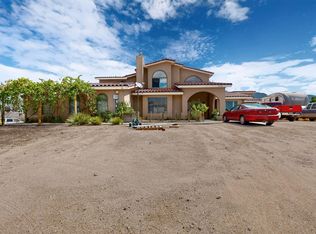
- $745,0005 bd4 ba3.1k sqft9616 Candle Ln NE, Albuquerque, NM 87111For Sale
 MLS ID #1113864, Eliud Nevarez, LPT Realty. SWMLS
- $685,0004 bd3 ba3.3k sqft9150 Carmel Ave NE, Albuquerque, NM 87122For Sale
 MLS ID #1109461, Faithe Real Estate Group, Keller Williams Realty. SWMLS
