This truly custom home has quality and character galore. Cozy yet spacious, it features saltillo tile, a beautiful 'Shepherd's' fireplace, and viga & latilla ceilings welcome you as soon as you step through the door. 5 bedroom home plus an office. A split floorplan means lots of privacy for the primary with three of the other bedrooms have their own wing including a living area. The 'wing' has brand new carpet. The backyard is private and versatile with a hot tub, large open patio and even a rooftop deck! Views of Mount Taylor complete the this spectacular property.
For sale
$662,500
5813 Balsa Pl NE, Albuquerque, NM 87111
5beds
2,696sqft
Single Family Residence
Built in 1992
8,712 Square Feet Lot
$645,900 Zestimate®
$246/sqft
$-- HOA
What's special
- 10 days
- 1,574
- 80
Zillow last checked:
Listing updated:
Listed by:
Talia Freedman 505-263-7892,
Talia Freedman and Co. 505-263-7892,
Nicole M Prill 505-506-8457,
Talia Freedman and Co.
Source: SWMLS,MLS#: 1110592
Facts & features
Interior
Bedrooms & bathrooms
- Bedrooms: 5
- Bathrooms: 3
- Full bathrooms: 2
- 3/4 bathrooms: 1
Primary bedroom
- Description: APPROX.
- Level: Main
- Area: 277.2
- Dimensions: APPROX.
Bedroom 2
- Description: APPROX.
- Level: Main
- Area: 160.8
- Dimensions: APPROX.
Bedroom 3
- Description: APPROX.
- Level: Main
- Area: 144
- Dimensions: APPROX.
Bedroom 4
- Description: APPROX.
- Level: Main
- Area: 144
- Dimensions: APPROX.
Bedroom 5
- Description: TBD
- Level: Main
- Dimensions: TBD
Kitchen
- Description: APPROX.
- Level: Main
- Area: 215.6
- Dimensions: APPROX.
Living room
- Description: APPROX.
- Level: Main
- Area: 396
- Dimensions: APPROX.
Heating
- Central, Natural Gas
Cooling
- Evaporative Cooling
Appliances
- Included: Built-In Gas Range, Double Oven, Dryer, Dishwasher, Disposal, Microwave, Refrigerator, Washer
- Laundry: Electric Dryer Hookup
Features
- Beamed Ceilings, Breakfast Bar, Bookcases, Breakfast Area, Ceiling Fan(s), Entrance Foyer, Family/Dining Room, Home Office, Living/Dining Room, Multiple Living Areas, Main Level Primary, Sunken Living Room, Walk-In Closet(s)
- Flooring: Carpet, Tile
- Windows: Double Pane Windows, Insulated Windows
- Has basement: No
- Number of fireplaces: 1
- Fireplace features: Custom, Kiva
Interior area
- Total structure area: 2,696
- Total interior livable area: 2,696 sqft
Property
Parking
- Total spaces: 2
- Parking features: Attached, Finished Garage, Garage, Garage Door Opener
- Attached garage spaces: 2
Accessibility
- Accessibility features: None
Features
- Levels: One
- Stories: 1
- Patio & porch: Covered, Open, Patio
- Exterior features: Courtyard, Hot Tub/Spa
- Has spa: Yes
- Has view: Yes
Lot
- Size: 8,712 Square Feet
- Dimensions: 72 x 123 x 70 x 123
- Features: Landscaped, Views
Details
- Additional structures: None
- Parcel number: 102206230407940704
- Zoning description: R-1C*
- Special conditions: Standard
Construction
Type & style
- Home type: SingleFamily
- Architectural style: Custom,Pueblo
- Property subtype: Single Family Residence
Materials
- Frame, Stucco
- Foundation: Combination
- Roof: Flat,Tar/Gravel
Condition
- Resale
- New construction: No
- Year built: 1992
Details
- Builder name: Clark Custom Homes
Utilities & green energy
- Sewer: Public Sewer
- Water: Public
- Utilities for property: Electricity Connected, Natural Gas Connected, Sewer Connected, Water Connected
Green energy
- Energy generation: Solar
Community & HOA
Community
- Subdivision: Repl Of Peppertree Subd
Location
- Region: Albuquerque
Financial & listing details
- Price per square foot: $246/sqft
- Tax assessed value: $448,677
- Annual tax amount: $6,234
- Date on market: 9/7/2026
- Listing terms: Cash,Conventional,FHA,VA Loan
- Road surface type: Paved
Estimated market value
$645,900
$614,000 - $678,000
$3,018/mo
Price history
| Date | Event | Price |
|---|---|---|
| 9/18/2026 | Listed for sale | $662,500+65.7%$246/sqft |
Source:  SWMLS #1110592 Report a problem SWMLS #1110592 Report a problem | ||
| 7/2/2012 | Listing removed | $399,900$148/sqft |
Source: IDO ALBUQUERQUE, LTD #737001 Report a problem | ||
| 6/24/2012 | Listed for sale | $399,900$148/sqft |
Source: IDO ALBUQUERQUE, LTD #737001 Report a problem | ||
Public tax history
| Year | Property taxes | Tax assessment |
|---|---|---|
| 2025 | $6,234 +3.2% | $149,544 +3% |
| 2024 | $6,041 +1.7% | $145,189 +3% |
| 2023 | $5,938 +3.5% | $140,961 +3% |
| 2022 | $5,736 +3.5% | $136,855 +3% |
| 2021 | $5,541 +1.7% | $132,869 +3% |
| 2020 | $5,448 | $129,000 +3% |
| 2019 | -- | $125,242 |
| 2018 | $4,661 -8.5% | $125,242 +3% |
| 2017 | $5,095 +6.3% | $121,595 +6.1% |
| 2016 | $4,791 -95.7% | $114,616 +3% |
| 2015 | $111,278 +2371.4% | $111,278 +3% |
| 2014 | $4,503 | $108,038 +3% |
| 2013 | $4,503 | $104,891 +3% |
| 2012 | -- | $101,836 +3% |
| 2011 | -- | $98,870 +3% |
| 2010 | -- | $95,991 +3% |
| 2009 | -- | $93,196 +3% |
| 2008 | -- | $90,481 +3% |
| 2007 | -- | $87,846 +3% |
| 2006 | -- | $85,287 +3% |
| 2005 | -- | $82,804 +3% |
| 2004 | -- | $80,392 +1.2% |
| 2003 | -- | $79,439 +3% |
| 2002 | -- | $77,125 +2.1% |
| 2001 | -- | $75,526 +8.4% |
| 2000 | -- | $69,693 |
Find assessor info on the county website
Monthly payment
Est. payment
Payment breakdown
Explore the cost of this home by adjusting the details. Changes won't be saved.Climate risks
Neighborhood: Peppertree-Royal Oak
Nearby schools
Schools provided by the listing agent
- Elementary: Georgia O Keeffe
- Middle: Eisenhower
- High: Eldorado
Source: SWMLS. This data may not be complete. We recommend contacting the local school district to confirm school assignments for this home.


Similar homes
- $685,0003 bd3 ba2.4k sqft5709 Royal Oak Dr NE, Albuquerque, NM 87111For Sale
 MLS ID #1107065, Jacquelyn Lea Olsen, LPT Realty. SWMLS
 - $785,0004 bd3 ba2.8k sqft5705 Royal Oak Pl NE, Albuquerque, NM 87111For Sale
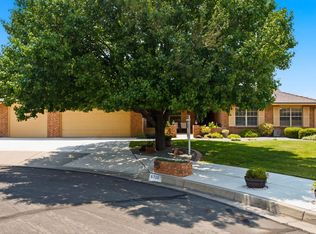 MLS ID #1110656, Michelle Florence Smith, Coldwell Banker Legacy. SWMLS
 - $540,0003 bd3 ba2.3k sqft11909 Ibex Ave NE, Albuquerque, NM 87111For Sale
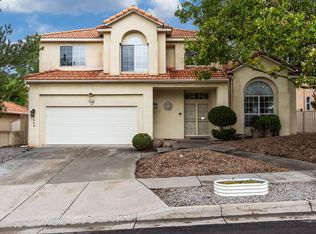 MLS ID #1111187, Jenny Thai, Keller Williams Realty. SWMLS
 - $530,0004 bd2 ba2.4k sqft5512 Avenida Cuesta NE, Albuquerque, NM 87111For Sale
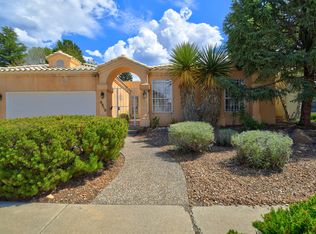 MLS ID #1110687, Dana D Wilson, Coldwell Banker Legacy. SWMLS
