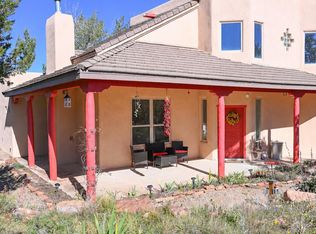
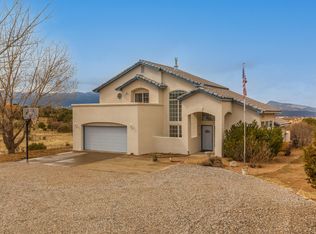
Enjoy beautiful mountain views and inviting outdoor spaces at this meticulously maintained East Mountains home! Offering 3 bedrooms and 3 bathrooms, plus a media room, office, and potential craft or hobby room. This flexible layout provides options for additional bedrooms or dedicated spaces to suit your needs. Extensive updates include a new roof, new water heater, newer appliances, patched and painted stucco, a resurfaced driveway, and an epoxy-finished garage. Beautiful landscaping complements the fully fenced yard, where cactus and yucca have been removed for a more usable outdoor space. Multiple patios and an outdoor fireplace create welcoming spots to entertain, unwind, and take in the mountain scenery. Exceptional care and pride of ownership are evident throughout this beautifully kept property!
Pending
$625,000
108 Tumbleweed Rd, Sandia Park, NM 87047
3beds
2,530sqft
Single Family Residence
Built in 2000
2 Acres Lot
$615,000 Zestimate®
$247/sqft
$-- HOA
What's special
Outdoor fireplaceMedia roomBeautiful mountain viewsBeautiful landscapingEpoxy-finished garageResurfaced drivewayMultiple patios
- 14 days
- 800
- 54
Likely to sell faster than
Zillow last checked:
Listing updated:
Listed by:
Isabella Mae Glover 505-414-2350,
EXP Realty LLC 505-554-3873
Source: SWMLS,MLS#: 1113377
Facts & features
Interior
Bedrooms & bathrooms
- Bedrooms: 3
- Bathrooms: 3
- Full bathrooms: 2
- 1/2 bathrooms: 1
Primary bedroom
- Level: Main
- Area: 17776
- Dimensions: 1111 x 16
Kitchen
- Level: Main
- Area: 136485
- Dimensions: 135 x 1011
Living room
- Level: Main
- Area: 17848
- Dimensions: 184 x 97
Heating
- Radiant
Cooling
- Evaporative Cooling
Appliances
- Included: Dryer, Dishwasher, Free-Standing Gas Range, Disposal, Microwave, Refrigerator, Water Softener Owned, Washer
- Laundry: Electric Dryer Hookup
Features
- Beamed Ceilings, Breakfast Bar, Bathtub, Ceiling Fan(s), Dual Sinks, Great Room, High Ceilings, Hot Tub/Spa, Living/Dining Room, Main Level Primary, Pantry, Skylights, Soaking Tub, Separate Shower, Tub Shower, Walk-In Closet(s)
- Flooring: Carpet Free, Tile
- Windows: Double Pane Windows, Insulated Windows, Vinyl, Skylight(s)
- Has basement: No
- Number of fireplaces: 1
- Fireplace features: Wood Burning
Interior area
- Total structure area: 2,530
- Total interior livable area: 2,530 sqft
Property
Parking
- Total spaces: 2
- Parking features: Attached, Finished Garage, Garage, Garage Door Opener, Storage, Workshop in Garage
- Attached garage spaces: 2
Accessibility
- Accessibility features: None
Features
- Levels: One
- Stories: 1
- Patio & porch: Covered, Open, Patio
- Exterior features: Courtyard, Fire Pit, Hot Tub/Spa
- Has spa: Yes
- Spa features: Hot Tub
- Fencing: Full
- Has view: Yes
Lot
- Size: 2 Acres
- Features: Views
Details
- Additional structures: Storage
- Parcel number: 103406150349210156
- Zoning description: R-1
Construction
Type & style
- Home type: SingleFamily
- Property subtype: Single Family Residence
Materials
- Rock
- Roof: Flat
Condition
- Resale
- New construction: No
- Year built: 2000
Utilities & green energy
- Sewer: Septic Tank
- Water: Community/Coop
- Utilities for property: Electricity Connected, Natural Gas Connected, Water Connected
Green energy
- Energy generation: None
Community & HOA
Community
- Security: Smoke Detector(s)
- Subdivision: Lands Of Crawford
Location
- Region: Sandia Park
Financial & listing details
- Price per square foot: $247/sqft
- Tax assessed value: $386,823
- Annual tax amount: $3,906
- Date on market: 10/31/2026
- Cumulative days on market: 14 days
- Listing terms: Cash,Conventional,VA Loan
- Road surface type: Paved
Estimated market value
$615,000
$584,000 - $646,000
$3,026/mo
Price history
| Date | Event | Price |
|---|---|---|
| 11/10/2026 | Pending sale | $625,000$247/sqft |
Source:  SWMLS #1113377 Report a problem | ||
| 10/31/2026 | Listed for sale | $625,000+25.5%$247/sqft |
Source: SWMLS #1113377 Report a problem | ||
| 12/1/2021 | Sold | -- |
Source: Agent Provided Report a problem | ||
| 9/21/2021 | Sold | -- |
Source: SWMLS #998545 Report a problem | ||
| 8/19/2021 | Pending sale | $497,900$197/sqft |
Source: SWMLS #998545 Report a problem | ||
| 8/17/2021 | Listed for sale | $497,900$197/sqft |
Source: SWMLS #998545 Report a problem | ||
Public tax history
| Year | Property taxes | Tax assessment |
|---|---|---|
| 2025 | $3,907 +3.4% | $128,928 +3% |
| 2024 | $3,780 +1.6% | $125,173 +3% |
| 2023 | $3,722 +3.5% | $121,528 +3% |
| 2022 | $3,596 +42.2% | $117,988 +32% |
| 2021 | $2,529 +1.8% | $89,361 +3% |
| 2020 | $2,484 | $86,759 +3% |
| 2019 | -- | $84,232 |
| 2018 | $2,270 -1.9% | $84,232 +3% |
| 2017 | $2,313 -1.2% | $81,778 +6.1% |
| 2016 | $2,342 -96.9% | $77,085 +3% |
| 2015 | $74,840 +3317.2% | $74,840 +3% |
| 2014 | $2,190 | $72,661 +3% |
| 2013 | $2,190 | $70,545 +3% |
| 2012 | -- | $68,491 +3% |
| 2011 | -- | $66,496 +3% |
| 2010 | -- | $64,565 -26.6% |
| 2009 | -- | $87,924 |
| 2008 | -- | $87,924 |
| 2007 | -- | $87,924 |
| 2006 | -- | $87,924 +57.9% |
| 2005 | -- | $55,696 |
| 2004 | -- | $55,696 |
| 2003 | -- | $55,696 -5% |
| 2002 | -- | $58,628 |
| 2001 | -- | $58,628 |
Find assessor info on the county website
Monthly payment
Est. payment
Payment breakdown
Explore the cost of this home by adjusting the details. Changes won't be saved.Climate risks
Neighborhood: 87047


Similar homes
- $639,9003 bd3 ba2.4k sqft66 Kiva Pl, Sandia Park, NM 87047For Sale
 MLS ID #1113813, Irene Baca, Casa Montoya Realty. SWMLS
- $590,0004 bd3 ba2.2k sqft17 Kiva Loop, Sandia Park, NM 87047For Sale
 MLS ID #1112584, Nicole Mary Dauphin, Coldwell Banker Legacy. SWMLS
- $675,0004 bd4 ba3k sqft92 Valle Hermosa Rd, Sandia Park, NM 87047For Sale
 MLS ID #1108701, Danielle S Erhard, ERA Summit. SWMLS
- $689,0004 bd5 ba3k sqft36 Vallecitos Loop, Tijeras, NM 87059For Sale
 MLS ID #1107682, Geri-Kay Sanchez, Infinity Real Estate. SWMLS
