SELLER WILL REMOVE CHAIR LIFT AT THEIR OWN EXPENSE, BUT IS WILLING TO LEAVE IT IF BUYER WISHES. Stunning custom mountain home in Sandia Mountain Ranch with panoramic valley, canyon, and mountain views. Custom craftsmanship and an exceptional elevated setting near 7,000 ft., breathtaking Estancia Valley views from nearly every room. Just 20 minutes from I40 and Tramway. Added by Buyer in the last 6 yrs: Pro Panel Roof, Boiler(TLC), Detached garage, Culligan Water Softner& Reverse Osmosis system, 7000 CFM evaporative cooler. The Rodgers Neighborhood Certified Move In Ready Home means 1 yr warranty for Buyer, Home was pre-inspected and professionally appraised to insure a smooth sale process for all. Seller wishes us to convey that they are anxious to move near their grandkids.
For sale
$625,000
96 Sandia Mountain Ranch Dr, Tijeras, NM 87059
3beds
2,895sqft
Single Family Residence
Built in 2002
3.83 Acres Lot
$-- Zestimate®
$216/sqft
$-- HOA
What's special
Detached garagePro panel roofCustom craftsmanship
- 207 days
- 430
- 23
Zillow last checked:
Listing updated:
Listed by:
The Rodgers Neighborhood 505-514-5356,
Real Broker, LLC 505-557-4976
Source: SWMLS,MLS#: 1100133
Facts & features
Interior
Bedrooms & bathrooms
- Bedrooms: 3
- Bathrooms: 3
- Full bathrooms: 2
- 1/2 bathrooms: 1
Primary bedroom
- Level: Upper
- Area: 266.4
- Dimensions: 18.5 x 14.4
Bedroom 2
- Level: Upper
- Area: 154.87
- Dimensions: 17 x 9.11
Bedroom 3
- Level: Upper
- Area: 212.91
- Dimensions: 15.1 x 14.1
Dining room
- Level: Lower
- Area: 202.52
- Dimensions: 16.6 x 12.2
Family room
- Level: Lower
- Area: 206.72
- Dimensions: 15.2 x 13.6
Kitchen
- Level: Lower
- Area: 215.87
- Dimensions: 13.4 x 16.11
Living room
- Level: Lower
- Area: 465.52
- Dimensions: 25.3 x 18.4
Office
- Level: Upper
- Area: 172.8
- Dimensions: 16 x 10.8
Heating
- Baseboard, Propane, Radiant
Cooling
- Evaporative Cooling
Appliances
- Included: Dryer, Dishwasher, Free-Standing Electric Range, Disposal, Microwave, Refrigerator, Water Softener Owned, Washer
- Laundry: Electric Dryer Hookup
Features
- Breakfast Bar, Bookcases, Breakfast Area, Ceiling Fan(s), Cathedral Ceiling(s), Separate/Formal Dining Room, Dual Sinks, Garden Tub/Roman Tub, High Ceilings, High Speed Internet, Home Office, Hot Tub/Spa, Kitchen Island, Loft, Multiple Living Areas, Pantry, Sitting Area in Master, Smart Camera(s)/Recording, Separate Shower, Utility Room, Walk-In Closet(s)
- Flooring: Carpet, Laminate, Tile
- Windows: Double Pane Windows, Insulated Windows
- Has basement: No
- Number of fireplaces: 2
- Fireplace features: Custom, Gas Log
Interior area
- Total structure area: 2,895
- Total interior livable area: 2,895 sqft
Video & virtual tour
Property
Parking
- Total spaces: 3
- Parking features: Attached, Detached, Garage, Workshop in Garage
- Attached garage spaces: 3
Accessibility
- Accessibility features: Wheelchair Access
Features
- Levels: Two
- Stories: 2
- Patio & porch: Balcony, Deck, Open, Patio
- Exterior features: Balcony, Deck, Hot Tub/Spa, Propane Tank - Owned
- Has spa: Yes
- Spa features: Hot Tub
Lot
- Size: 3.83 Acres
- Features: Landscaped, Many Trees, Wooded
Details
- Additional structures: Second Garage, Gazebo, Shed(s), Workshop
- Parcel number: 103505703612430149
- Zoning description: A-2
Construction
Type & style
- Home type: SingleFamily
- Architectural style: Custom,Mountain
- Property subtype: Single Family Residence
Materials
- Frame, Stucco
- Roof: Metal,Pitched
Condition
- Resale
- New construction: No
- Year built: 2002
Utilities & green energy
- Sewer: Septic Tank
- Water: Community/Coop
- Utilities for property: Cable Connected, Electricity Connected, Propane, Water Connected
Green energy
- Energy generation: None
Community & HOA
Community
- Security: Security System, Smoke Detector(s)
- Subdivision: Sandia Mountain Ranch
Location
- Region: Tijeras
Financial & listing details
- Price per square foot: $216/sqft
- Tax assessed value: $446,663
- Annual tax amount: $3,784
- Date on market: 3/19/2026
- Cumulative days on market: 205 days
- Listing terms: Cash,Conventional,FHA,VA Loan
- Road surface type: Asphalt
Estimated market value
Not available
Estimated sales range
Not available
Not available
Price history
| Date | Event | Price |
|---|---|---|
| 7/6/2026 | Price change | $625,000-3.1%$216/sqft |
Source:  SWMLS #1100133 Report a problem SWMLS #1100133 Report a problem | ||
| 3/21/2026 | Listed for sale | $645,000+0.8%$223/sqft |
Source: SWMLS #1100133 Report a problem | ||
| 12/4/2025 | Listing removed | $639,900$221/sqft |
Source: SWMLS #1057784 Report a problem | ||
| 10/15/2025 | Price change | $639,900-1.5%$221/sqft |
Source: SWMLS #1057784 Report a problem | ||
| 8/19/2025 | Price change | $649,900-5.1%$224/sqft |
Source: SWMLS #1057784 Report a problem | ||
| 6/10/2025 | Listed for sale | $685,000-1.4%$237/sqft |
Source: SWMLS #1057784 Report a problem | ||
| 9/27/2024 | Price change | $695,000-2.8%$240/sqft |
Source: SWMLS #1057784 Report a problem | ||
| 7/3/2024 | Price change | $715,000-1.4%$247/sqft |
Source: SWMLS #1057784 Report a problem | ||
| 5/29/2024 | Listed for sale | $725,000$250/sqft |
Source: SWMLS #1057784 Report a problem | ||
| 3/25/2024 | Listing removed | -- |
Source: SWMLS #1057784 Report a problem | ||
| 2/26/2024 | Listed for sale | $725,000+93.3%$250/sqft |
Source: SWMLS #1057784 Report a problem | ||
| 8/17/2018 | Sold | -- |
Source: SWMLS #920851 Report a problem | ||
| 7/21/2018 | Pending sale | $375,000$130/sqft |
Source: Realty One of New Mexico #920851 Report a problem | ||
| 5/30/2018 | Price change | $375,000-3.8%$130/sqft |
Source: EXP Realty LLC #918218 Report a problem | ||
| 5/11/2018 | Price change | $390,000-0.5%$135/sqft |
Source: EXP Realty LLC #918218 Report a problem | ||
| 5/8/2018 | Price change | $392,000-0.5%$135/sqft |
Source: EXP Realty LLC #918218 Report a problem | ||
| 5/4/2018 | Price change | $394,000-0.5%$136/sqft |
Source: EXP Realty LLC #918218 Report a problem | ||
| 5/2/2018 | Price change | $396,000-0.5%$137/sqft |
Source: EXP Realty LLC #918218 Report a problem | ||
| 4/30/2018 | Price change | $398,000-0.5%$137/sqft |
Source: EXP Realty LLC #918218 Report a problem | ||
| 3/30/2018 | Price change | $400,000-5.9%$138/sqft |
Source: EXP Realty LLC #918218 Report a problem | ||
| 3/21/2018 | Price change | $425,000-0.1%$147/sqft |
Source: EXP Realty LLC #918218 Report a problem | ||
| 3/20/2018 | Price change | $425,500-0.2%$147/sqft |
Source: EXP Realty LLC #918218 Report a problem | ||
| 3/16/2018 | Price change | $426,500-0.6%$147/sqft |
Source: EXP Realty LLC #918218 Report a problem | ||
| 3/9/2018 | Price change | $429,000-0.2%$148/sqft |
Source: EXP Realty LLC #918218 Report a problem | ||
| 3/6/2018 | Listed for sale | $430,000$149/sqft |
Source: EXP Realty LLC #918218 Report a problem | ||
Public tax history
| Year | Property taxes | Tax assessment |
|---|---|---|
| 2025 | $3,785 -0.7% | $148,872 +3% |
| 2024 | $3,811 +2.2% | $144,537 +3% |
| 2023 | $3,731 -1% | $140,328 +3% |
| 2022 | $3,767 +3.2% | $136,241 +3% |
| 2021 | $3,651 +2.1% | $132,273 +3% |
| 2020 | $3,576 | $128,420 |
| 2019 | -- | $128,420 |
| 2018 | $3,168 -5.8% | $128,420 +6.3% |
| 2017 | $3,363 +5.9% | $120,818 +6.1% |
| 2016 | $3,176 -97.1% | $113,883 +3% |
| 2015 | $110,567 +3475.9% | $110,567 +3% |
| 2014 | $3,092 | $107,347 +3% |
| 2013 | $3,092 | $104,221 +3% |
| 2012 | -- | $101,185 +3% |
| 2011 | -- | $98,238 +3% |
| 2010 | -- | $95,387 -7.8% |
| 2009 | -- | $103,453 +3% |
| 2008 | -- | $100,440 +3% |
| 2007 | -- | $97,516 +3% |
| 2006 | -- | $94,675 +3% |
| 2005 | -- | $91,918 +3% |
| 2004 | -- | $89,241 +15.1% |
| 2003 | -- | $77,559 |
Find assessor info on the county website
Monthly payment
Est. payment
Payment breakdown
Explore the cost of this home by adjusting the details. Changes won't be saved.Climate risks
Neighborhood: 87059
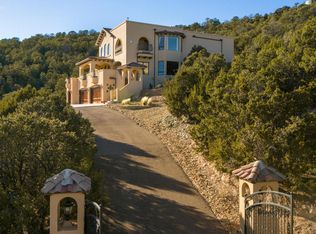
- $1,162,2004 bd4 ba4.7k sqft100 Sandia Mountain Ranch Dr, Tijeras, NM 87059Off Market
- $661,9003 bd4 ba3.3k sqft88 Sandia Mountain Ranch Dr, Tijeras, NM 87059Off Market

- $674,1003 bd2 ba2.6k sqft104 Sandia Mountain Ranch Dr, Tijeras, NM 87059Off Market
- $60,0001.26 acres221 Via Sedillo Rd, Tijeras, NM 87059Lot/Land
Similar homes
- $575,0003 bd3 ba2.4k sqft37 Camino Del Oriente, Tijeras, NM 87059For Sale
 MLS ID #1112274, Cheryl Marlow, Keller Williams Realty. SWMLS
 - $574,9004 bd2 ba2.1k sqft3 Sandia Mountain Ranch Dr, Tijeras, NM 87059For Sale
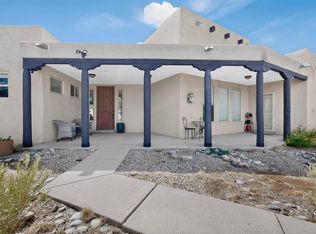 MLS ID #1109807, Karen Brown, Vista Encantada Realtors, LLC. SWMLS
 - $740,0003 bd3 ba2.5k sqft62 Anne Pickard Loop, Tijeras, NM 87059For Sale
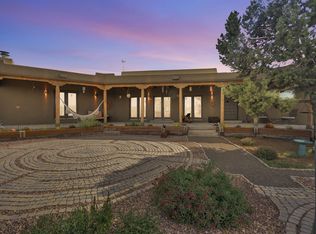 MLS ID #1111469, Bernice Ann Gentry, Vista Encantada Realtors, LLC. SWMLS
 - $520,0003 bd2 ba2.5k sqft464 Sedillo Rd, Tijeras, NM 87059For Sale
 MLS ID #1108373, Maria Berglund, Oso Elite Realty. SWMLS
