Huge detached, insulated 24' x 30' shop offers endless possibilities for a workshop, hobby space, RV or ATV storage, outdoor equipment, and more, plus an additional 12' x 10' storage building! Nestled on 2.5 private acres at the end of a quiet cul-de-sac, this exceptional 3-bedroom home combines comfort, character, and beautiful East Mountain scenery. The light-filled floor plan features attractive architectural details and abundant storage throughout. The well-appointed kitchen offers granite countertops, stainless steel appliances, and a cozy breakfast nook. Relax in the inviting main living area featuring a pellet stove fireplace and beautiful views, while the formal dining room provides the perfect setting for entertaining. The spacious primary suite is a private retreat with an outstanding bath, walk-in closets, and its own balcony/patio. Generously sized secondary bedrooms provide plenty of additional space. Outside, enjoy beautifully landscaped grounds, expansive outdoor living areas, and stunning views of the Sangre de Cristo Mountains. Located on EPCOR community water with a flexible HOA. East Mountain living at its finest--space, privacy, views, and an incredible shop all in one property!
For sale
Price cut: $23.8K (10/16)
$599,600
16 Abajo Ct, Edgewood, NM 87015
3beds
2,848sqft
Single Family Residence
Built in 1996
2.5 Acres Lot
$588,500 Zestimate®
$211/sqft
$50/mo HOA
What's special
Pellet stove fireplaceAttractive architectural detailsQuiet cul-de-sacBeautifully landscaped groundsPrivate retreatWell-appointed kitchenGenerously sized secondary bedrooms
- 89 days
- 377
- 22
Zillow last checked:
Listing updated:
Listed by:
Jeanette Raver 505-250-5799,
Realty One of New Mexico 505-554-2213
Source: SWMLS,MLS#: 1107866
Facts & features
Interior
Bedrooms & bathrooms
- Bedrooms: 3
- Bathrooms: 2
- Full bathrooms: 2
Primary bedroom
- Level: Upper
- Area: 272.24
- Dimensions: 16.6 x 16.4
Bedroom 2
- Level: Main
- Area: 165
- Dimensions: 15 x 11
Bedroom 3
- Level: Main
- Area: 169.88
- Dimensions: 13.7 x 12.4
Dining room
- Level: Main
- Area: 214.56
- Dimensions: 14.9 x 14.4
Family room
- Level: Main
- Area: 120.69
- Dimensions: 14.9 x 8.1
Kitchen
- Level: Main
- Area: 215.38
- Dimensions: 17.8 x 12.1
Living room
- Level: Main
- Area: 328
- Dimensions: 16.4 x 20
Heating
- Natural Gas, Radiant, Zoned
Cooling
- Evaporative Cooling
Appliances
- Included: Dryer, Dishwasher, Free-Standing Electric Range, Disposal, Microwave, Washer
- Laundry: Washer Hookup, Electric Dryer Hookup, Gas Dryer Hookup
Features
- Beamed Ceilings, Bookcases, Breakfast Area, Ceiling Fan(s), Cathedral Ceiling(s), Separate/Formal Dining Room, Dual Sinks, Entrance Foyer, Jetted Tub, Loft, Multiple Living Areas, Skylights, Separate Shower, Walk-In Closet(s)
- Flooring: Carpet, Tile, Wood
- Windows: Thermal Windows, Skylight(s)
- Has basement: No
- Number of fireplaces: 1
- Fireplace features: Pellet Stove
Interior area
- Total structure area: 2,848
- Total interior livable area: 2,848 sqft
Property
Parking
- Total spaces: 2
- Parking features: Attached, Garage, Garage Door Opener, Oversized
- Attached garage spaces: 2
Features
- Levels: Two
- Stories: 2
- Patio & porch: Balcony, Open, Patio
- Exterior features: Balcony, Courtyard, Privacy Wall, Private Yard
- Fencing: Full,Gate
Lot
- Size: 2.5 Acres
- Features: Cul-De-Sac, Landscaped
Details
- Additional structures: Second Garage, Poultry Coop, See Remarks
- Parcel number: 950001746
- Zoning description: A-2
Construction
Type & style
- Home type: SingleFamily
- Architectural style: Custom
- Property subtype: Single Family Residence
Materials
- Frame, Stucco
- Roof: Metal,Pitched
Condition
- Resale
- New construction: No
- Year built: 1996
Utilities & green energy
- Sewer: Septic Tank
- Water: Community/Coop
- Utilities for property: Electricity Connected, Natural Gas Connected, Water Connected
Green energy
- Energy generation: None
Community & HOA
Community
- Security: Security Gate, Smoke Detector(s)
- Subdivision: Vista Montana
HOA
- Has HOA: Yes
- Services included: Common Areas, Road Maintenance
- HOA fee: $600 annually
Location
- Region: Edgewood
Financial & listing details
- Price per square foot: $211/sqft
- Tax assessed value: $557,641
- Annual tax amount: $2,941
- Date on market: 7/24/2026
- Cumulative days on market: 90 days
- Listing terms: Cash,Conventional,FHA,VA Loan
Estimated market value
$588,500
$559,000 - $618,000
$2,825/mo
Price history
| Date | Event | Price |
|---|---|---|
| 10/16/2026 | Price change | $599,600-3.8%$211/sqft |
Source:  SWMLS #1107866 Report a problem SWMLS #1107866 Report a problem | ||
| 10/9/2026 | Price change | $623,400-4.1%$219/sqft |
Source: SWMLS #1107866 Report a problem | ||
| 8/15/2026 | Price change | $649,900-3.7%$228/sqft |
Source: SWMLS #1107866 Report a problem | ||
| 7/24/2026 | Listed for sale | $675,000+69.2%$237/sqft |
Source: SWMLS #1107866 Report a problem | ||
| 7/26/2016 | Sold | -- |
Source: Agent Provided Report a problem | ||
| 6/8/2016 | Listed for sale | $399,000+12.4%$140/sqft |
Source: Vista Encantada Realtors, LLC #868014 Report a problem | ||
| 12/19/2013 | Sold | -- |
Source: Agent Provided Report a problem | ||
| 6/8/2013 | Price change | $355,000-5.3%$125/sqft |
Source: Associated Mountain Realtors #756558 Report a problem | ||
| 5/2/2013 | Price change | $375,000-5.1%$132/sqft |
Source: Associated Mountain Realtors #756558 Report a problem | ||
| 4/16/2013 | Listed for sale | $395,000$139/sqft |
Source: Associated Mountain Realtors #756558 Report a problem | ||
Public tax history
| Year | Property taxes | Tax assessment |
|---|---|---|
| 2025 | $2,942 +2.6% | $435,788 +3% |
| 2024 | $2,866 +2.4% | $423,096 +3% |
| 2023 | $2,800 +2.7% | $410,774 +3% |
| 2022 | $2,726 +2.7% | $398,810 +3% |
| 2021 | $2,656 +2.4% | $387,195 +209% |
| 2020 | $2,592 +2.1% | $125,306 +3% |
| 2019 | $2,538 +2.9% | $121,657 +3% |
| 2018 | $2,467 | $118,113 +3% |
| 2017 | $2,467 +3.2% | $114,673 +71.4% |
| 2016 | $2,390 | $66,906 +3% |
| 2015 | $2,390 +70.1% | $64,957 +15.9% |
| 2014 | $1,406 +36.3% | $56,032 |
| 2013 | $1,032 +4.4% | -- |
| 2012 | $988 -0.3% | -- |
| 2011 | $991 +3.5% | -- |
| 2010 | $957 +4% | -- |
| 2009 | $920 +7.8% | -- |
| 2008 | $853 -2.2% | -- |
| 2005 | $872 +5% | -- |
| 2004 | $831 -2% | -- |
| 2003 | $848 +4.4% | -- |
| 2002 | $813 +4.2% | -- |
| 2001 | $780 +3.4% | -- |
| 2000 | $754 | $45,645 |
Find assessor info on the county website
Monthly payment
Est. payment
Payment breakdown
Explore the cost of this home by adjusting the details. Changes won't be saved.Climate risks
Neighborhood: Thunder Mountain
Nearby schools
Schools provided by the listing agent
- Elementary: South Mountain
- Middle: Edgewood
- High: Moriarty
Source: SWMLS. This data may not be complete. We recommend contacting the local school district to confirm school assignments for this home.
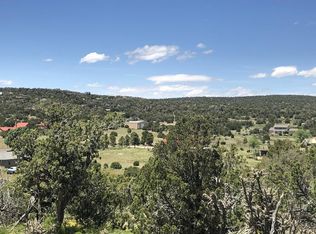
Similar homes
- $599,0003 bd3 ba3.6k sqft6 Madole Rd, Edgewood, NM 87015For Sale
 MLS ID #1105948, PS Properties Team, CENTURY 21 Camco Realty. SWMLS
 - $539,0003 bd2 ba2.3k sqft11 Estribor Ct, Edgewood, NM 87015For Sale
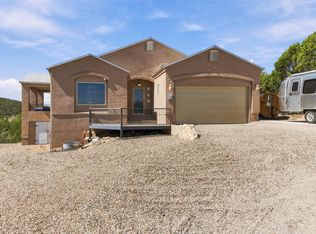 MLS ID #1110980, New Mexico Home Group, New Mexico Home Group Realty. SWMLS
 - $560,0003 bd2 ba1.9k sqft61 High Meadow Loop, Edgewood, NM 87015For Sale
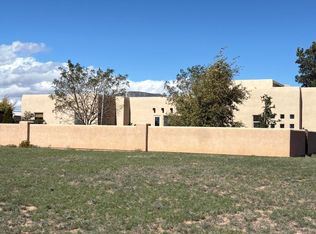 MLS ID #1106634, Martha L Eden, ReMax Western Heritage. SWMLS
 - $675,0005 bd4 ba3.3k sqft6 Autumnwood Ct, Edgewood, NM 87015For Sale
 MLS ID #1109049, Sutter Sugar, Q Realty. SWMLS
