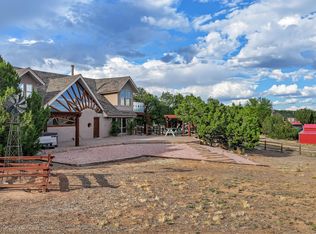
Welcome to 45 Duke Road, a distinctive Ron Montoya-designed custom home offering approximately 3,950 square feet, 5 bedrooms and 4.5 baths on approximately four private acres. Soaring ceilings, exposed wood beams, abundant skylights and beautiful Southwest architectural details create warm, light-filled living spaces throughout. The spacious chef's kitchen is designed for gathering and entertaining, while a sunlit interior courtyard with a peaceful water feature and dual-sided gas fireplace creates a memorable centerpiece. A fully self-contained attached casita with private entrance, kitchen, bedroom and bath provides exceptional flexibility for extended family, guests or independent living. The private primary suite offers direct access to the expansive covered patio overlooking mountain and high desert views. Additional features include in-floor radiant heat, refrigerated air, tile flooring and a spacious three-car garage. Peaceful, private and full of custom character, 45 Duke Road offers substantial living space and East Mountain beauty while remaining convenient to Edgewood and Albuquerque. Now offered at $799,000, this is an exceptional opportunity to own a truly unique East Mountain property.
For sale
Price cut: $100K (9/11)
$799,000
45 Duke Rd, Edgewood, NM 87015
5beds
3,951sqft
Single Family Residence
Built in 2008
4.12 Acres Lot
$777,200 Zestimate®
$202/sqft
$-- HOA
What's special
- 3 days
- 224
- 12
Zillow last checked:
Listing updated:
Listed by:
John Sheffer 505-385-1272,
Berkshire Hathaway NM Prop 505-798-6300
Source: SWMLS,MLS#: 1110841
Facts & features
Interior
Bedrooms & bathrooms
- Bedrooms: 5
- Bathrooms: 5
- Full bathrooms: 4
- 1/2 bathrooms: 1
Heating
- Radiant
Cooling
- Refrigerated
Appliances
- Included: Convection Oven, Dryer, Dishwasher, Free-Standing Gas Range, Disposal, Microwave, Refrigerator, Range Hood, Water Softener Owned, Washer
- Laundry: Electric Dryer Hookup
Features
- Beamed Ceilings, Breakfast Bar, Bookcases, Ceiling Fan(s), Separate/Formal Dining Room, Dual Sinks, Garden Tub/Roman Tub, High Ceilings, Home Office, In-Law Floorplan, Jack and Jill Bath, Kitchen Island, Multiple Living Areas, Main Level Primary, Skylights, Separate Shower, Walk-In Closet(s)
- Flooring: Carpet, Tile
- Windows: Double Pane Windows, Insulated Windows, Skylight(s)
- Has basement: No
- Number of fireplaces: 1
- Fireplace features: Glass Doors, Multi-Sided
Interior area
- Total structure area: 3,951
- Total interior livable area: 3,951 sqft
Property
Parking
- Total spaces: 3
- Parking features: Door-Multi, Finished Garage, Two Car Garage, Heated Garage, Oversized
- Garage spaces: 3
Accessibility
- Accessibility features: Wheelchair Access
Features
- Levels: One
- Stories: 1
- Patio & porch: Covered, Patio
- Exterior features: Courtyard, Patio
- Fencing: Gate
- Has view: Yes
Lot
- Size: 4.12 Acres
- Features: Landscaped, Views, Wooded, Xeriscape
Details
- Parcel number: 098600167
- Zoning description: R-1
Construction
Type & style
- Home type: SingleFamily
- Architectural style: Custom
- Property subtype: Single Family Residence
Materials
- Frame, Stucco
- Roof: Flat
Condition
- Resale
- New construction: No
- Year built: 2008
Utilities & green energy
- Sewer: Septic Tank
- Water: Community/Coop
- Utilities for property: Electricity Connected
Green energy
- Energy generation: None
- Water conservation: Water-Smart Landscaping
Community & HOA
Community
- Security: Security Gate
- Subdivision: Rancho
Location
- Region: Edgewood
Financial & listing details
- Price per square foot: $202/sqft
- Tax assessed value: $840,141
- Annual tax amount: $4,489
- Date on market: 9/11/2026
- Cumulative days on market: 52 days
- Listing terms: Cash,Conventional,VA Loan
- Road surface type: Dirt, Paved
Estimated market value
$777,200
$738,000 - $816,000
$4,626/mo
Price history
| Date | Event | Price |
|---|---|---|
| 9/11/2026 | Price change | $799,000-11.1%$202/sqft |
Source:  SWMLS #1110841 Report a problem SWMLS #1110841 Report a problem | ||
| 7/25/2026 | Listed for sale | $899,000$228/sqft |
Source: SWMLS #1107637 Report a problem | ||
| 8/17/2025 | Listing removed | $1,250 |
Source: Zillow Rentals Report a problem | ||
| 8/13/2025 | Listed for rent | $1,250 |
Source: Zillow Rentals Report a problem | ||
Public tax history
| Year | Property taxes | Tax assessment |
|---|---|---|
| 2025 | $4,490 -1.5% | $582,291 +3% |
| 2024 | $4,556 +2.2% | $565,332 +3% |
| 2023 | $4,460 +2.2% | $548,867 +3% |
| 2022 | $4,363 +2.6% | $532,882 +3% |
| 2021 | $4,252 +2.3% | $517,363 +209% |
| 2020 | $4,156 +1.7% | $167,432 +3% |
| 2019 | $4,087 +3% | $162,556 +3% |
| 2018 | $3,966 | $157,821 +3% |
| 2017 | $3,966 +4.9% | $153,225 +3% |
| 2016 | $3,783 | $148,763 +3% |
| 2015 | $3,783 +13.2% | $144,430 -4.4% |
| 2014 | $3,341 +10% | $151,095 |
| 2013 | $3,037 +4.7% | -- |
| 2012 | $2,901 -14.8% | -- |
| 2011 | $3,406 -18.6% | -- |
| 2010 | $4,184 | -- |
Find assessor info on the county website
Monthly payment
Est. payment
Payment breakdown
Explore the cost of this home by adjusting the details. Changes won't be saved.Climate risks
Neighborhood: 87015
Similar homes
- $740,0004 bd3 ba2.8k sqft101 Inspiration Ln, Edgewood, NM 87015For Sale
 MLS ID #1108889, Carol Sauder, Coldwell Banker Legacy. SWMLS
 - $700,0005 bd4 ba3.3k sqft6 Autumnwood Ct, Edgewood, NM 87015For Sale
 MLS ID #1109049, Sutter Sugar, Q Realty. SWMLS
 - $649,9003 bd2 ba2.8k sqft16 Abajo Ct, Edgewood, NM 87015For Sale
 MLS ID #1107866, Jeanette Raver, Realty One of New Mexico. SWMLS
 - $799,0005 bd3 ba3.2k sqft420 Bassett Blvd, Edgewood, NM 87015For Sale
 MLS ID #1104564, Alexandra Darling, EXP Realty LLC. SWMLS
