Bring the Horses!! Set on 5.77 scenic acres, this one-of-a-kind estate features an artistic custom home, horse stables, hay barn, multiple sheds, and a detached two-car garage. Bursting with personality, this fabulous 4-bedroom home offers a passive solar design, soaring ceilings, a large kitchen, and spacious living areas with plenty of room for family, hobbies, and entertaining. The home showcases partial adobe construction, a private balcony, and a primary suite with a convenient mini kitchenette. Multiple living spaces provide flexibility for a home office, hobby room, media room, or possibly even a future wine cellar. The property is served by community water and a septic system, making it an ideal blend of country living and modern convenience. Whether you're looking for space to roam, keep horses, or simply enjoy a truly distinctive home, this exceptional estate is ready to impress.
For sale
$740,000
101 Inspiration Ln, Edgewood, NM 87015
4beds
2,869sqft
Single Family Residence
Built in 1986
5.77 Acres Lot
$709,100 Zestimate®
$258/sqft
$-- HOA
What's special
Artistic custom homeKeep horsesHay barnHorse stablesPartial adobe constructionDetached two-car garagePassive solar design
- 52 days
- 577
- 53
Zillow last checked:
Listing updated:
Listed by:
Carol Sauder 505-620-3898,
Coldwell Banker Legacy 505-898-2700,
Ainsley Denniston Sauder 505-620-5464,
Coldwell Banker Legacy
Source: SWMLS,MLS#: 1108889
Facts & features
Interior
Bedrooms & bathrooms
- Bedrooms: 4
- Bathrooms: 3
- Full bathrooms: 2
- 3/4 bathrooms: 1
Primary bedroom
- Level: Main
- Area: 320
- Dimensions: 20 x 16
Family room
- Level: Upper
- Area: 210
- Dimensions: 15 x 14
Kitchen
- Level: Main
- Area: 168
- Dimensions: 14 x 12
Living room
- Level: Main
- Area: 260
- Dimensions: 20 x 13
Heating
- Passive Solar, Wood Stove
Cooling
- Evaporative Cooling
Appliances
- Included: Dryer, Dishwasher, Free-Standing Electric Range, Refrigerator, Washer
- Laundry: Electric Dryer Hookup
Features
- Dual Sinks, Family/Dining Room, High Ceilings, Home Office, Country Kitchen, Kitchen Island, Living/Dining Room, Multiple Living Areas, Pantry, Tub Shower, Utility Room
- Flooring: Brick, Carpet
- Windows: Thermal Windows
- Has basement: No
- Number of fireplaces: 1
- Fireplace features: Wood Burning Stove
Interior area
- Total structure area: 2,869
- Total interior livable area: 2,869 sqft
Property
Parking
- Total spaces: 2
- Parking features: Detached, Garage, Storage
- Garage spaces: 2
Features
- Levels: Two
- Stories: 2
- Patio & porch: Balcony, Open, Patio
- Exterior features: Balcony, Courtyard, Private Yard
- Has view: Yes
Lot
- Size: 5.77 Acres
- Features: Landscaped, Meadow, Views, Wooded
Details
- Additional structures: Barn(s), Corral(s), Garage(s), Stable(s), Shed(s), Storage, Workshop
- Parcel number: R011297
- Zoning description: RR
- Horses can be raised: Yes
Construction
Type & style
- Home type: SingleFamily
- Architectural style: Custom
- Property subtype: Single Family Residence
Materials
- Adobe, Frame, Stucco
- Foundation: Slab
- Roof: Pitched,Shingle
Condition
- Resale
- New construction: No
- Year built: 1986
Utilities & green energy
- Sewer: Septic Tank
- Water: Community/Coop
- Utilities for property: Electricity Connected, Sewer Connected, Water Connected
Green energy
- Energy generation: None
- Water conservation: Other
Community & HOA
Community
- Subdivision: Tranquil Valley
Location
- Region: Edgewood
Financial & listing details
- Price per square foot: $258/sqft
- Tax assessed value: $379,316
- Annual tax amount: $3,026
- Date on market: 8/10/2026
- Cumulative days on market: 53 days
- Listing terms: Cash,Conventional,FHA,VA Loan
Estimated market value
$709,100
$674,000 - $745,000
$2,318/mo
Price history
| Date | Event | Price |
|---|---|---|
| 8/10/2026 | Listed for sale | $740,000$258/sqft |
Source:  SWMLS #1108889 Report a problem SWMLS #1108889 Report a problem | ||
Public tax history
| Year | Property taxes | Tax assessment |
|---|---|---|
| 2024 | $3,151 +3% | $126,438 +3% |
| 2023 | $3,061 +2.9% | $122,756 +2.9% |
| 2022 | $2,974 -0.3% | $119,289 -5.8% |
| 2021 | $2,982 +0.2% | $126,584 +9.3% |
| 2020 | $2,977 +5% | $115,813 +2.1% |
| 2019 | $2,835 -2.4% | $113,418 |
| 2018 | $2,904 | $113,418 +0% |
| 2017 | -- | $113,407 |
| 2016 | -- | -- |
| 2015 | -- | -- |
| 2014 | -- | $109,407 |
| 2013 | -- | -- |
| 2012 | -- | -- |
| 2011 | -- | -- |
| 2010 | -- | $300,966 |
Find assessor info on the county website
Monthly payment
Est. payment
Payment breakdown
Explore the cost of this home by adjusting the details. Changes won't be saved.Climate risks
Neighborhood: 87015
Nearby schools
Schools provided by the listing agent
- Elementary: South Mountain
- Middle: Edgewood
- High: Moriarty
Source: SWMLS. This data may not be complete. We recommend contacting the local school district to confirm school assignments for this home.
Similar homes
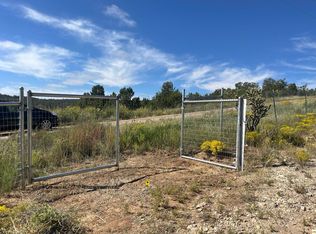
- $775,0004 bd3 ba3.5k sqft240 Maxwell Pl, Edgewood, NM 87015For Sale
 MLS ID #1111180, Morgan Cannaday, Ida Kelly Realtors. SWMLS
 - $745,0004 bd3 ba2.4k sqft7 Pinon Grande, Edgewood, NM 87015For Sale
 MLS ID #1110985, Monica Feliz Syverson, Keller Williams Realty. SWMLS
 - $799,0005 bd5 ba3.9k sqft45 Duke Rd, Edgewood, NM 87015For Sale
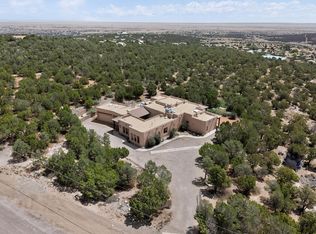 MLS ID #1110841, John Sheffer, Berkshire Hathaway NM Prop. SWMLS
 - $649,9003 bd2 ba2.8k sqft16 Abajo Ct, Edgewood, NM 87015For Sale
 MLS ID #1107866, Jeanette Raver, Realty One of New Mexico. SWMLS
