2.25% ASSUMABLE MORTGAGE + NATIONAL FOREST BORDER! Tucked into the trees on 2.05 wooded acres, this mountain property offers something increasingly hard to find: privacy, space, direct access to the outdoors & convenient access to I-40. The kitchen features granite counters, stainless appliances & opens to the great room with pellet stove. Flexible floorplan offers 4 spacious bedrooms, including 2 suites with private baths & a main-level primary suite, plus formal dining, half bath & additional flex room. Multiple outdoor living areas include a covered hot tub space surrounded by the natural mountain setting. Backup generator adds peace of mind. A compelling combination of acreage, National Forest access & an assumable 2.25% mortgage!
For sale
Price cut: $34.6K (9/7)
$589,900
99 Edelweiss, Tijeras, NM 87059
4beds
2,694sqft
Single Family Residence
Built in 1990
2.05 Acres Lot
$576,800 Zestimate®
$219/sqft
$-- HOA
What's special
- 35 days
- 1,388
- 106
Likely to sell faster than
Zillow last checked:
Listing updated:
Listed by:
Mark A Carlisle 505-480-2478,
Berkshire Hathaway Home Svc NM 505-994-8585,
Jillene F Carlisle 505-550-2478,
Berkshire Hathaway Home Svc NM
Source: SWMLS,MLS#: 1110558
Facts & features
Interior
Bedrooms & bathrooms
- Bedrooms: 4
- Bathrooms: 4
- Full bathrooms: 1
- 3/4 bathrooms: 2
- 1/2 bathrooms: 1
Primary bedroom
- Level: Main
- Area: 198.79
- Dimensions: 12.9 x 15.41
Bedroom 2
- Description: Ensuite
- Level: Upper
- Area: 165.73
- Dimensions: Ensuite
Bedroom 3
- Level: Upper
- Area: 146.54
- Dimensions: 12.44 x 11.78
Bedroom 4
- Level: Upper
- Area: 122.6
- Dimensions: 10 x 12.26
Dining room
- Level: Main
- Area: 117.53
- Dimensions: 9.41 x 12.49
Family room
- Level: Main
- Area: 146.09
- Dimensions: 13.98 x 10.45
Kitchen
- Description: Breakfast Nook Included
- Level: Main
- Area: 251.69
- Dimensions: Breakfast Nook Included
Living room
- Level: Main
- Area: 309.4
- Dimensions: 20 x 15.47
Heating
- Ductless, Propane, Pellet Stove
Cooling
- Ductless, Evaporative Cooling
Appliances
- Included: Dryer, Dishwasher, Free-Standing Electric Range, Microwave, Refrigerator, Washer
- Laundry: Electric Dryer Hookup
Features
- Breakfast Area, Cedar Closet(s), Ceiling Fan(s), Cathedral Ceiling(s), Dual Sinks, Family/Dining Room, Great Room, Jack and Jill Bath, Kitchen Island, Loft, Living/Dining Room, Main Level Primary, Multiple Primary Suites, Pantry, Sitting Area in Master, Shower Only, Separate Shower, Walk-In Closet(s)
- Flooring: Carpet, Tile
- Windows: Clad, Metal, Thermal Windows, Vinyl
- Has basement: No
- Number of fireplaces: 1
- Fireplace features: Pellet Stove
Interior area
- Total structure area: 2,694
- Total interior livable area: 2,694 sqft
Property
Parking
- Total spaces: 2
- Parking features: Attached, Finished Garage, Garage, Garage Door Opener
- Attached garage spaces: 2
Accessibility
- Accessibility features: None
Features
- Levels: Two
- Stories: 2
- Patio & porch: Covered, Deck, Patio
- Exterior features: Deck, Hot Tub/Spa, Patio, Private Yard, Propane Tank - Owned
- Has spa: Yes
- Fencing: Back Yard,Wall
Lot
- Size: 2.05 Acres
- Features: Landscaped, Many Trees, Wooded
Details
- Additional structures: Kennel/Dog Run, Pergola, Shed(s)
- Parcel number: 103105345544210105
- Zoning description: R-1
Construction
Type & style
- Home type: SingleFamily
- Property subtype: Single Family Residence
Materials
- Brick, Brick Veneer, Frame, Wood Siding
- Foundation: Permanent, Slab
- Roof: Composition,Pitched,Shingle
Condition
- Resale
- New construction: No
- Year built: 1990
Utilities & green energy
- Sewer: Septic Tank
- Water: Private, Well
- Utilities for property: Electricity Connected, Propane, Sewer Connected, Water Connected
Green energy
- Energy generation: None
Community & HOA
Community
- Subdivision: Heatherland Hills Subd
Location
- Region: Tijeras
Financial & listing details
- Price per square foot: $219/sqft
- Tax assessed value: $374,441
- Annual tax amount: $3,478
- Date on market: 9/7/2026
- Cumulative days on market: 151 days
- Listing terms: Cash,Conventional,FHA,VA Loan
- Road surface type: Paved
Estimated market value
$576,800
$548,000 - $606,000
$3,658/mo
Price history
| Date | Event | Price |
|---|---|---|
| 9/7/2026 | Price change | $589,900-5.5%$219/sqft |
Source:  SWMLS #1110558 Report a problem SWMLS #1110558 Report a problem | ||
| 8/10/2026 | Price change | $624,500-0.5%$232/sqft |
Source: SWMLS #1103383 Report a problem | ||
| 7/17/2026 | Price change | $627,500-1.2%$233/sqft |
Source: SWMLS #1103383 Report a problem | ||
| 6/5/2026 | Price change | $635,000-2.2%$236/sqft |
Source: SWMLS #1103383 Report a problem | ||
| 5/22/2026 | Price change | $649,000-1.5%$241/sqft |
Source: SWMLS #1103383 Report a problem | ||
| 5/15/2026 | Listed for sale | $659,000+80.5%$245/sqft |
Source: SWMLS #1103383 Report a problem | ||
| 7/7/2014 | Sold | -- |
Source: Agent Provided Report a problem | ||
| 3/4/2014 | Listing removed | $365,000$135/sqft |
Source: Coldwell Banker Legacy #800079 Report a problem | ||
| 2/6/2014 | Price change | $365,000-7.6%$135/sqft |
Source: Coldwell Banker Legacy #800079 Report a problem | ||
| 10/9/2013 | Listed for sale | $395,000$147/sqft |
Source: Coldwell Banker Legacy #800079 Report a problem | ||
| 6/28/2000 | Sold | -- |
Source: Agent Provided Report a problem | ||
Public tax history
| Year | Property taxes | Tax assessment |
|---|---|---|
| 2025 | $3,479 -1.7% | $124,801 +3% |
| 2024 | $3,538 +1.7% | $121,167 +3% |
| 2023 | $3,480 +3.6% | $117,638 +3% |
| 2022 | $3,359 +4.1% | $114,212 +3% |
| 2021 | $3,227 +1.2% | $110,886 +3% |
| 2020 | $3,188 | $107,656 -1% |
| 2019 | -- | $108,689 |
| 2018 | $3,359 +1.3% | $108,689 |
| 2017 | $3,317 -0.5% | $108,689 -0.9% |
| 2016 | $3,334 -97% | $109,722 -0.9% |
| 2015 | $110,755 +4411.9% | $110,755 +36% |
| 2014 | $2,455 | $81,441 +3% |
| 2013 | $2,455 | $79,070 +3% |
| 2012 | -- | $76,767 +3% |
| 2011 | -- | $74,532 +3% |
| 2010 | -- | $72,362 +3% |
| 2009 | -- | $70,255 +3% |
| 2008 | -- | $68,208 +3% |
| 2007 | -- | $66,222 +3% |
| 2006 | -- | $64,293 +3% |
| 2005 | -- | $62,427 |
| 2004 | -- | $62,427 |
| 2003 | -- | $62,427 |
| 2002 | -- | $62,427 |
| 2001 | -- | $62,427 -7.7% |
| 2000 | -- | $67,660 |
Find assessor info on the county website
Monthly payment
Est. payment
Payment breakdown
Explore the cost of this home by adjusting the details. Changes won't be saved.Climate risks
Neighborhood: 87059
Nearby schools
Schools provided by the listing agent
- Elementary: A Montoya
- Middle: Roosevelt
- High: Manzano
Source: SWMLS. This data may not be complete. We recommend contacting the local school district to confirm school assignments for this home.


Similar homes
- $575,0003 bd3 ba2.4k sqft37 Camino Del Oriente, Tijeras, NM 87059For Sale
 MLS ID #1112274, Cheryl Marlow, Keller Williams Realty. SWMLS
 - $574,9004 bd2 ba2.1k sqft3 Sandia Mountain Ranch Dr, Tijeras, NM 87059For Sale
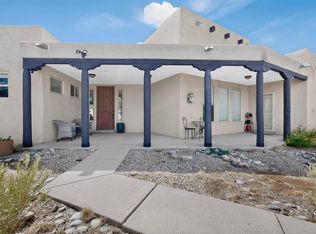 MLS ID #1109807, Karen Brown, Vista Encantada Realtors, LLC. SWMLS
 - $625,0003 bd3 ba2.8k sqft96 Sandia Mountain Ranch Dr, Tijeras, NM 87059For Sale
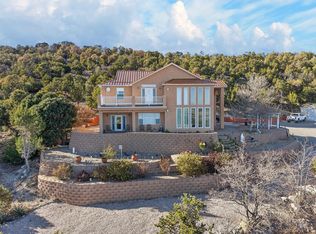 MLS ID #1100133, The Rodgers Neighborhood, Real Broker, LLC. SWMLS
 - $689,0004 bd5 ba3k sqft36 Vallecitos Loop, Tijeras, NM 87059For Sale
 MLS ID #1107682, Geri-Kay Sanchez, Infinity Real Estate. SWMLS
