New rainwater harvesting system (2026). The property is on the Entranosa Water System. Spectacular 3-bedroom home on a 2.39-acre corner lot in the picturesque Sandia Mountain Ranch area. Beautifully crafted home offers exceptional upgrades throughout. The living room features a custom kiva fireplace, and the family/flex room includes a pellet stove. Kitchen has beautiful hickory cabinets, new granite countertops & backsplash, all stainless-steel appliances, microwave drawer, and abundant storage added in last year and a half. Spacious primary suite offers a walk-in closet and a spa-like bath with dual vanities, a jetted tub, and a tiled shower. LVP and tile flooring throughout; no carpet and a 26'x40' detached 3-car tandem garage with 220V and heated workshop.
For sale
Price cut: $50K (6/2)
$750,000
6 Naomi Dr, Tijeras, NM 87059
3beds
3,103sqft
:
Get pre-qualified$4,891/mo
Single Family Residence
Built in 2006
2.39 Acres Lot
$736,600 Zestimate®
$242/sqft
$-- HOA
What's special
Custom kiva fireplaceTiled showerAbundant storageAll stainless-steel appliancesSpacious primary suiteWalk-in closetJetted tub
- 137 days |
- 370 |
- 12 |
Zillow last checked:
Listing updated:
Listed by:
Jeanette Raver 505-250-5799,
Realty One of New Mexico 505-554-2213
Source: SWMLS,MLS#: 1100240
Facts & features
Interior
Bedrooms & bathrooms
- Bedrooms: 3
- Bathrooms: 3
- Full bathrooms: 2
- 1/2 bathrooms: 1
Primary bedroom
- Level: Main
- Area: 249.66
- Dimensions: 14.6 x 17.1
Bedroom 2
- Level: Main
- Area: 170.3
- Dimensions: 13.1 x 13
Bedroom 3
- Level: Main
- Area: 158.4
- Dimensions: 13.2 x 12
Dining room
- Level: Main
- Area: 291.2
- Dimensions: 16 x 18.2
Family room
- Description: Listed as office on floor plan
- Level: Main
- Area: 527.56
- Dimensions: Listed as office on floor plan
Kitchen
- Level: Main
- Area: 237.18
- Dimensions: 13.4 x 17.7
Living room
- Level: Main
- Area: 422
- Dimensions: 21.1 x 20
Heating
- Ductless, Forced Air, Pellet Stove
Cooling
- Ductless, Refrigerated
Appliances
- Included: Cooktop, Dryer, Dishwasher, Free-Standing Electric Range, Disposal, Microwave, Refrigerator, Range Hood, Water Softener Owned, Washer
- Laundry: Electric Dryer Hookup, Propane Dryer Hookup
Features
- Beamed Ceilings, Breakfast Bar, Ceiling Fan(s), Separate/Formal Dining Room, Dual Sinks, Entrance Foyer, Jetted Tub, Multiple Living Areas, Main Level Primary, Skylights, Separate Shower, Walk-In Closet(s)
- Flooring: Tile, Vinyl
- Windows: Casement Window(s), Double Pane Windows, Insulated Windows, Vinyl, Skylight(s)
- Has basement: No
- Number of fireplaces: 2
- Fireplace features: Kiva, Pellet Stove, Wood Burning
Interior area
- Total structure area: 3,103
- Total interior livable area: 3,103 sqft
Property
Parking
- Total spaces: 3
- Parking features: Detached, Electricity, Finished Garage, Garage, Garage Door Opener, Oversized, Workshop in Garage
- Garage spaces: 3
Features
- Levels: One
- Stories: 1
- Patio & porch: Covered, Patio
- Exterior features: Private Yard, Propane Tank - Owned
Lot
- Size: 2.39 Acres
- Features: Corner Lot, Landscaped, Meadow, Wooded, Xeriscape
Details
- Parcel number: 103505737100740213
- Zoning description: R-1
Construction
Type & style
- Home type: SingleFamily
- Architectural style: Custom
- Property subtype: Single Family Residence
Materials
- Frame, Stucco
- Roof: Flat
Condition
- Resale
- New construction: No
- Year built: 2006
Utilities & green energy
- Electric: 220 Volts in Garage
- Sewer: Septic Tank
- Water: Community/Coop
- Utilities for property: Electricity Connected, Propane, Water Connected
Green energy
- Energy generation: None
- Water conservation: Rain Water Collection, Water-Smart Landscaping
Community & HOA
Community
- Security: Security System, Smoke Detector(s)
- Subdivision: Unit 2 Phase 4 Sandia Mountain Ranch
Location
- Region: Tijeras
Financial & listing details
- Price per square foot: $242/sqft
- Tax assessed value: $648,900
- Annual tax amount: $5,721
- Date on market: 3/20/2026
- Cumulative days on market: 138 days
- Listing terms: Cash,Conventional,FHA,VA Loan
Estimated market value
$736,600
$700,000 - $773,000
$3,298/mo
Price history
| Date | Event | Price |
|---|---|---|
| 6/2/2026 | Price change | $750,000-6.3%$242/sqft |
Source:  SWMLS #1100240 Report a problem SWMLS #1100240 Report a problem | ||
| 3/20/2026 | Listed for sale | $800,000+11.1%$258/sqft |
Source: SWMLS #1100240 Report a problem | ||
| 12/28/2023 | Sold | -- |
Source: SWMLS #1036727 Report a problem | ||
| 11/21/2023 | Pending sale | $720,000$232/sqft |
Source: SWMLS #1036727 Report a problem | ||
| 6/23/2023 | Listed for sale | $720,000+97.3%$232/sqft |
Source: SWMLS #1036727 Report a problem | ||
| 7/26/2017 | Sold | -- |
Source: Agent Provided Report a problem | ||
| 6/25/2017 | Pending sale | $365,000$118/sqft |
Source: Re/Max Premiere Realtors #891126 Report a problem | ||
| 5/6/2017 | Listed for sale | $365,000$118/sqft |
Source: Re/Max Premiere Realtors #891126 Report a problem | ||
| 1/1/2015 | Listing removed | $365,000$118/sqft |
Source: RE/MAX PREMIERE REALTORS #813498 Report a problem | ||
| 10/23/2014 | Price change | $365,000-2.7%$118/sqft |
Source: RE/MAX PREMIERE REALTORS #813498 Report a problem | ||
| 6/2/2014 | Price change | $375,000-2.6%$121/sqft |
Source: RE/MAX PREMIERE REALTORS #813498 Report a problem | ||
| 5/1/2014 | Listed for sale | $385,000+4.1%$124/sqft |
Source: Archuleta Enterprises Inc dba Re/Max Premiere Realtors #813498 Report a problem | ||
| 2/17/2012 | Listing removed | $370,000$119/sqft |
Source: PS Properties, Property Management & Real Estate #660105 Report a problem | ||
| 12/22/2011 | Listed for sale | $370,000$119/sqft |
Source: PS Properties, Property Management & Real Estate #660105 Report a problem | ||
| 9/9/2011 | Listing removed | $1,700$1/sqft |
Source: PS Companies Property Management #708648 Report a problem | ||
| 6/9/2011 | Price change | $1,700-5.6%$1/sqft |
Source: PS Companies Property Management #708648 Report a problem | ||
| 4/24/2011 | Listed for rent | $1,800$1/sqft |
Source: PS Companies Property Management #708648 Report a problem | ||
| 4/24/2011 | Listing removed | $370,000$119/sqft |
Source: PS Properties, Property Management & Real Estate #660105 Report a problem | ||
| 2/25/2011 | Listed for sale | $370,000$119/sqft |
Source: Coldwell Banker Legacy #660105 Report a problem | ||
Public tax history
| Year | Property taxes | Tax assessment |
|---|---|---|
| 2025 | -- | $216,279 +3% |
| 2024 | $5,722 +28.8% | $209,979 +31.3% |
| 2023 | $4,442 +3.5% | $159,908 +3% |
| 2022 | $4,293 +3.2% | $155,250 +3% |
| 2021 | $4,160 +2.1% | $150,729 +3% |
| 2020 | $4,075 | $146,339 +3% |
| 2019 | -- | $142,077 |
| 2018 | $3,283 -8% | $142,077 +10.8% |
| 2017 | $3,570 +9.2% | $128,254 +9.4% |
| 2016 | $3,268 -97.1% | $117,188 +2.3% |
| 2015 | $114,559 +3475.9% | $114,559 +3% |
| 2014 | $3,204 | $111,222 |
| 2013 | $3,204 | $111,222 -3% |
| 2012 | -- | $114,622 |
| 2011 | -- | $114,622 -4.3% |
| 2010 | -- | $119,721 |
| 2009 | -- | $119,721 -8.4% |
| 2008 | -- | $130,694 +3% |
| 2007 | -- | $126,887 |
Find assessor info on the county website
Monthly payment
Est. payment
Payment breakdown
Explore the cost of this home by adjusting the details. Changes won't be saved.Climate risks
Neighborhood: 87059
Nearby schools
GreatSchools rating
- 5/10Route 66 Elementary SchoolGrades: K-5Distance: 1.3 mi
- 7/10Edgewood Middle SchoolGrades: 6-8Distance: 4.5 mi
- 5/10Moriarty High SchoolGrades: 9-12Distance: 13.8 mi
Schools provided by the listing agent
- Elementary: Route 66
- Middle: Edgewood
- High: Moriarty
Source: SWMLS. This data may not be complete. We recommend contacting the local school district to confirm school assignments for this home.
- $588,300-- bd2 ba2.5k sqft6 Naomi Rent, Tijeras, NM 87059Off Market
- $696,9004 bd2 ba2.8k sqft7 Jakes Pl, Tijeras, NM 87059Off Market
- $--3 bd3 ba2.7k sqft5 Naomi Dr, Tijeras, NM 87059Sold
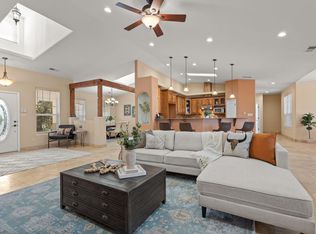
- $1,062,8004 bd4 ba4.6k sqft9 Naomi Dr, Tijeras, NM 87059Off Market
- $1,065,5004 bd5 ba4.9k sqft9 Naomi, Tijeras, NM 87059Off Market
- $723,5003 bd2 ba2.8k sqft3 Jakes Pl, Tijeras, NM 87059Off Market
- $1,032,4004 bd5 ba8.7k sqft143 Saddle Spur Trl, Tijeras, NM 87059Off Market
- $---- bd-- ba-- sqft143 Saddle Spur Trl, Tijeras, NM 87059Off Market
A local agent can set up tours, give advice and negotiate with sellers.
Similar homes
- $625,0003 bd3 ba2.8k sqft96 Sandia Mountain Ranch Dr, Tijeras, NM 87059For Sale
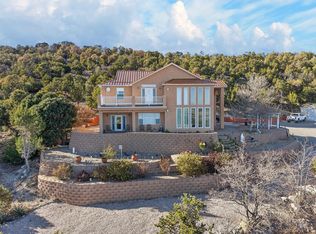 MLS ID #1100133, The Rodgers Neighborhood, Real Broker, LLC. SWMLS
 - $595,0003 bd3 ba2.7k sqft10 Howlin Wolf Trl, Tijeras, NM 87059For Sale
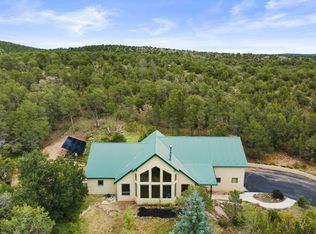 MLS ID #1108438, John R Sabourin, Home Authority. SWMLS
 - $689,0004 bd5 ba3k sqft36 Vallecitos Loop, Tijeras, NM 87059For Sale
 MLS ID #1107682, Geri-Kay Sanchez, Infinity Real Estate. SWMLS
 - $975,0004 bd5 ba4.3k sqft24 Naomi Dr, Tijeras, NM 87059For Sale
 MLS ID #1103848, Alberto Cuessy, Keller Williams Realty. SWMLS
 - $520,0003 bd3 ba2.9k sqft15 Hobart Rd, Tijeras, NM 87059For SaleMLS ID #1108385, Angela Holmes, Coldwell Banker Legacy. SWMLS
- $895,0004 bd3 ba3.4k sqft58 McGinnis Rd, Tijeras, NM 87059For SaleMLS ID #1106777, Jonathan P Tenorio, Keller Williams Realty. SWMLS
- $675,0003 bd2 ba2.8k sqft16 Abajo Ct, Edgewood, NM 87015For SaleMLS ID #1107866, Jeanette Raver, Realty One of New Mexico. SWMLS
- $540,0003 bd3 ba2.7k sqft10 Brenden Ln, Tijeras, NM 87059For SaleMLS ID #1105333, Sarah M Lopez, Keller Williams Realty. SWMLS
- $749,0004 bd3 ba2.7k sqft29 Conquest Ct, Sandia Park, NM 87047For SaleMLS ID #1103586, Monica M Lewis, Realty One of New Mexico. SWMLS
- $750,0004 bd2 ba2.1k sqft11 Eagle Trl, Tijeras, NM 87059For SaleMLS ID #1099596, Elevated Edge Real Estate Group, Keller Williams Realty. SWMLS
- $605,0004 bd3 ba2.3k sqft88 Rincon Loop, Tijeras, NM 87059For SaleMLS ID #1098650, Wesley Trayvaun Harvey, Coldwell Banker Legacy. SWMLS
- $627,5004 bd4 ba2.6k sqft99 Edelweiss, Tijeras, NM 87059For SaleMLS ID #1103383, Mark A Carlisle, Berkshire Hathaway Home Svc NM. SWMLS
- $769,9003 bd2 ba3.2k sqft26 Sierra Vista Dr, Cedar Crest, NM 87008For SaleMLS ID #1105090, Jolene Valdez, Coldwell Banker Mountain Prop.. SWMLS
- $645,0004 bd3 ba2.4k sqft107 Skyland Blvd, Tijeras, NM 87059For SaleMLS ID #1106333, John C Woods, EXP Realty LLC. SWMLS
- $985,0004 bd4 ba3.7k sqft29 Upper Juan Tomas Rd, Tijeras, NM 87059For SaleMLS ID #1107765, Elizabeth A. McGuire, Coldwell Banker Legacy. SWMLS
- $1,075,7504 bd4 ba4.4k sqft14 Teypana Dr, Tijeras, NM 87059For SaleMLS ID #1096901, Daria Derebera, Hallmark Realty. SWMLS
- $575,0004 bd3 ba2.2k sqft37 Camino Del Oriente, Tijeras, NM 87059For SaleMLS ID #1105393, The Venegas Group, Keller Williams Realty. SWMLS
- $755,0004 bd3 ba2.6k sqft7 Pinon Grande, Edgewood, NM 87015For SaleMLS ID #1101846, Monica Feliz Syverson, Keller Williams Realty. SWMLS
- $925,0004 bd3 ba3.7k sqft10 Express Blvd, Sandia Park, NM 87047For SaleMLS ID #1108102, Lee W Mann, Mountain West Properties. SWMLS
- $736,0004 bd2 ba2.1k sqft75 Canyon Rd, Sandia Park, NM 87047For SaleMLS ID #1100811, The Rodgers Neighborhood, Real Broker, LLC. SWMLS
