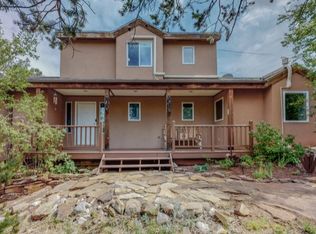
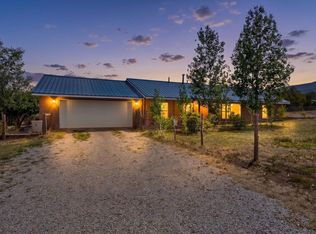
Escape to your own mountain sanctuary. This stunning chalet-style home offers breathtaking views, vaulted beamed ceilings, and a dramatic stone fireplace framed by large windows that showcase the surrounding landscape. The open-concept living, dining, and updated kitchen feature quartz countertops, SS appliances, an induction cooktop & wine refrigerator. The spacious primary suite includes a sitting area and en-suite bath. Upstairs, a versatile loft opens to a private deck, plus a bonus room. A separate media/workout room off the garage entry adds flexibility. Enjoy a private backyard with a covered portal, hot tub, gazebo, and flagstone patio. Greenhouse with hydroponics, shed, attached 2-car garage, carport and with space for horses. New roof, skylight, front deck, and stairs (2025).
For sale
Price cut: $20.1K (7/31)
$769,900
26 Sierra Vista Dr, Cedar Crest, NM 87008
3beds
3,281sqft
Single Family Residence
Built in 1982
3.03 Acres Lot
$-- Zestimate®
$235/sqft
$-- HOA
What's special
Dramatic stone fireplaceBonus roomGreenhouse with hydroponicsSpace for horsesVersatile loftHot tubPrivate deck
- 69 days |
- 663 |
- 32 |
Zillow last checked:
Listing updated:
Listed by:
Jolene Valdez 505-239-7085,
Coldwell Banker Mountain Prop. 505-988-7285,
Beverly Chapman 505-920-6113,
Coldwell Banker Mountain Prop.
Source: SWMLS,MLS#: 1105090
Facts & features
Interior
Bedrooms & bathrooms
- Bedrooms: 3
- Bathrooms: 2
- Full bathrooms: 1
- 3/4 bathrooms: 1
Primary bedroom
- Level: Main
- Area: 357.5
- Dimensions: 13 x 27.5
Kitchen
- Level: Main
- Area: 189.81
- Dimensions: 17.1 x 11.1
Living room
- Level: Main
- Area: 646.05
- Dimensions: 29.5 x 21.9
Heating
- Forced Air, Propane
Cooling
- Refrigerated
Appliances
- Included: Cooktop, Dishwasher, Disposal, Microwave, Refrigerator, Wine Cooler
- Laundry: Electric Dryer Hookup
Features
- Beamed Ceilings, Ceiling Fan(s), Dual Sinks, High Ceilings, Home Office, Loft, Main Level Primary, Shower Only, Skylights, Separate Shower, Walk-In Closet(s)
- Flooring: Carpet, Tile
- Windows: Double Pane Windows, Insulated Windows, Skylight(s)
- Has basement: No
- Number of fireplaces: 2
- Fireplace features: Free Standing, Wood Burning
Interior area
- Total structure area: 3,281
- Total interior livable area: 3,281 sqft
Property
Parking
- Total spaces: 4
- Parking features: Attached, Finished Garage, Garage, Garage Door Opener
- Attached garage spaces: 2
- Carport spaces: 2
- Covered spaces: 4
Accessibility
- Accessibility features: None
Features
- Levels: Two
- Stories: 2
- Patio & porch: Covered, Patio
- Exterior features: Propane Tank - Leased
Lot
- Size: 3.03 Acres
Details
- Additional structures: Greenhouse, Gazebo, Shed(s)
- Parcel number: 103006027616640312
- Zoning description: A-2
Construction
Type & style
- Home type: SingleFamily
- Architectural style: Mountain
- Property subtype: Single Family Residence
Materials
- Frame, Wood Siding
- Roof: Pitched,Shingle
Condition
- Resale
- New construction: No
- Year built: 1982
Utilities & green energy
- Sewer: Septic Tank
- Water: Community/Coop
- Utilities for property: Electricity Connected, Propane, Water Connected
Green energy
- Energy generation: None
Community & HOA
Community
- Subdivision: Sierra Vis Ta South Estates
Location
- Region: Cedar Crest
Financial & listing details
- Price per square foot: $235/sqft
- Tax assessed value: $467,929
- Annual tax amount: $4,362
- Date on market: 6/8/2026
- Cumulative days on market: 70 days
- Listing terms: Cash,Conventional,FHA,VA Loan
Estimated market value
Not available
Estimated sales range
Not available
Not available
Price history
| Date | Event | Price |
|---|---|---|
| 7/31/2026 | Price change | $769,900-2.5%$235/sqft |
Source:  SWMLS #1105090 Report a problem SWMLS #1105090 Report a problem | ||
| 6/8/2026 | Listed for sale | $790,000+41.3%$241/sqft |
Source: SWMLS #1105090 Report a problem | ||
| 7/30/2021 | Sold | -- |
Source: SWMLS #990535 Report a problem | ||
| 6/24/2021 | Pending sale | $559,000$170/sqft |
Source: SWMLS #990535 Report a problem | ||
| 6/10/2021 | Price change | $559,000-3.5%$170/sqft |
Source: SWMLS #990535 Report a problem | ||
| 4/28/2021 | Listed for sale | $579,000$176/sqft |
Source: SWMLS #990535 Report a problem | ||
Public tax history
| Year | Property taxes | Tax assessment |
|---|---|---|
| 2025 | $4,362 -0.7% | $155,961 +3% |
| 2024 | $4,391 -2.7% | $151,418 |
| 2023 | $4,514 -2.2% | $151,418 |
| 2022 | $4,615 +0.5% | $151,418 |
| 2021 | $4,593 +11.3% | $151,418 +11.1% |
| 2020 | $4,129 | $136,253 +0.7% |
| 2019 | -- | $135,293 |
| 2018 | $1,828 -53.7% | $135,293 +3% |
| 2017 | $3,948 +6.7% | $131,352 +6.1% |
| 2016 | $3,701 -96.9% | $123,813 +3% |
| 2015 | $120,207 +3376.8% | $120,207 +3% |
| 2014 | $3,457 | $116,707 +3% |
| 2013 | $3,457 | $113,307 +3% |
| 2012 | -- | $110,008 +3% |
| 2011 | -- | $106,803 +3% |
| 2010 | -- | $103,694 +3% |
| 2009 | -- | $100,674 +3% |
| 2008 | -- | $97,741 +3% |
| 2007 | -- | $94,895 +3% |
| 2006 | -- | $92,132 +3% |
| 2005 | -- | $89,449 +3% |
| 2004 | -- | $86,844 +3% |
| 2003 | -- | $84,314 +3% |
| 2002 | -- | $81,858 |
| 2001 | -- | $81,858 -6.8% |
| 2000 | -- | $87,857 |
Find assessor info on the county website
Monthly payment
Est. payment
Payment breakdown
Explore the cost of this home by adjusting the details. Changes won't be saved.Climate risks
Neighborhood: 87008
Nearby schools
GreatSchools rating
- 6/10A. Montoya Elementary SchoolGrades: PK-5Distance: 3.5 mi
- 8/10Roosevelt Middle SchoolGrades: 6-8Distance: 3.4 mi
- 5/10Manzano High SchoolGrades: PK-12Distance: 8.9 mi
Schools provided by the listing agent
- Elementary: A Montoya
- Middle: Roosevelt
- High: Manzano
Source: SWMLS. This data may not be complete. We recommend contacting the local school district to confirm school assignments for this home.
- $599,4004 bd2 ba2.7k sqft9 High Country Dr, Cedar Crest, NM 87008Off Market
- $561,4003 bd3 ba2.4k sqft3 Twin Tree Ct, Cedar Crest, NM 87008Off Market
- $605,9003 bd4 ba3k sqft5 High Country Dr, Cedar Crest, NM 87008Off Market
- $42,800-- bd-- ba-- sqft4 Pine Tree Ct, Cedar Crest, NM 87008Off Market
- $771,1004 bd5 ba4k sqft19 Sierra Vis, Cedar Crest, NM 87008Off Market
- $--3 bd3 ba2.9k sqft5 Pine Tree Ct, Cedar Crest, NM 87008Sold
- $624,6003 bd3 ba3k sqft2 Twin Tree Ct, Cedar Crest, NM 87008Off Market
- $600,0004 bd2 ba2.6k sqft5 Twin Tree Ct, Cedar Crest, NM 87008Off Market
A local agent can set up tours, give advice and negotiate with sellers.
Similar homes
- $700,0005 bd4 ba3.3k sqft6 Autumnwood Ct, Edgewood, NM 87015For Sale
 MLS ID #1109049, Sutter Sugar, Q Realty. SWMLS
 - $392,0003 bd2 ba1.8k sqft28 Corte De Canoncito, Cedar Crest, NM 87008For Sale
 MLS ID #1108746, Susan Lindsay Schwebke, Coldwell Banker Legacy. SWMLS
 - $460,0003 bd2 ba1.8k sqft5 Francisco Rd NE, Cedar Crest, NM 87008For Sale
 MLS ID #1105636, Virginia DiRaddo, Keller Williams Realty. SWMLS
 - $557,0003 bd3 ba2.1k sqft28 Asher Ln, Tijeras, NM 87059For Sale
 MLS ID #1109053, Jeanette Raver, Realty One of New Mexico. SWMLS
 - $605,0004 bd3 ba2.3k sqft88 Rincon Loop, Tijeras, NM 87059For SaleMLS ID #1098650, Wesley Trayvaun Harvey, Coldwell Banker Legacy. SWMLS
- $750,0004 bd2 ba2.1k sqft11 Eagle Trl, Tijeras, NM 87059For SaleMLS ID #1099596, Elevated Edge Real Estate Group, Keller Williams Realty. SWMLS
- $736,0004 bd2 ba2.1k sqft75 Canyon Rd, Sandia Park, NM 87047For SaleMLS ID #1100811, The Rodgers Neighborhood, Real Broker, LLC. SWMLS
- $726,0003 bd3 ba2.8k sqft47 Yucca Ln, Placitas, NM 87043For SaleMLS ID #1108167, Jeanette Raver, Realty One of New Mexico. SWMLS
- $925,0004 bd3 ba3.7k sqft10 Express Blvd, Sandia Park, NM 87047For SaleMLS ID #1108102, Lee W Mann, Mountain West Properties. SWMLS
- $645,9994 bd4 ba3.6k sqft19 Bobcat Hill Rd, Sandia Park, NM 87047For SaleMLS ID #1099810, Medina Real Estate Inc, Keller Williams Realty. SWMLS
- $457,0002 bd2 ba1.6k sqft88 Juniper Hill Loop, Cedar Crest, NM 87008For SaleMLS ID #1092344, A Gail Stewart, Realty One of New Mexico. SWMLS
- $649,9003 bd2 ba2.8k sqft16 Abajo Ct, Edgewood, NM 87015For SaleMLS ID #1107866, Jeanette Raver, Realty One of New Mexico. SWMLS
- $735,0004 bd4 ba2.7k sqft1131 Marigold Dr NE, Albuquerque, NM 87122For SaleMLS ID #1106120, Kelly R Taliaferro, Lucky Dog Realty, LLC. SWMLS
- $625,0003 bd3 ba2.8k sqft96 Sandia Mountain Ranch Dr, Tijeras, NM 87059For SaleMLS ID #1100133, The Rodgers Neighborhood, Real Broker, LLC. SWMLS
- $796,0003 bd3 ba2.7k sqft17 Basketweaver Ct, Placitas, NM 87043For SaleMLS ID #1108663, Jennifer L Brewer, Realty One of New Mexico. SWMLS
- $540,0003 bd3 ba2.7k sqft10 Brenden Ln, Tijeras, NM 87059For SaleMLS ID #1105333, Sarah M Lopez, Keller Williams Realty. SWMLS
- $775,0005 bd4 ba3.7k sqft3205 Embudito Dr NE, Albuquerque, NM 87111For SaleMLS ID #1102998, Karen L Martin-McKenzie, Utopia Management Inc. SWMLS
- $715,0004 bd3 ba2.4k sqft4600 Sunset Canyon Pl NE, Albuquerque, NM 87111For SaleMLS ID #1106899, Eva Jackson, Coldwell Banker Legacy. SWMLS
- $558,0003 bd2 ba2.5k sqft464 Sedillo Rd, Tijeras, NM 87059For SaleMLS ID #1108373, Maria Berglund, Oso Elite Realty. SWMLS
- $835,0004 bd4 ba3.8k sqft20 Canon Del Agua, Placitas, NM 87043For SaleMLS ID #1108793, Nicole L Ackerman, La Puerta Real Estate Serv LLC. SWMLS
