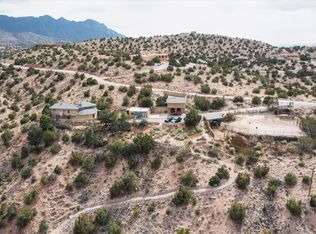
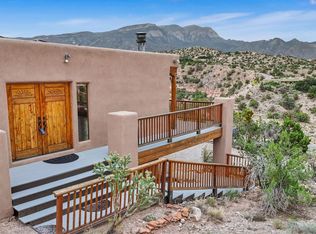
Situated on 2.61 acres in Ranchos de Placitas, this exceptional 3-bedroom, 3-bath home offers privacy, comfort, and breathtaking mountain and sunset views. Filled with abundant natural light, the inviting floor plan features a large living area with wood burning fireplace and a spacious kitchen with brick floors, abundant cabinetry, generous counter space, and a charming breakfast nook with banco seating. The expansive primary suite is a true retreat, complete with a sitting area, kiva wood-burning fireplace, beautiful bath, and access to the backyard. Passive solar heating enhances year-round energy efficiency, while the indoor pool provides enjoyment in every season. Multiple outdoor living areas create the perfect setting for relaxing, entertaining, or taking in the peaceful surroundings. Conveniently located just minutes from I-25, offers an easy commute to Albuquerque or Santa Fe, with nearby hiking and walking trails.
Pending
Price cut: $151K (8/21)
$575,000
47 Yucca Ln, Placitas, NM 87043
3beds
2,864sqft
Single Family Residence
Built in 1982
2.61 Acres Lot
$550,800 Zestimate®
$201/sqft
$2/mo HOA
What's special
Wood burning fireplaceKiva wood-burning fireplaceIndoor poolBeautiful bathSpacious kitchenBrick floorsPeaceful surroundings
- 66 days
- 136
- 2
Zillow last checked:
Listing updated:
Listed by:
Jeanette Raver 505-250-5799,
Realty One of New Mexico 505-554-2213
Source: SWMLS,MLS#: 1108167
Facts & features
Interior
Bedrooms & bathrooms
- Bedrooms: 3
- Bathrooms: 3
- Full bathrooms: 2
- 3/4 bathrooms: 1
Primary bedroom
- Level: Main
- Area: 380.8
- Dimensions: 17 x 22.4
Bedroom 2
- Level: Main
- Area: 265.6
- Dimensions: 16.6 x 16
Bedroom 3
- Level: Main
- Area: 128.62
- Dimensions: 10.9 x 11.8
Dining room
- Level: Main
- Area: 298.08
- Dimensions: 14.4 x 20.7
Kitchen
- Level: Main
- Area: 153.9
- Dimensions: 11.4 x 13.5
Living room
- Level: Main
- Area: 449.02
- Dimensions: 28.6 x 15.7
Heating
- Baseboard, Passive Solar, Radiant
Cooling
- Evaporative Cooling
Appliances
- Included: Built-In Electric Range, Cooktop, Double Oven, Dryer, Dishwasher, Disposal, Refrigerator, Range Hood, Washer
- Laundry: Electric Dryer Hookup
Features
- Bookcases, Breakfast Area, Bathtub, Ceiling Fan(s), Cathedral Ceiling(s), Separate/Formal Dining Room, Dual Sinks, Great Room, High Ceilings, Loft, Main Level Primary, Skylights, Soaking Tub, Separate Shower, Walk-In Closet(s)
- Flooring: Brick, Carpet, Tile
- Windows: Double Pane Windows, Insulated Windows, Metal, Wood Frames, Skylight(s)
- Has basement: No
- Number of fireplaces: 2
- Fireplace features: Kiva, Wood Burning
Interior area
- Total structure area: 2,864
- Total interior livable area: 2,864 sqft
Property
Parking
- Total spaces: 2
- Parking features: Attached, Garage, Oversized
- Attached garage spaces: 2
Features
- Levels: One
- Stories: 1
- Patio & porch: Deck, Open, Patio
- Exterior features: Courtyard, Deck, Private Entrance, Private Yard, Propane Tank - Owned
- Has private pool: Yes
- Pool features: Screen Enclosure
- Fencing: Wall
- Has view: Yes
Lot
- Size: 2.61 Acres
- Features: Landscaped, Views
Details
- Additional structures: Shed(s)
- Parcel number: 1024073075279
- Zoning description: R-1
- Horses can be raised: Yes
Construction
Type & style
- Home type: SingleFamily
- Architectural style: Custom
- Property subtype: Single Family Residence
Materials
- Frame, Stucco
- Roof: Flat,Pitched,Tile
Condition
- Resale
- New construction: No
- Year built: 1982
Utilities & green energy
- Sewer: Septic Tank
- Water: Community/Coop
- Utilities for property: Electricity Connected, Propane, Water Connected
Green energy
- Energy generation: None
Community & HOA
Community
- Subdivision: Ranchos De Placitas 3
HOA
- Has HOA: Yes
- Services included: Common Areas
- HOA fee: $25 annually
- HOA name: Ranchos De Placitas Units I, Ii, & Iii Homeowners
Location
- Region: Placitas
Financial & listing details
- Price per square foot: $201/sqft
- Tax assessed value: $407,240
- Annual tax amount: $2,955
- Date on market: 7/30/2026
- Cumulative days on market: 67 days
- Listing terms: Cash,Conventional,FHA,VA Loan
Estimated market value
$550,800
$523,000 - $578,000
$3,549/mo
Price history
| Date | Event | Price |
|---|---|---|
| 8/28/2026 | Pending sale | $575,000$201/sqft |
Source:  SWMLS #1108167 Report a problem SWMLS #1108167 Report a problem | ||
| 8/21/2026 | Price change | $575,000-20.8%$201/sqft |
Source: SWMLS #1108167 Report a problem | ||
| 7/30/2026 | Listed for sale | $726,000$253/sqft |
Source: SWMLS #1108167 Report a problem | ||
Public tax history
| Year | Property taxes | Tax assessment |
|---|---|---|
| 2025 | $2,830 -1.3% | $135,746 +3% |
| 2024 | $2,868 +3.8% | $131,793 +3% |
| 2023 | $2,764 +1.4% | $127,955 +3% |
| 2022 | $2,727 -0.2% | $124,228 +3% |
| 2021 | $2,732 -3.6% | $120,610 -3.5% |
| 2020 | $2,833 +2.2% | $124,987 +3% |
| 2019 | $2,771 +10.2% | $121,347 |
| 2018 | $2,514 -23.9% | $121,347 -7% |
| 2017 | $3,304 | $130,487 |
| 2016 | $3,304 +1.9% | $130,487 |
| 2014 | $3,243 | $130,487 +1.6% |
| 2013 | $3,243 | $128,487 -66.2% |
| 2011 | -- | $380,023 |
Find assessor info on the county website
Monthly payment
Est. payment
Payment breakdown
Explore the cost of this home by adjusting the details. Changes won't be saved.Climate risks
Neighborhood: 87043
Nearby schools
Schools provided by the listing agent
- Elementary: Placitas
- Middle: Bernalillo
- High: Bernalillo
Source: SWMLS. This data may not be complete. We recommend contacting the local school district to confirm school assignments for this home.

Similar homes
- $610,0002 bd2 ba2.6k sqft22 Cabezon Rd, Placitas, NM 87043For Sale
 MLS ID #1100817, Kaden Slater, Realty One of New Mexico. SWMLS
 - $590,0004 bd3 ba2.2k sqft205 Camino De Las Huertas, Placitas, NM 87043For Sale
 MLS ID #1103991, James Shive, Keller Williams Realty. SWMLS
 - $810,0003 bd3 ba2.9k sqft27 Homestead Ln, Placitas, NM 87043For Sale
 MLS ID #1110907, Nicole L Ackerman, La Puerta Real Estate Serv LLC. SWMLS
 - $745,0003 bd3 ba2.7k sqft2 Cueva Canyon Rd, Placitas, NM 87043For Sale
 MLS ID #1109041, Kevin Harris, Coldwell Banker Legacy. SWMLS
