
Mountaintop VIEWS! VIEWS! VIEWS! Spectaular sunsets and mesas, Sandias, Cabezon &, Mt Taylor. Updates: Remodeled bathrooms, Reverse Osmosis & house filter, Hot Water Heater,Aerocool Evaporative cooler, wood stove, newer roof over garage and covered porch. 8 GENEROUS rooms all on one level. 4th bedroom perfect for home office, workout room, rec room-or all combined. Open floorplan, lots of light, 18 clerestory windows, Beamed Ceilings. Central forced Air Heat with Active and Passive Solar. Electric Entry Gate, Garden watering system. Oversized garage!! Fabulous location! One level, easy living Floorplan.
Pending
$725,000
33 Yucca Ln, Placitas, NM 87043
4beds
2,700sqft
Single Family Residence
Built in 1985
4.16 Acres Lot
$-- Zestimate®
$269/sqft
$2/mo HOA
What's special
Mountaintop viewsOversized garageElectric entry gateGarden watering systemAerocool evaporative coolerOpen floorplanRemodeled bathrooms
- 69 days
- 68
- 5
Zillow last checked:
Listing updated:
Listed by:
Chuck Peterson 505-730-3700,
Realty One of New Mexico 505-883-9400
Source: SWMLS,MLS#: 1104588
Facts & features
Interior
Bedrooms & bathrooms
- Bedrooms: 4
- Bathrooms: 2
- Full bathrooms: 2
Primary bedroom
- Description: Tiled, Beamed Ceilings
- Level: Main
- Area: 236.25
- Dimensions: Tiled, Beamed Ceilings
Bedroom 2
- Description: Tiled, Beamed Ceilings
- Level: Main
- Area: 231
- Dimensions: Tiled, Beamed Ceilings
Bedroom 3
- Description: Tiled Beamed Ceilings
- Level: Main
- Area: 207
- Dimensions: Tiled Beamed Ceilings
Bedroom 4
- Description: Tiled, Beamed Ceilings
- Level: Main
- Area: 319.5
- Dimensions: Tiled, Beamed Ceilings
Kitchen
- Description: Tiled, Beamed Ceilings
- Level: Main
- Area: 108.47
- Dimensions: Tiled, Beamed Ceilings
Living room
- Description: Tiled, Beamed Ceilings
- Level: Main
- Area: 378.98
- Dimensions: Tiled, Beamed Ceilings
Heating
- Active Solar, Multiple Heating Units, Passive Solar
Cooling
- Evaporative Cooling
Appliances
- Included: Built-In Gas Range, Dryer, Dishwasher, Refrigerator, Washer
- Laundry: Electric Dryer Hookup
Features
- Beamed Ceilings, Bookcases, Ceiling Fan(s), Separate/Formal Dining Room, Dual Sinks, Entrance Foyer, Great Room, Garden Tub/Roman Tub, High Ceilings, High Speed Internet, Multiple Living Areas, Main Level Primary, Pantry, Separate Shower, Utility Room, Walk-In Closet(s)
- Flooring: Carpet Free, Tile
- Windows: Clad, Double Pane Windows, Insulated Windows, Metal, Wood Frames
- Has basement: No
- Has fireplace: No
- Fireplace features: Wood Burning Stove
Interior area
- Total structure area: 2,700
- Total interior livable area: 2,700 sqft
Video & virtual tour
Property
Parking
- Total spaces: 3
- Parking features: Finished Garage, Garage Door Opener, Heated Garage, Oversized
- Garage spaces: 3
Features
- Levels: One
- Stories: 1
- Patio & porch: Covered, Open, Patio
- Exterior features: Sprinkler/Irrigation, Propane Tank - Leased
- Has view: Yes
Lot
- Size: 4.16 Acres
- Features: Garden, Landscaped, Planned Unit Development, Steep Slope, Views, Xeriscape
Details
- Parcel number: 1024073108268
- Zoning description: R-1
Construction
Type & style
- Home type: SingleFamily
- Architectural style: Custom
- Property subtype: Single Family Residence
Materials
- Frame, Stucco
- Foundation: Slab
- Roof: Metal,Pitched
Condition
- Resale
- New construction: No
- Year built: 1985
Utilities & green energy
- Sewer: Septic Tank
- Water: Community/Coop
- Utilities for property: Electricity Connected, Propane, Sewer Connected, Water Connected
Green energy
- Energy generation: Solar
- Water conservation: Water-Smart Landscaping
Community & HOA
Community
- Security: Smoke Detector(s)
- Subdivision: Ranchos De Placitas
HOA
- Has HOA: Yes
- HOA fee: $25 annually
Location
- Region: Placitas
Financial & listing details
- Price per square foot: $269/sqft
- Tax assessed value: $516,208
- Annual tax amount: $3,757
- Date on market: 6/1/2026
- Cumulative days on market: 69 days
- Listing terms: Cash,Conventional,VA Loan
- Road surface type: Asphalt
Estimated market value
Not available
Estimated sales range
Not available
Not available
Price history
| Date | Event | Price |
|---|---|---|
| 8/18/2026 | Pending sale | $725,000$269/sqft |
Source:  SWMLS #1104588 Report a problem SWMLS #1104588 Report a problem | ||
| 7/20/2026 | Listed for sale | $725,000$269/sqft |
Source: SWMLS #1104588 Report a problem | ||
| 6/29/2026 | Listing removed | $725,000$269/sqft |
Source: SWMLS #1104588 Report a problem | ||
| 6/5/2026 | Pending sale | $725,000$269/sqft |
Source: SWMLS #1104588 Report a problem | ||
| 6/1/2026 | Listed for sale | $725,000+46.5%$269/sqft |
Source: SWMLS #1104588 Report a problem | ||
| 10/15/2021 | Sold | -- |
Source: SWMLS #998993 Report a problem | ||
| 9/7/2021 | Pending sale | $495,000$183/sqft |
Source: SWMLS #998993 Report a problem | ||
| 9/6/2021 | Price change | $495,000-6.6%$183/sqft |
Source: SWMLS #998993 Report a problem | ||
| 8/15/2021 | Listed for sale | $530,000$196/sqft |
Source: SWMLS #998993 Report a problem | ||
| 7/15/2011 | Sold | -- |
Source: Agent Provided Report a problem | ||
Public tax history
| Year | Property taxes | Tax assessment |
|---|---|---|
| 2025 | $3,599 -1.3% | $172,069 +3% |
| 2024 | $3,647 +3.7% | $167,058 +3% |
| 2023 | $3,515 +1.4% | $162,192 +3% |
| 2022 | $3,468 +26.6% | $157,468 +32.4% |
| 2021 | $2,740 +3% | $118,946 +3% |
| 2020 | $2,660 +2.2% | $115,481 +3% |
| 2019 | $2,603 +13.5% | $112,118 +3% |
| 2018 | $2,293 -15.6% | $108,853 +3% |
| 2017 | $2,717 | $105,682 |
| 2016 | $2,717 +1.9% | $105,682 |
| 2014 | $2,667 | $105,682 |
| 2013 | $2,667 | $105,682 |
Find assessor info on the county website
Monthly payment
Est. payment
Payment breakdown
Explore the cost of this home by adjusting the details. Changes won't be saved.Climate risks
Neighborhood: 87043
Nearby schools
Schools provided by the listing agent
- Elementary: Placitas
- Middle: Bernalillo
- High: Bernalillo
Source: SWMLS. This data may not be complete. We recommend contacting the local school district to confirm school assignments for this home.


Similar homes
- $749,0004 bd3 ba2.5k sqft2 Calle Montoya, Placitas, NM 87043For Sale
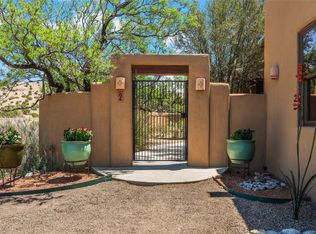
 MLS ID #202602228, Jody Lusk, Sotheby's Int. RE/Washington. SFARMLS
 - $694,9003 bd2 ba2k sqft21 Vista De Oro, Placitas, NM 87043For Sale
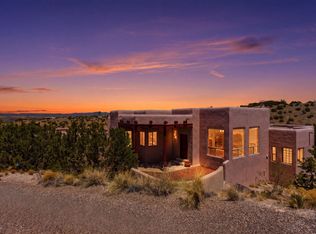 MLS ID #1104014, Medina Real Estate Inc, Keller Williams Realty. SWMLS
 - $828,0003 bd3 ba2.9k sqft10 Calle Final, Placitas, NM 87043For Sale
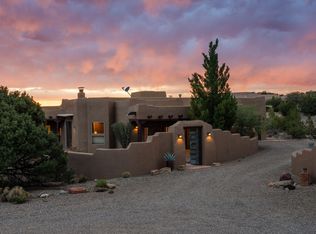 MLS ID #1102827, Nicole L Ackerman, La Puerta Real Estate Serv LLC. SWMLS
 - $649,0004 bd3 ba3k sqft20 Calle Chamisa, Placitas, NM 87043For Sale
 MLS ID #1098657, Mark J Puckett, Platinum Properties & Invst.. SWMLS
