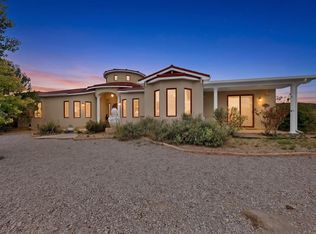
Just around 20 min drive from Albuquerque this one of a kind custom-built home in the desirable Rancho Verde community in Tijeras sits on a heavily wooded lot, offering privacy and shaded forest retreat. Features include a 6-car garage, hight ceilings, open-concept living spaces with chef's kitchen, wet bar, flex room for an office and so much more! The spacious primary suite opens to a private terrace that leads to outdoor spa. Enjoy morning workout/yoga or cozy year-round outdoor dinings by the wood-burning fireplace on the covered patio or opened terrace surrounded by nature .A rooftop observation point is a silent getaway with breathtaking views! Owned SOLAR panels and a heat pump keep electric bill incredibly low! Just nature, comfort and tranquility! Seller financing available.
For sale
$1,075,750
14 Teypana Dr, Tijeras, NM 87059
4beds
4,425sqft
Single Family Residence
Built in 2002
1.13 Acres Lot
$-- Zestimate®
$243/sqft
$12/mo HOA
What's special
- 246 days
- 295
- 14
Zillow last checked:
Listing updated:
Listed by:
Daria Derebera 505-521-8550,
Hallmark Realty 505-298-6370
Source: SWMLS,MLS#: 1096901
Facts & features
Interior
Bedrooms & bathrooms
- Bedrooms: 4
- Bathrooms: 4
- Full bathrooms: 3
- 1/2 bathrooms: 1
Primary bedroom
- Level: Main
- Area: 420.75
- Dimensions: 16.5 x 25.5
Bedroom 2
- Level: Main
- Area: 257.72
- Dimensions: 15.25 x 16.9
Bedroom 3
- Level: Main
- Area: 173.88
- Dimensions: 14 x 12.42
Bedroom 4
- Level: Main
- Area: 206.77
- Dimensions: 11.33 x 18.25
Family room
- Level: Main
- Area: 735.4
- Dimensions: 33.58 x 21.9
Kitchen
- Level: Main
- Area: 206.76
- Dimensions: 20.33 x 10.17
Living room
- Level: Main
- Area: 525.3
- Dimensions: 30.9 x 17
Heating
- Heat Pump, Pellet Stove, Radiant
Cooling
- Heat Pump, Refrigerated
Appliances
- Included: Built-In Gas Range, Cooktop, Dryer, Dishwasher, Indoor Grill, Microwave, Refrigerator, Water Softener Owned, Wine Cooler, Washer
- Laundry: Electric Dryer Hookup, Propane Dryer Hookup
Features
- Beamed Ceilings, Wet Bar, Ceiling Fan(s), Great Room, High Ceilings, Home Office, Hot Tub/Spa, Jack and Jill Bath, Kitchen Island, Multiple Living Areas, Main Level Primary, Walk-In Closet(s)
- Flooring: Carpet, Tile
- Windows: Double Pane Windows, Insulated Windows, Vinyl
- Has basement: No
- Number of fireplaces: 4
- Fireplace features: Blower Fan, Gas Log, Outside, Pellet Stove, Wood Burning
Interior area
- Total structure area: 4,425
- Total interior livable area: 4,425 sqft
Property
Parking
- Total spaces: 6
- Parking features: Attached, Door-Multi, Garage, Two Car Garage, Garage Door Opener, Oversized, Storage, Workshop in Garage
- Attached garage spaces: 6
Features
- Levels: One
- Stories: 1
- Patio & porch: Covered, Deck, Open, Patio
- Exterior features: Courtyard, Deck, Hot Tub/Spa, Outdoor Grill, Patio, Private Yard, Water Feature, Propane Tank - Owned
- Has spa: Yes
- Spa features: Hot Tub
- Fencing: Full
Lot
- Size: 1.13 Acres
- Features: Corner Lot, Landscaped, Meadow, Planned Unit Development, Trees, Wooded
Details
- Additional structures: Kennel/Dog Run, Gazebo
- Parcel number: 103405719937820116
- Zoning description: A-2
Construction
Type & style
- Home type: SingleFamily
- Architectural style: Custom
- Property subtype: Single Family Residence
Materials
- Frame, Synthetic Stucco
- Roof: Tile
Condition
- Resale
- New construction: No
- Year built: 2002
Utilities & green energy
- Electric: Energy Storage Device, Net Meter
- Sewer: Septic Tank
- Water: Private
- Utilities for property: Electricity Connected, Propane, Underground Utilities, Water Connected
Green energy
- Energy generation: Solar
Community & HOA
Community
- Subdivision: Rancho Verde
HOA
- Has HOA: Yes
- Services included: Common Areas
- HOA fee: $140 annually
- HOA name: Rancho Verde
- HOA phone: 505-323-7600
Location
- Region: Tijeras
Financial & listing details
- Price per square foot: $243/sqft
- Tax assessed value: $593,583
- Annual tax amount: $5,092
- Date on market: 1/16/2026
- Cumulative days on market: 416 days
- Listing terms: Cash,Conventional,FHA,Owner May Carry,Other,See Remarks,VA Loan
- Road surface type: Asphalt
Estimated market value
Not available
Estimated sales range
Not available
Not available
Price history
| Date | Event | Price |
|---|---|---|
| 1/21/2026 | Listed for sale | $1,075,750-6.5%$243/sqft |
Source:  SWMLS #1096901 Report a problem SWMLS #1096901 Report a problem | ||
| 1/1/2026 | Listing removed | $1,150,000$260/sqft |
Source: SWMLS #1087674 Report a problem | ||
| 10/18/2025 | Price change | $1,150,000-4.2%$260/sqft |
Source: SWMLS #1087674 Report a problem | ||
| 7/11/2025 | Listed for sale | $1,200,000+200.1%$271/sqft |
Source: SWMLS #1087674 Report a problem | ||
| 6/26/2017 | Sold | -- |
Source: SWMLS #219009_886212 Report a problem | ||
| 3/25/2017 | Pending sale | $399,900$90/sqft |
Source: N.M. REO Specialists #886212 Report a problem | ||
| 3/14/2017 | Price change | $399,900-8%$90/sqft |
Source: N.M. REO Specialists #886212 Report a problem | ||
| 3/9/2017 | Price change | $434,900-9.4%$98/sqft |
Source: N.M. REO Specialists #886212 Report a problem | ||
| 2/9/2017 | Price change | $479,900-9.4%$108/sqft |
Source: N.M. REO Specialists #878140 Report a problem | ||
| 1/12/2017 | Price change | $529,900-4.2%$120/sqft |
Source: N.M. REO Specialists #878140 Report a problem | ||
| 10/25/2016 | Listed for sale | $552,900+0.5%$125/sqft |
Source: N.M. REO Specialists #878140 Report a problem | ||
| 7/24/2016 | Listing removed | $549,900$124/sqft |
Source: Re/Max Alliance, REALTORS #820881 Report a problem | ||
| 4/7/2016 | Price change | $549,900-8.3%$124/sqft |
Source: Re/Max Alliance, REALTORS #820881 Report a problem | ||
| 12/15/2015 | Price change | $599,900-6.3%$136/sqft |
Source: Re/Max Alliance, REALTORS #820881 Report a problem | ||
| 9/1/2015 | Price change | $640,000-13.5%$145/sqft |
Source: RE/MAX ALLIANCE #820881 Report a problem | ||
| 8/2/2014 | Price change | $740,000+2.1%$167/sqft |
Source: RE/MAX ALLIANCE #820881 Report a problem | ||
| 7/30/2014 | Listed for sale | $725,000-6.5%$164/sqft |
Source: RE/MAX ALLIANCE #820881 Report a problem | ||
| 8/13/2011 | Listing removed | $775,000$175/sqft |
Source: RE/MAX Alliance Realtors Report a problem | ||
| 11/6/2010 | Listed for sale | $775,000$175/sqft |
Source: RE/MAX Alliance REALTORS #696418 Report a problem | ||
Public tax history
| Year | Property taxes | Tax assessment |
|---|---|---|
| 2025 | $5,471 +7.4% | $197,841 +3% |
| 2024 | $5,092 +2% | $192,079 +3% |
| 2023 | $4,993 +3.5% | $186,485 +3% |
| 2022 | $4,825 +3.2% | $181,054 +3% |
| 2021 | $4,676 +2% | $175,781 +3% |
| 2020 | $4,582 | $170,662 +3% |
| 2019 | -- | $165,691 |
| 2018 | $3,827 -11.3% | $165,691 -9.1% |
| 2017 | $4,316 +12.6% | $182,282 +26.1% |
| 2016 | $3,835 -97.3% | $144,600 +3% |
| 2015 | $140,389 +3659.7% | $140,389 +3% |
| 2014 | $3,734 | $136,300 +3% |
| 2013 | $3,734 | $132,331 +3% |
| 2012 | -- | $128,477 +3% |
| 2011 | -- | $124,735 +3% |
| 2010 | -- | $121,103 +3% |
| 2009 | -- | $117,576 +3% |
| 2008 | -- | $114,151 +3% |
| 2007 | -- | $110,827 +3% |
| 2006 | -- | $107,599 +3% |
| 2005 | -- | $104,466 +3% |
| 2004 | -- | $101,423 +2.3% |
| 2003 | -- | $99,124 |
Find assessor info on the county website
Monthly payment
Est. payment
Payment breakdown
Explore the cost of this home by adjusting the details. Changes won't be saved.Climate risks
Neighborhood: 87059

Similar homes
- $899,0004 bd5 ba4.3k sqft24 Naomi Dr, Tijeras, NM 87059For Sale
 MLS ID #1109923, Dee Rasberry, Realty One of New Mexico. SWMLS
 - $875,0004 bd3 ba3.4k sqft58 McGinnis Rd, Tijeras, NM 87059For Sale
 MLS ID #1106777, Jonathan P Tenorio, Keller Williams Realty. SWMLS
 - $630,0004 bd3 ba2.9k sqft7 Stonebrook Ct, Tijeras, NM 87059For Sale
 MLS ID #1109839, John Myers, Myers & Myers Real Estate, Inc. SWMLS
 - $548,0003 bd2 ba2.5k sqft464 Sedillo Rd, Tijeras, NM 87059For Sale
 MLS ID #1108373, Maria Berglund, Oso Elite Realty. SWMLS
