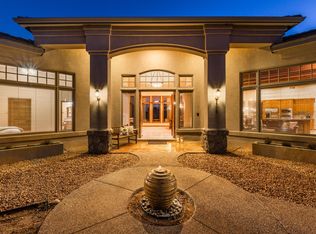
**Luxury Living in Sunset Hills Estates - North Albuquerque Acres**Welcome to one of the most coveted addresses in Albuquerque--**Sunset Hills Estates**, an exclusive gated community nestled in the heart of North Albuquerque Acres, just north of Elena and in the highly Rated North Star Elementary School. Opportunities to own a home in this prestigious neighborhood are rare, and when they do become available, they don't stay on the market for long.This stunning **nearly 4,000-square-foot** custom home offers the perfect blend of elegance, comfort, and timeless design. Situated on **over one acre**, this exceptional **single-story** residence features **4 spacious bedrooms (one is ADU design with separate entrance**,plus an office, a **3-car garage**, soaring ceilings, smooth plaster walls, and an open-concept floor plan designed for both everyday living and unforgettable entertaining.From the moment you enter, you'll appreciate the luxurious finishes, beautiful stone flooring, expansive living spaces, and walls of windows that capture breathtaking views and fill the home with natural light. Every detail has been thoughtfully designed to create a warm yet sophisticated atmosphere.Outside, you'll enjoy the privacy, tranquility, and panoramic scenery that make North Albuquerque Acres one of the city's most desirable places to call home.**Luxury. Privacy. Views. Location.** This home checks every box--and it's **priced to sell**. If you've been waiting for an opportunity to own in Sunset Hills Estates, this is your chance.Schedule your private showing today before this extraordinary home is gone.
For sale
Price cut: $75K (7/31)
$1,075,000
9800 Desert Mountain Rd NE, Albuquerque, NM 87122
5beds
3,784sqft
Single Family Residence
Built in 2000
1.09 Acres Lot
$1,040,600 Zestimate®
$284/sqft
$115/mo HOA
What's special
Luxurious finishesOpen-concept floor planSoaring ceilingsOver one acreSmooth plaster wallsExpansive living spacesNatural light
- 63 days
- 1,462
- 58
Likely to sell faster than
Zillow last checked:
Listing updated:
Listed by:
John M Lopez 505-991-3386,
Coldwell Banker Legacy 505-292-8900
Source: SWMLS,MLS#: 1107885
Facts & features
Interior
Bedrooms & bathrooms
- Bedrooms: 5
- Bathrooms: 4
- Full bathrooms: 3
- 3/4 bathrooms: 1
Primary bedroom
- Level: Main
- Area: 368
- Dimensions: 16 x 23
Bedroom 2
- Level: Main
- Area: 165
- Dimensions: 11 x 15
Bedroom 3
- Level: Main
- Area: 176
- Dimensions: 11 x 16
Bedroom 4
- Level: Main
- Area: 156
- Dimensions: 12 x 13
Kitchen
- Level: Main
- Area: 375
- Dimensions: 25 x 15
Living room
- Level: Main
- Area: 480
- Dimensions: 24 x 20
Office
- Level: Main
- Area: 210
- Dimensions: 14 x 15
Heating
- Radiant
Cooling
- Evaporative Cooling
Appliances
- Included: Convection Oven, Dishwasher, Disposal, Microwave, Refrigerator, Self Cleaning Oven
- Laundry: Washer Hookup, Electric Dryer Hookup, Gas Dryer Hookup
Features
- Beamed Ceilings, Breakfast Bar, Bookcases, Cathedral Ceiling(s), Separate/Formal Dining Room, Family/Dining Room, High Ceilings, Home Office, Jack and Jill Bath, Kitchen Island, Living/Dining Room, Multiple Living Areas, Main Level Primary, Separate Shower
- Flooring: Carpet, Stone
- Windows: Casement Window(s), Clad, Double Pane Windows, Insulated Windows, Metal, Wood Frames
- Has basement: No
- Number of fireplaces: 2
- Fireplace features: Custom, Gas Log
Interior area
- Total structure area: 3,784
- Total interior livable area: 3,784 sqft
Video & virtual tour
Property
Parking
- Total spaces: 3
- Parking features: Attached, Finished Garage, Garage, Storage
- Attached garage spaces: 3
Features
- Levels: One
- Stories: 1
- Patio & porch: Covered, Patio
- Exterior features: Hot Tub/Spa, Patio, Privacy Wall, Private Yard
- Has spa: Yes
- Fencing: Gate,Wall
- Has view: Yes
Lot
- Size: 1.09 Acres
- Features: Cul-De-Sac, Landscaped, Views
Details
- Additional structures: Pergola
- Parcel number: 102106507119730405
- Zoning description: A-1
Construction
Type & style
- Home type: SingleFamily
- Architectural style: Custom
- Property subtype: Single Family Residence
Materials
- Synthetic Stucco
- Foundation: Slab
- Roof: Membrane,Pitched,Rubber
Condition
- Resale
- New construction: No
- Year built: 2000
Utilities & green energy
- Sewer: Septic Tank
- Water: Community/Coop
- Utilities for property: Electricity Connected
Green energy
- Energy generation: None
Community & HOA
Community
- Features: Gated
- Security: Security Gate, Smoke Detector(s)
- Subdivision: Sunset Hills Estates
HOA
- Has HOA: Yes
- Services included: Common Areas, Security
- HOA fee: $115 monthly
Location
- Region: Albuquerque
Financial & listing details
- Price per square foot: $284/sqft
- Tax assessed value: $859,348
- Annual tax amount: $8,921
- Date on market: 7/24/2026
- Cumulative days on market: 64 days
- Listing terms: Cash,Conventional,FHA,VA Loan
Estimated market value
$1,040,600
$989,000 - $1.09M
$4,831/mo
Price history
| Date | Event | Price |
|---|---|---|
| 7/31/2026 | Price change | $1,075,000-6.5%$284/sqft |
Source:  SWMLS #1107885 Report a problem SWMLS #1107885 Report a problem | ||
| 7/24/2026 | Listed for sale | $1,150,000$304/sqft |
Source: SWMLS #1107885 Report a problem | ||
Public tax history
| Year | Property taxes | Tax assessment |
|---|---|---|
| 2025 | $8,921 +3.3% | $286,421 +3% |
| 2024 | $8,633 +1.6% | $278,078 +3% |
| 2023 | $8,497 +3.5% | $269,980 +3% |
| 2022 | $8,211 +3.5% | $262,116 +3% |
| 2021 | $7,935 +1.6% | $254,482 +3% |
| 2020 | $7,808 | $247,071 +3% |
| 2019 | -- | $239,874 |
| 2018 | $6,645 -9% | $239,874 +3% |
| 2017 | $7,305 +6.6% | $232,888 +6.1% |
| 2016 | $6,856 -96.8% | $219,520 +3% |
| 2015 | $213,127 +3223.3% | $213,127 +3% |
| 2014 | $6,413 | $206,919 +3% |
| 2013 | $6,413 | $200,892 +3% |
| 2012 | -- | $195,042 +3% |
| 2011 | -- | $189,361 +3% |
| 2010 | -- | $183,846 +3% |
| 2009 | -- | $178,492 +3% |
| 2008 | -- | $173,293 +3% |
| 2007 | -- | $168,246 +3% |
| 2006 | -- | $163,346 +3% |
| 2005 | -- | $158,589 +3% |
| 2004 | -- | $153,971 +6.2% |
| 2003 | -- | $145,044 +3% |
| 2002 | -- | $140,819 |
| 2001 | -- | $140,819 |
| 2000 | -- | $140,819 |
Find assessor info on the county website
Monthly payment
Est. payment
Payment breakdown
Explore the cost of this home by adjusting the details. Changes won't be saved.Climate risks
Neighborhood: 87122
- $--4 bd3 ba3.4k sqft9710 Desert Mountain Rd NE, Albuquerque, NM 87122Sold
- $1,459,2004 bd5 ba5.4k sqft9804 Desert Mountain Rd NE, Albuquerque, NM 87122Off Market
- $1,351,7005 bd3 ba3.8k sqft9801 Desert Mountain Rd NE, Albuquerque, NM 87122Off Market
- $1,403,6004 bd4 ba5.2k sqft9805 Desert Mountain Rd NE, Albuquerque, NM 87122Off Market
Similar homes
- $1,100,0004 bd4 ba3.7k sqft72 Pinon Hill Pl NE, Albuquerque, NM 87122For Sale
 MLS ID #1106971, Jason Wesley Dencklau, Coldwell Banker Legacy. SWMLS
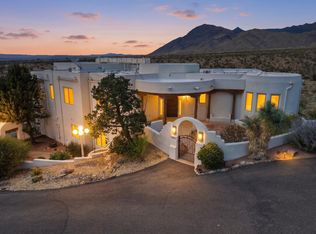
 - $1,290,0005 bd4 ba4.2k sqft10901 Elena Dr NE, Albuquerque, NM 87122For Sale
 MLS ID #1106427, Kimberly Trujillo, R1 Property Management, LLC. SWMLS
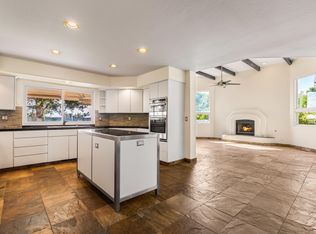
 - $1,050,0004 bd5 ba3.7k sqft11920 Dusty Rose Rd NE, Albuquerque, NM 87122For Sale
 MLS ID #1109473, Vicki J Criel, Criel and Associates, LLC. SWMLS
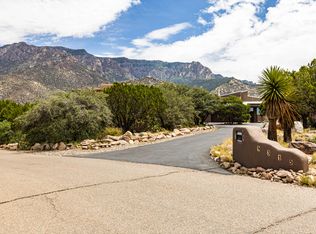
 - $1,100,0004 bd3 ba3.4k sqft315 Big Horn Ridge Dr NE, Albuquerque, NM 87122For Sale
 MLS ID #1106309, Sierra M Verdugo, Talia Freedman and Co.. SWMLS
