Experience the absolute best of mountain living with the convenience of city living in this spectacular custom home! Boasting over 3,700 square feet of unparalleled sophistication, high-end design, and breathtaking 360-degree city and mountain views, this property offers a peaceful retreat just minutes from the city center. Nestled in the foothills of Albuquerque on a lot of over an acre, this architectural masterpiece features 4 bedrooms, 3 bathrooms, soaring high ceilings, striking geometric angles, custom tile work, and beautiful southwestern nichos throughout.The open-concept floor plan seamlessly flows into a gourmet chef's kitchen equipped with custom cabinetry, premium granite countertops, and stainless steel appliances--all while framing stunning panoramas. Retreat to the magnificent primary suite designed for royalty, showcasing incredible views, a custom fireplace, a spa-like bath, his-and-her walk-in closets, and an adjoining flex room perfect for an office, nursery, or gym. Enjoy ultimate year-round comfort with in-floor radiant heating powered by a new boiler replaced in 2026, alongside two rooftop forced-air heating and A/C units featuring a main unit replaced in 2024. Step outside to a large, covered back patio to enjoy the great outdoors and endless New Mexico skies. The exterior features low-maintenance landscaping and a finished, heated oversized 3-car garage. This remarkable home offers a rare blend of elevated elegance and tranquility. Contact your Broker today to schedule your private showing.
For sale
$1,025,000
26 Desert Sky Rd SE, Albuquerque, NM 87123
4beds
3,735sqft
Single Family Residence
Built in 2008
1.09 Acres Lot
$986,400 Zestimate®
$274/sqft
$-- HOA
What's special
- 16 days
- 734
- 33
Zillow last checked:
Listing updated:
Listed by:
Bobbi Johnson 505-328-0075,
Realty One of New Mexico 505-710-3675
Source: SWMLS,MLS#: 1112328
Facts & features
Interior
Bedrooms & bathrooms
- Bedrooms: 4
- Bathrooms: 3
- Full bathrooms: 2
- 1/2 bathrooms: 1
Primary bedroom
- Level: Main
- Area: 357
- Dimensions: 20.4 x 17.5
Bedroom 2
- Level: Main
- Area: 171.6
- Dimensions: 14.3 x 12
Bedroom 3
- Level: Main
- Area: 232.7
- Dimensions: 17.9 x 13
Bedroom 4
- Level: Main
- Area: 199.12
- Dimensions: 15.2 x 13.1
Dining room
- Level: Main
- Area: 229.6
- Dimensions: 20.5 x 11.2
Kitchen
- Level: Main
- Area: 222.01
- Dimensions: 14.9 x 14.9
Living room
- Level: Main
- Area: 641.33
- Dimensions: 26.6 x 24.11
Heating
- Combination, Multiple Heating Units, Radiant
Cooling
- Refrigerated
Appliances
- Included: Cooktop, Double Oven, Dishwasher, Disposal, Refrigerator, Water Softener Owned, Self Cleaning Oven, Wine Cooler
- Laundry: Washer Hookup, Electric Dryer Hookup, Gas Dryer Hookup
Features
- Attic, Breakfast Bar, Bookcases, Breakfast Area, Ceiling Fan(s), Central Vacuum, Separate/Formal Dining Room, Dual Sinks, Entrance Foyer, High Ceilings, Home Office, Jack and Jill Bath, Jetted Tub, Country Kitchen, Main Level Primary, Pantry, Skylights, Separate Shower, Cable TV, Water Closet(s), Walk-In Closet(s)
- Flooring: Carpet, Tile, Wood
- Windows: Double Pane Windows, Insulated Windows, Vinyl, Skylight(s)
- Has basement: No
- Number of fireplaces: 3
- Fireplace features: Custom, Glass Doors, Gas Log, Outside
Interior area
- Total structure area: 3,735
- Total interior livable area: 3,735 sqft
Property
Parking
- Total spaces: 3
- Parking features: Attached, Finished Garage, Garage, Garage Door Opener
- Attached garage spaces: 3
Features
- Levels: One
- Stories: 1
- Patio & porch: Covered, Patio
- Exterior features: Outdoor Grill, Irrigation Sprinklers, Private Entrance
- Fencing: Back Yard
- Has view: Yes
Lot
- Size: 1.09 Acres
- Features: Landscaped, Planned Unit Development, Steep Slope, Sprinklers Automatic, Views
- Residential vegetation: Grassed
Details
- Parcel number: 102405537747320186
- Zoning description: A-1
Construction
Type & style
- Home type: SingleFamily
- Architectural style: Mediterranean
- Property subtype: Single Family Residence
Materials
- Frame, Stucco, Rock
- Foundation: Slab
- Roof: Pitched,Tile
Condition
- Resale
- New construction: No
- Year built: 2008
Details
- Builder name: Hinkle Homes
Utilities & green energy
- Sewer: Septic Tank
- Water: Shared Well
- Utilities for property: Cable Available, Electricity Connected, Natural Gas Connected, Sewer Connected, Water Connected
Green energy
- Energy generation: None
Community & HOA
Community
- Security: Security System, Smoke Detector(s)
- Subdivision: Inclusive Desert Mountain Estates
Location
- Region: Albuquerque
Financial & listing details
- Price per square foot: $274/sqft
- Tax assessed value: $653,741
- Annual tax amount: $6,412
- Date on market: 10/10/2026
- Cumulative days on market: 6 days
- Listing terms: Cash,Conventional,VA Loan
- Road surface type: Paved
Estimated market value
$986,400
$937,000 - $1.04M
$3,668/mo
Price history
| Date | Event | Price |
|---|---|---|
| 10/21/2026 | Listed for sale | $1,025,000+36.7%$274/sqft |
Source:  SWMLS #1112328 Report a problem | ||
| 5/15/2020 | Sold | -- |
Source: SWMLS #219009_964714 Report a problem | ||
| 4/3/2020 | Pending sale | $749,900$201/sqft |
Source: Realty One of New Mexico #964714 Report a problem | ||
| 3/18/2020 | Listed for sale | $749,900-2.6%$201/sqft |
Source: Realty One of New Mexico #964714 Report a problem | ||
| 12/24/2018 | Listing removed | $769,900$206/sqft |
Source: United Country Report a problem | ||
| 9/24/2018 | Listing removed | $3,750$1/sqft |
Source: United Country NM Land & Homes #928486 Report a problem | ||
| 9/14/2018 | Listed for rent | $3,750+7.1%$1/sqft |
Source: United Country NM Land & Homes #928486 Report a problem | ||
| 9/13/2018 | Listed for sale | $769,900-0.9%$206/sqft |
Source: United Country NM Land & Homes #928494 Report a problem | ||
| 8/30/2017 | Listing removed | $777,000$208/sqft |
Source: United Country NM Land & Homes #893358 Report a problem | ||
| 8/23/2017 | Listing removed | $3,500$1/sqft |
Source: United Country NM Land & Homes #899314 Report a problem | ||
| 8/11/2017 | Listed for rent | $3,500+16.7%$1/sqft |
Source: United Country NM Land & Homes #899314 Report a problem | ||
| 4/23/2017 | Price change | $777,000-1.3%$208/sqft |
Source: United Country NM Land & Homes #879009 Report a problem | ||
| 2/16/2017 | Price change | $787,000-0.3%$211/sqft |
Source: United Country NM Land & Homes #879009 Report a problem | ||
| 11/7/2016 | Price change | $789,000-1.3%$211/sqft |
Source: United Country NM Land & Homes #879009 Report a problem | ||
| 10/4/2016 | Price change | $799,000-3.2%$214/sqft |
Source: United Country NM Land & Homes #864191 Report a problem | ||
| 4/21/2016 | Listed for sale | $825,000-0.6%$221/sqft |
Source: United Country NM Land & Homes #864191 Report a problem | ||
| 1/25/2016 | Listing removed | $3,000$1/sqft |
Source: Zillow Rental Network Report a problem | ||
| 1/14/2016 | Listed for rent | $3,000$1/sqft |
Source: Zillow Rental Network Report a problem | ||
| 1/13/2016 | Listing removed | $830,000$222/sqft |
Source: United Country Report a problem | ||
| 10/13/2015 | Listed for sale | $830,000-24.5%$222/sqft |
Source: United Country NM Land & Homes #851855 Report a problem | ||
| 2/24/2011 | Sold | -- |
Source: Agent Provided Report a problem | ||
| 11/2/2010 | Listing removed | $1,099,000$294/sqft |
Source: Pargin Realty ERA #683577 Report a problem | ||
| 9/17/2010 | Listed for sale | $1,099,000$294/sqft |
Source: Pargin Realty ERA #683577 Report a problem | ||
Public tax history
| Year | Property taxes | Tax assessment |
|---|---|---|
| 2025 | $6,413 +0.5% | $217,892 +3% |
| 2024 | $6,381 -1.4% | $211,546 |
| 2023 | $6,469 -2.4% | $211,546 |
| 2022 | $6,627 -0.5% | $211,546 -0.9% |
| 2021 | $6,657 +15.4% | $213,479 +16.9% |
| 2020 | $5,771 | $182,615 |
| 2019 | -- | $182,615 |
| 2018 | -- | $182,615 |
| 2017 | $5,728 | $182,615 +1.2% |
| 2016 | -- | $180,441 +3% |
| 2015 | $175,186 | $175,186 +3% |
| 2014 | -- | $170,084 +3% |
| 2013 | -- | $165,130 +3% |
| 2012 | -- | $160,321 +3% |
| 2011 | -- | $155,652 +3% |
| 2010 | -- | $151,118 |
| 2009 | -- | $151,118 |
Find assessor info on the county website
Monthly payment
Est. payment
Payment breakdown
Explore the cost of this home by adjusting the details. Changes won't be saved.Climate risks
Neighborhood: 87123
Nearby schools
Schools provided by the listing agent
- Elementary: A Montoya
- Middle: Roosevelt
- High: Manzano
Source: SWMLS. This data may not be complete. We recommend contacting the local school district to confirm school assignments for this home.

Similar homes
- $1,000,0004 bd3 ba3.1k sqft1524 Eagle Ridge Rd NE, Albuquerque, NM 87122For Sale
 MLS ID #1109915, Greg A. Lobberegt, Coldwell Banker Legacy. SWMLS
- $1,050,0004 bd5 ba3.7k sqft1619 Flora Vista Dr SW, Albuquerque, NM 87105For Sale
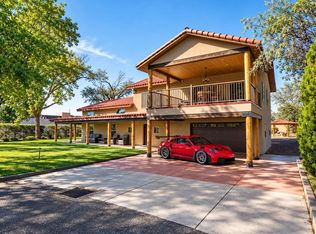 MLS ID #1112861, Ashley Tianna Duran, Berkshire Hathaway Home Svc NM. SWMLS
- $995,0003 bd3 ba4.4k sqft13616 Deer Trail Pl NE, Albuquerque, NM 87111For Sale
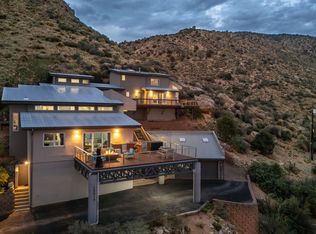 MLS ID #1108456, Sandi D. Pressley, Coldwell Banker Legacy. SWMLS
- $899,9005 bd4 ba4.1k sqft14016 Wind Mountain Rd NE, Albuquerque, NM 87112For Sale
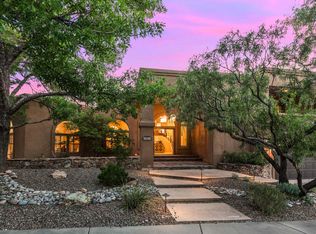 MLS ID #1111508, Greg A. Lobberegt, Coldwell Banker Legacy. SWMLS
