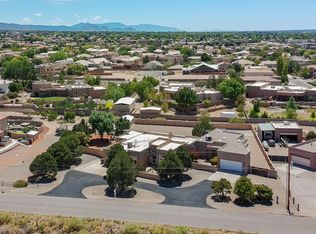
Welcome to this beautiful Panorama home in Ocotillo. Hard to find one story home of this size, this custom home features 4 bedrooms, an office, and a 4 car garage. You'll love the custom archways, nichos, and custom architectural details throughout the home. Large open kitchen features abundant storage, and the spacious living area offers large windows with amazing views of the Sandias. Formal dining space will easily fit a large table as well as a buffet table. Primary suite is spacious, with patio access, and a luxury bathroom with jetted tub, 2 way fireplace, walk-in shower, and oversized closet. Adjacent bedroom next to the primary suite would make for a perfect nursery room, or another bedroom. One of the additional bedrooms features an en suite style bathroom with shared access from the hallway. The office is located at the front of the home, separate from the bedrooms for privacy. The bonus room was initially designed as an atrium but could serve numerous different needs including a workout room or media room. Enjoy the backyard with 2 separate yard spaces. The primary space has a lawn with mature plants and trees, and amazing views! Covered patio with built in prep area with plumbing. Gas is stubbed out for those who want to easily add a built in bbq/kitchen area. Along the west end of the property is the additional yard space with balcony access, perfect for enjoying the sunsets, fireworks, and of course balloon fiesta. Improvements in the last few years include newer TPO roof, stucco, 2 new HVAC units, new electric water heater, and Solar. Beautiful high demand gated community with access to top rated schools and convenient to shopping and dining. Come see this move in ready home today.
For sale
$1,190,000
8223 Desert Lily Ln NE, Albuquerque, NM 87122
4beds
3,614sqft
Single Family Residence
Built in 2009
0.31 Acres Lot
$-- Zestimate®
$329/sqft
$96/mo HOA
What's special
Formal dining spaceAbundant storageLarge open kitchenPrimary suite is spaciousOversized closetWalk-in showerCustom architectural details
- 14 days
- 1,645
- 53
Zillow last checked:
Listing updated:
Listed by:
The Schuster Team 505-225-1159,
Simply Real Estate 505-308-3800
Source: SWMLS,MLS#: 1109718
Facts & features
Interior
Bedrooms & bathrooms
- Bedrooms: 4
- Bathrooms: 3
- Full bathrooms: 2
- 3/4 bathrooms: 1
Primary bedroom
- Level: Main
- Area: 288
- Dimensions: 18 x 16
Bedroom 2
- Level: Main
- Area: 196
- Dimensions: 14 x 14
Bedroom 3
- Level: Main
- Area: 168
- Dimensions: 12 x 14
Bedroom 4
- Level: Main
- Area: 192
- Dimensions: 16 x 12
Dining room
- Level: Main
- Area: 273
- Dimensions: 21 x 13
Kitchen
- Level: Main
- Area: 220
- Dimensions: 20 x 11
Living room
- Level: Main
- Area: 272
- Dimensions: 16 x 17
Office
- Level: Main
- Area: 160
- Dimensions: 16 x 10
Heating
- Combination, Central, Multiple Heating Units
Cooling
- Refrigerated
Appliances
- Included: Built-In Electric Range, Convection Oven, Cooktop, Dryer, Microwave, Refrigerator, Water Softener Owned, Washer
- Laundry: Washer Hookup, Electric Dryer Hookup, Gas Dryer Hookup
Features
- Dual Sinks, Home Office, Jetted Tub, Kitchen Island, Main Level Primary, Pantry, Skylights, Walk-In Closet(s)
- Flooring: Carpet, Tile
- Windows: Double Pane Windows, Insulated Windows, Vinyl, Skylight(s)
- Has basement: No
- Number of fireplaces: 3
Interior area
- Total structure area: 3,614
- Total interior livable area: 3,614 sqft
Property
Parking
- Total spaces: 4
- Parking features: Attached, Garage, Garage Door Opener, Oversized
- Attached garage spaces: 4
Accessibility
- Accessibility features: None
Features
- Levels: One
- Stories: 1
- Patio & porch: Covered, Deck, Patio
- Exterior features: Deck, Private Yard, Sprinkler/Irrigation
- Fencing: Wall
Lot
- Size: 0.31 Acres
- Features: Cul-De-Sac, Lawn, Landscaped, Sprinkler System
Details
- Parcel number: 102106401109830706
- Zoning description: R-1C*
Construction
Type & style
- Home type: SingleFamily
- Property subtype: Single Family Residence
Materials
- Frame
- Roof: Flat
Condition
- Resale
- New construction: No
- Year built: 2009
Details
- Builder name: Panorama
Utilities & green energy
- Sewer: Public Sewer
- Water: Public
- Utilities for property: None
Green energy
- Energy generation: Solar
Community & HOA
Community
- Features: Gated
- Subdivision: Ocotillo Subdivision
HOA
- Has HOA: Yes
- Services included: Common Areas
- HOA fee: $96 monthly
Location
- Region: Albuquerque
Financial & listing details
- Price per square foot: $329/sqft
- Tax assessed value: $800,661
- Annual tax amount: $11,275
- Date on market: 8/23/2026
- Cumulative days on market: 15 days
- Listing terms: Conventional
Estimated market value
Not available
Estimated sales range
Not available
Not available
Price history
| Date | Event | Price |
|---|---|---|
| 8/24/2026 | Listed for sale | $1,190,000+65.5%$329/sqft |
Source:  SWMLS #1109718 Report a problem SWMLS #1109718 Report a problem | ||
| 3/9/2021 | Sold | -- |
Source: SWMLS #219009_982091 Report a problem | ||
| 1/5/2021 | Price change | $719,000-0.8%$199/sqft |
Source: Coldwell Banker Legacy #982091 Report a problem | ||
| 12/17/2020 | Price change | $725,000-1.6%$201/sqft |
Source: Coldwell Banker Legacy #982091 Report a problem | ||
| 12/11/2020 | Price change | $737,000-1.7%$204/sqft |
Source: Coldwell Banker Legacy #982091 Report a problem | ||
| 12/5/2020 | Listed for sale | $750,000$208/sqft |
Source: Coldwell Banker Legacy #982091 Report a problem | ||
Public tax history
| Year | Property taxes | Tax assessment |
|---|---|---|
| 2025 | $11,276 +3.2% | $266,860 +3% |
| 2024 | $10,931 +1.7% | $259,088 +3% |
| 2023 | $10,749 +0.5% | $251,542 |
| 2022 | $10,699 +10.9% | $251,542 +8.5% |
| 2021 | $9,648 +1.7% | $231,888 +3% |
| 2020 | $9,485 | $225,134 +3% |
| 2019 | -- | $218,577 |
| 2018 | $8,112 -8.5% | $218,577 +3% |
| 2017 | $8,869 +6.3% | $212,211 +6.1% |
| 2016 | $8,340 -95.7% | $200,030 +3% |
| 2015 | $194,205 +2378.2% | $194,205 +3% |
| 2014 | $7,836 | $188,548 |
| 2013 | $7,836 | $188,548 -1.9% |
| 2012 | -- | $192,248 |
| 2011 | -- | $192,248 -14.7% |
| 2010 | -- | $225,378 |
Find assessor info on the county website
Monthly payment
Est. payment
Payment breakdown
Explore the cost of this home by adjusting the details. Changes won't be saved.Climate risks
Neighborhood: N Albuquerque Acres
Nearby schools
Schools provided by the listing agent
- Elementary: Double Eagle
- Middle: Desert Ridge
- High: La Cueva
Source: SWMLS. This data may not be complete. We recommend contacting the local school district to confirm school assignments for this home.
- $899,7003 bd2 ba2.7k sqft8219 Desert Lily Ln NE, Albuquerque, NM 87122Off Market
- $1,090,7004 bd4 ba4k sqft8224 Desert Lily Ln NE, Albuquerque, NM 87122Off Market
- $888,6004 bd3 ba3.1k sqft8215 Desert Lily Ln NE, Albuquerque, NM 87122Off Market

- $962,7005 bd4 ba3.8k sqft8220 Desert Lily Ln NE, Albuquerque, NM 87122Off Market
Similar homes
- $1,150,0005 bd5 ba3.8k sqft9174 Signal Ave NE, Albuquerque, NM 87122For Sale
 MLS ID #1109540, Amy S Neal, ERA Summit. SWMLS
 - $1,100,0004 bd3 ba2.8k sqft7419 Wadi Musa Dr NE, Albuquerque, NM 87122For Sale
 MLS ID #1105672, Damaris Lopez, Realty One of New Mexico. SWMLS
 - $1,000,0004 bd3 ba3.1k sqft1524 Eagle Ridge Rd NE, Albuquerque, NM 87122For Sale
 MLS ID #1109915, Greg A. Lobberegt, Coldwell Banker Legacy. SWMLS
 - $825,0004 bd3 ba3k sqft9600 Signal Ave NE, Albuquerque, NM 87122For Sale
 MLS ID #1106222, Regina Villareal, Realty One of New Mexico. SWMLS
