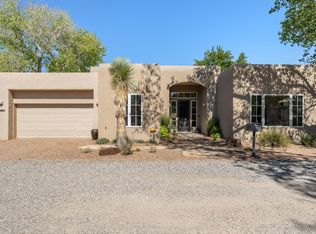
Tucked inside the exclusive, highly desirable gated community of The Gardens on the Rio Grande, this custom home offers a rare combination of luxurious southwestern architecture and full single-story structural accessibility. Positioned on an expansive, premium 0.29-acre lot, the property enjoys direct access gates leading straight into the community's private park system. From the moment you arrive, the striking stucco exterior, custom wrought iron security gate entry frame, and brick driveway establish an impressive curb appeal. Step inside to find an impressive 3,570 square feet of fluid living space defined by towering high ceilings and rich, seamless travertine tile flooring that spans the high-traffic zones, common areas, and hallways. The floor plan is thoughtfully divided into multiple living areas, beginning with a massive 26-foot living room centered around a grand architectural room divider with a custom dual-sided gas log fireplace. Elegant multi-panel glass French doors reveal a quiet, dedicated den and flex space equipped with beautiful handcrafted built-in wooden bookcases. The gourmet kitchen is a chef's dream, featuring an expansive layout with a large center island, granite countertops, a walk-in pantry, and premium stainless steel appliances including a double wall oven and free-standing gas range. A large skylight and ceiling fan flood the space with natural light and ventilation. The home's split-bedroom design ensures ultimate privacy for the sprawling 24-foot primary suite, which serves as a true sanctuary featuring its own custom gas log fireplace, towering ceilings, and direct access to the back patio. The attached primary bathroom offers spa-like luxury with double vanities, an expansive walk-in closet, a custom-tiled walk-in shower, and a deep soaking tub surrounded by elegant earth-toned stone tile. Two more generously proportioned guest bedrooms that practically matches luxury with a massive, finished 3-car garage offering abundant room for large vehicles or workshop configurations, plus a dedicated laundry service room. Mechanical peace of mind is guaranteed through energy-efficient thermal double-pane windows, a durable TPO roof membrane, centrally ducted refrigerated air conditioning. Outside, the fully walled backyard perimeter provides complete privacy for the extended covered back patio, perfect for hosting outdoor gatherings. Located just minutes from the botanical trails at Albuquerque's BioPark, historic Old Town plazas, and the vibrant Sawmill District, this exceptional property offers unparalleled gated security and convenience.
For sale
Price cut: $81K (10/8)
$799,000
508 Laguna Seca Ln NW, Albuquerque, NM 87104
3beds
3,570sqft
Single Family Residence
Built in 2005
0.29 Acres Lot
$-- Zestimate®
$224/sqft
$110/mo HOA
What's special
- 44 days
- 536
- 33
Zillow last checked:
Listing updated:
Listed by:
Kate M Southard 505-264-9586,
Kate Southard Real Estate 505-264-9586,
April Elise Rodas 505-226-1882,
Keller Williams Realty
Source: SWMLS,MLS#: 1110185
Facts & features
Interior
Bedrooms & bathrooms
- Bedrooms: 3
- Bathrooms: 3
- Full bathrooms: 2
- 1/2 bathrooms: 1
Primary bedroom
- Level: Main
- Area: 344
- Dimensions: 16 x 21.5
Bedroom 2
- Level: Main
- Area: 277.2
- Dimensions: 16.5 x 16.8
Bedroom 3
- Level: Main
- Area: 221.1
- Dimensions: 16.5 x 13.4
Dining room
- Level: Main
- Area: 189.81
- Dimensions: 17.1 x 11.1
Family room
- Level: Main
- Area: 235.06
- Dimensions: 16.1 x 14.6
Kitchen
- Level: Main
- Area: 301.5
- Dimensions: 15 x 20.1
Living room
- Level: Main
- Area: 422.82
- Dimensions: 26.1 x 16.2
Office
- Level: Main
- Area: 161.7
- Dimensions: 14.7 x 11
Heating
- Central, Forced Air
Cooling
- Refrigerated
Appliances
- Included: Double Oven, Dryer, Dishwasher, Free-Standing Gas Range, Disposal, Microwave, Refrigerator, Washer
- Laundry: Electric Dryer Hookup
Features
- Bookcases, Ceiling Fan(s), Separate/Formal Dining Room, Dual Sinks, High Ceilings, Home Office, Kitchen Island, Multiple Living Areas, Main Level Primary, Pantry, Separate Shower, Walk-In Closet(s)
- Flooring: Tile
- Windows: Double Pane Windows, Insulated Windows
- Has basement: No
- Number of fireplaces: 2
- Fireplace features: Custom, Gas Log
Interior area
- Total structure area: 3,570
- Total interior livable area: 3,570 sqft
Property
Parking
- Total spaces: 3
- Parking features: Attached, Finished Garage, Garage, Garage Door Opener
- Attached garage spaces: 3
Accessibility
- Accessibility features: Wheelchair Access
Features
- Levels: One
- Stories: 1
- Patio & porch: Covered, Patio
- Exterior features: Private Yard
- Fencing: Back Yard,Wall
Lot
- Size: 0.29 Acres
- Features: Lawn, Landscaped, Planned Unit Development, Few Trees
Details
- Additional structures: Shed(s)
- Parcel number: 101205827842311528
- Zoning description: R-A*
Construction
Type & style
- Home type: SingleFamily
- Architectural style: Custom
- Property subtype: Single Family Residence
Materials
- Frame, Stucco
Condition
- Resale
- New construction: No
- Year built: 2005
Details
- Builder name: Gonzales
Utilities & green energy
- Sewer: Public Sewer
- Water: Public
- Utilities for property: Electricity Connected, Natural Gas Connected, Sewer Connected, Water Connected
Green energy
- Energy generation: None
Community & HOA
Community
- Features: Gated
- Security: Security System, Smoke Detector(s)
- Subdivision: Lot 25-P2 Plat For Unit 1 The Gardens On
HOA
- Has HOA: Yes
- Services included: Common Areas, Road Maintenance
- HOA fee: $110 monthly
Location
- Region: Albuquerque
Financial & listing details
- Price per square foot: $224/sqft
- Tax assessed value: $527,871
- Annual tax amount: $7,922
- Date on market: 9/1/2026
- Cumulative days on market: 192 days
- Listing terms: Cash,Conventional,VA Loan
- Road surface type: Paved
Estimated market value
Not available
Estimated sales range
Not available
Not available
Price history
| Date | Event | Price |
|---|---|---|
| 10/8/2026 | Price change | $799,000-9.2%$224/sqft |
Source:  SWMLS #1110185 Report a problem SWMLS #1110185 Report a problem | ||
| 9/1/2026 | Listed for sale | $880,000-2.1%$246/sqft |
Source: SWMLS #1110185 Report a problem | ||
| 9/1/2026 | Listing removed | $898,500$252/sqft |
Source: SWMLS #1100969 Report a problem | ||
| 4/24/2026 | Price change | $898,500-1.8%$252/sqft |
Source: SWMLS #1100969 Report a problem | ||
| 4/6/2026 | Listed for sale | $914,900-1.1%$256/sqft |
Source: SWMLS #1100969 Report a problem | ||
| 3/1/2026 | Listing removed | $924,900$259/sqft |
Source:  SFARMLS #202505115 Report a problem SFARMLS #202505115 Report a problem | ||
| 1/28/2026 | Price change | $924,900-2.6%$259/sqft |
Source: SWMLS #1094940 Report a problem | ||
| 12/11/2025 | Listed for sale | $949,900$266/sqft |
Source: SWMLS #1094940 Report a problem | ||
| 11/28/2025 | Pending sale | $949,900$266/sqft |
Source: SWMLS #1094940 Report a problem | ||
| 11/24/2025 | Listed for sale | $949,900$266/sqft |
Source: SFARMLS #202505115 Report a problem | ||
Public tax history
| Year | Property taxes | Tax assessment |
|---|---|---|
| 2025 | $7,922 -0.4% | $175,940 +3% |
| 2024 | $7,954 +2% | $170,816 +3% |
| 2023 | $7,801 +111.4% | $165,840 +3% |
| 2022 | $3,689 -48.2% | $161,011 +3% |
| 2021 | $7,126 +1.9% | $156,322 +3% |
| 2020 | $6,992 | $151,769 +3% |
| 2019 | -- | $147,349 |
| 2018 | $6,169 -5.6% | $147,349 +3% |
| 2017 | $6,533 +7.6% | $143,057 +6.1% |
| 2016 | $6,074 -95.6% | $134,846 -1.7% |
| 2015 | $137,172 +2213% | $137,172 +3% |
| 2014 | $5,931 | $133,176 |
| 2013 | $5,931 | $133,176 -13% |
| 2012 | -- | $153,111 -10.6% |
| 2011 | -- | $171,283 +0.3% |
| 2010 | -- | $170,721 -8.3% |
| 2009 | -- | $186,239 +3% |
| 2008 | -- | $180,816 +3% |
| 2007 | -- | $175,549 +15.7% |
| 2006 | -- | $151,685 |
Find assessor info on the county website
Monthly payment
Est. payment
Payment breakdown
Explore the cost of this home by adjusting the details. Changes won't be saved.Climate risks
Neighborhood: West Old Town
Nearby schools
Schools provided by the listing agent
- Elementary: Reginald Chavez
- Middle: Washington
- High: Albuquerque
Source: SWMLS. This data may not be complete. We recommend contacting the local school district to confirm school assignments for this home.
- $646,7004 bd2 ba3k sqft504 Laguna Seca Ln NW, Albuquerque, NM 87104Off Market
- $715,5004 bd3 ba2.7k sqft512 Laguna Seca Ln NW, Albuquerque, NM 87104Off Market
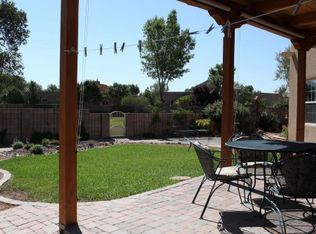
- $621,4003 bd2 ba2.3k sqft3108 Mountain Rd NW, Albuquerque, NM 87104Off Market
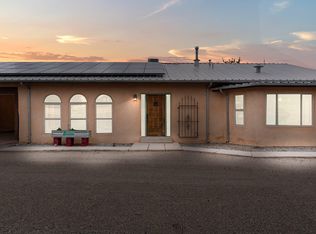
- $725,0003 bd4 ba2.5k sqft500 Laguna Seca Ln NW, Albuquerque, NM 87104Pending

Similar homes
- $698,0003 bd3 ba2k sqft632 Bosque Verde Ln NW, Albuquerque, NM 87104For Sale
 MLS ID #1109013, Nicholas J Hamm, Metro Commercial Realty, Inc.. SWMLS
 - $750,0004 bd3 ba4.3k sqft1824 Calle Del Vista Rd NW, Albuquerque, NM 87105For Sale
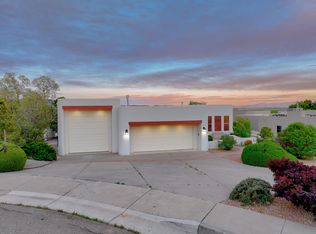 MLS ID #1102348, Linn D Reece, Re/Max Alliance, REALTORS. SWMLS
 - $659,9994 bd3 ba3k sqft608 Bosque Verde Ln NW, Albuquerque, NM 87104For Sale
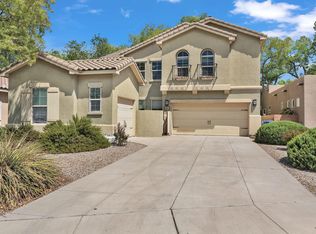 MLS ID #1105174, Johnathan Lopez, EXP Realty LLC. SWMLS
 - $785,0004 bd3 ba2.6k sqft2715 Rio Encantado Ct NW, Albuquerque, NM 87107For Sale
 MLS ID #1112282, Michelle Florence Smith, Coldwell Banker Legacy. SWMLS
