Set within the gated El Bosque community near Albuquerque's Rio Grande bosque, this custom single-story Scott Patrick home offers something increasingly difficult to find: refined contemporary design, generous indoor-outdoor living, and direct community access to the Bosque Trail--all in one thoughtfully planned property.The experience begins before you step inside. A private enclosed courtyard, soothing water feature, and beveled-glass entry create a welcoming transition into a gallery-inspired foyer with soaring ceilings and expansive walls designed to showcase art. From there, the home opens into light-filled living spaces that balance architectural presence with an inviting, comfortable feel.At the center of the 3,201-square-foot floor plan is a spacious great room with a custom gas fireplace and a natural connection to the kitchen, dining areas, and covered outdoor living space. The kitchen is designed for both everyday use and entertaining, with an oversized island, four-burner gas range, double ovens, convection cooking, beverage refrigerator, generous cabinetry, and pantry storage. Whether preparing a quiet dinner or hosting a full house, the layout keeps everyone connected without crowding the workspace.The flexible single-level design includes a primary suite, a second bedroom, a third room that can function as either a bedroom or office, and a fourth room currently designed as a dedicated home theater. The primary suite offers a spacious bedroom, dual vanities, a garden tub, separate shower, private water closet, and walk-in closet. A formal dining room, wine room, skylights, high ceilings, and thoughtfully placed display areas add character and purpose throughout the home.Step outside and the setting becomes part of the architecture. The expansive covered patio looks across a professionally designed backyard with low-maintenance SynLawn, xeric landscaping, drip irrigation, and a contoured putting green. Open space behind the property creates a peaceful Bosque backdrop, while Albuquerque's hot air balloons often drift into view overhead. Through the community, residents have access to the Bosque Trail, making it easy to enjoy walking, cycling, and the natural landscape along the Rio Grande.The features buyers often hope to add later are already here: owned solar, upgraded insulated windows, refrigerated air, whole-house audio, central vacuum, owned water softener, recirculating hot water, security system, and a finished three-car garage. These improvements quietly support comfort, efficiency, storage, and day-to-day convenience without distracting from the home's architectural design.Built in 2014 on approximately one-third of an acre, 4908 Camino Valle Trail NW is more than a collection of impressive features. It is a home created for displaying art, sharing meals, entertaining friends, enjoying the outdoors, and experiencing one of Albuquerque's most recognizable natural settings just beyond the backyard.
For sale
Price cut: $100K (8/14)
$1,050,000
4908 Camino Valle Trl NW, Albuquerque, NM 87120
3beds
3,201sqft
Single Family Residence
Built in 2014
0.32 Acres Lot
$1,029,700 Zestimate®
$328/sqft
$140/mo HOA
What's special
Custom gas fireplaceDrip irrigationPrivate enclosed courtyardLow-maintenance synlawnXeric landscapingRefined contemporary designSpacious great room
- 56 days |
- 722 |
- 22 |
Zillow last checked:
Listing updated:
Listed by:
Venturi Realty Group 505-448-8888,
Real Broker, LLC 505-448-8888
Source: SWMLS,MLS#: 1106415
Facts & features
Interior
Bedrooms & bathrooms
- Bedrooms: 3
- Bathrooms: 3
- Full bathrooms: 2
- 1/2 bathrooms: 1
Primary bedroom
- Level: Main
- Area: 300
- Dimensions: 15 x 20
Bedroom 2
- Level: Main
- Area: 208
- Dimensions: 13 x 16
Bedroom 3
- Level: Main
- Area: 180
- Dimensions: 12 x 15
Bedroom 4
- Level: Main
- Area: 266
- Dimensions: 14 x 19
Dining room
- Level: Main
- Area: 204
- Dimensions: 12 x 17
Family room
- Level: Main
- Area: 520
- Dimensions: 26 x 20
Kitchen
- Level: Main
- Area: 342
- Dimensions: 18 x 19
Living room
- Level: Main
- Area: 520
- Dimensions: 26 x 20
Heating
- Central, Forced Air, Natural Gas
Cooling
- Multi Units, Refrigerated
Appliances
- Included: Convection Oven, Double Oven, Dryer, Dishwasher, Free-Standing Gas Range, Disposal, Refrigerator, Range Hood, Water Softener Owned, Self Cleaning Oven, Wine Cooler, Washer
- Laundry: Washer Hookup, Electric Dryer Hookup, Gas Dryer Hookup
Features
- Ceiling Fan(s), Central Vacuum, Separate/Formal Dining Room, Dual Sinks, Entrance Foyer, Great Room, Garden Tub/Roman Tub, High Ceilings, Home Office, Kitchen Island, Main Level Primary, Pantry, Skylights, Separate Shower, Water Closet(s), Walk-In Closet(s)
- Flooring: Carpet, Tile
- Windows: Double Pane Windows, Insulated Windows, Skylight(s)
- Has basement: No
- Number of fireplaces: 1
- Fireplace features: Custom, Gas Log
Interior area
- Total structure area: 3,201
- Total interior livable area: 3,201 sqft
Property
Parking
- Total spaces: 3
- Parking features: Attached, Finished Garage, Garage
- Attached garage spaces: 3
Accessibility
- Accessibility features: None
Features
- Levels: One
- Stories: 1
- Patio & porch: Covered, Open, Patio
- Exterior features: Courtyard, Patio, Water Feature, Sprinkler/Irrigation
- Has view: Yes
Lot
- Size: 0.32 Acres
- Features: Landscaped, Views, Xeriscape
- Residential vegetation: Grassed
Details
- Parcel number: 101206103124120415
- Zoning description: R-1D*
Construction
Type & style
- Home type: SingleFamily
- Architectural style: Contemporary,Custom
- Property subtype: Single Family Residence
Materials
- Frame, Synthetic Stucco
- Roof: Flat
Condition
- Resale
- New construction: No
- Year built: 2014
Details
- Builder name: Scott Patrick Homes
Utilities & green energy
- Sewer: Public Sewer
- Water: Public
- Utilities for property: Electricity Connected, Natural Gas Connected, Sewer Connected, Water Connected
Green energy
- Energy generation: Solar
- Water conservation: Water-Smart Landscaping
Community & HOA
Community
- Features: Gated
- Security: Security System, Smoke Detector(s)
- Subdivision: Plat Of Valle Paraiso Subd
HOA
- Has HOA: Yes
- Services included: Common Areas, Road Maintenance, Security
- HOA fee: $419 quarterly
Location
- Region: Albuquerque
Financial & listing details
- Price per square foot: $328/sqft
- Tax assessed value: $1,002,550
- Annual tax amount: $14,119
- Date on market: 6/29/2026
- Cumulative days on market: 53 days
- Listing terms: Cash,Conventional,VA Loan
- Road surface type: Paved
Estimated market value
$1,029,700
$978,000 - $1.08M
$3,136/mo
Price history
| Date | Event | Price |
|---|---|---|
| 8/14/2026 | Price change | $1,050,000-8.7%$328/sqft |
Source:  SWMLS #1106415 Report a problem SWMLS #1106415 Report a problem | ||
| 7/3/2026 | Listed for sale | $1,150,000+4.5%$359/sqft |
Source: SWMLS #1106415 Report a problem | ||
| 5/6/2022 | Sold | -- |
Source: SWMLS #1009325 Report a problem | ||
| 4/27/2022 | Pending sale | $1,100,000$344/sqft |
Source: SWMLS #1009325 Report a problem | ||
| 4/21/2022 | Listed for sale | $1,100,000$344/sqft |
Source: SWMLS #1009325 Report a problem | ||
| 3/31/2022 | Listing removed | -- |
Source: SWMLS #1009325 Report a problem | ||
| 3/15/2022 | Pending sale | $1,100,000$344/sqft |
Source: SWMLS #1009325 Report a problem | ||
| 2/21/2022 | Listed for sale | $1,100,000$344/sqft |
Source: SWMLS #1009325 Report a problem | ||
Public tax history
| Year | Property taxes | Tax assessment |
|---|---|---|
| 2025 | $14,119 +3.2% | $334,150 +3% |
| 2024 | $13,688 +1.7% | $324,418 +3% |
| 2023 | $13,460 +82.5% | $314,969 +75.6% |
| 2022 | $7,376 +3.6% | $179,416 +3% |
| 2021 | $7,121 +1.8% | $174,190 +3% |
| 2020 | $6,997 | $169,116 0% |
| 2019 | -- | $169,183 |
| 2018 | $7,658 +10.1% | $169,183 0% |
| 2017 | $6,953 -9% | $169,216 -8.8% |
| 2016 | $7,640 -95.9% | $185,571 |
| 2015 | $185,571 +25844.5% | $185,571 +1126.8% |
| 2014 | $715 | $15,127 |
Find assessor info on the county website
Monthly payment
Est. payment
Payment breakdown
Explore the cost of this home by adjusting the details. Changes won't be saved.Climate risks
Neighborhood: Taylor Ranch
Nearby schools
GreatSchools rating
- 4/10Chaparral Elementary SchoolGrades: PK-5Distance: 1.2 mi
- 5/10L B Johnson Middle SchoolGrades: 6-8Distance: 1.7 mi
- 5/10Volcano Vista High SchoolGrades: 9-12Distance: 3.6 mi
Schools provided by the listing agent
- Elementary: Chaparral
- Middle: Lyndon B Johnson
- High: Volcano Vista
Source: SWMLS. This data may not be complete. We recommend contacting the local school district to confirm school assignments for this home.
- $704,1003 bd2 ba2.3k sqft4904 Camino Valle Trl NW, Albuquerque, NM 87120Off Market
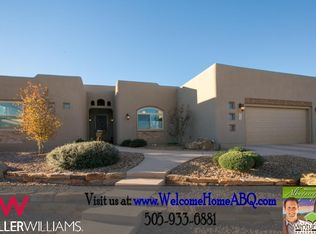
- $816,5004 bd3 ba2.7k sqft4912 Camino Valle Trl NW, Albuquerque, NM 87120Off Market

- $697,7003 bd2 ba2.7k sqft4916 Camino Valle Trl NW, Albuquerque, NM 87120Off Market
- $829,9004 bd2 ba3.1k sqft4900 Camino Valle Trl NW, Albuquerque, NM 87120Off Market
- $795,3004 bd3 ba2.5k sqft4905 Camino Valle Trl NW, Albuquerque, NM 87120Off Market
- $653,9003 bd2 ba2.2k sqft4909 Camino Valle Trl NW, Albuquerque, NM 87120Off Market
- $900,1004 bd3 ba2.9k sqft4901 Camino Valle Trl NW, Albuquerque, NM 87120Off Market
- $804,0004 bd2 ba3.1k sqft4800 Valle Bosque Way NW, Albuquerque, NM 87120Off Market
A local agent can set up tours, give advice and negotiate with sellers.
Similar homes
- $850,0003 bd3 ba2.9k sqft2305 Mananitas Ln NW, Albuquerque, NM 87104For Sale
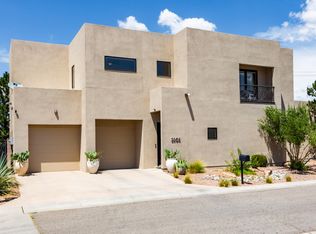 MLS ID #1103671, Sherilyn Lucas, A & S Real Estate Group, LLC. SWMLS
 - $975,0004 bd3 ba3k sqft2021 Santa Ana Rd NE, Rio Rancho, NM 87144New Construction
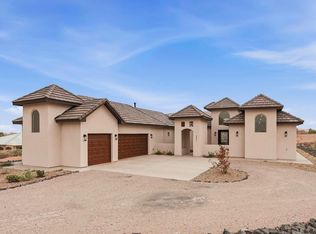 MLS ID #1104389, K2 Omni Group, EXP Realty, LLC. SWMLS
 - $560,0003 bd2 ba2.3k sqft5308 Sacate Ave NW, Albuquerque, NM 87120For Sale
 MLS ID #1107008, Marcos X. Renteria, Enchanted Mountain Real Estate. SWMLS
 - $595,0004 bd2 ba2.5k sqft4705 Mi Cordelia Dr NW, Albuquerque, NM 87120For Sale
 MLS ID #1108939, Peace of the Planet Properties, Keller Williams Realty. SWMLS
 - $715,0003 bd3 ba2.8k sqft8804 Vallejo Pl NE, Albuquerque, NM 87122For SaleMLS ID #1107386, Alex Cordova, EXP Realty LLC. SWMLS
- $1,400,0004 bd4 ba3.8k sqft4812 Valle Santo Trl NW, Albuquerque, NM 87120For SaleMLS ID #1107616, Rory Jensen, Duke City Real Estate Services. SWMLS
- $970,0005 bd4 ba3.1k sqft6519 Pato Rd NW, Albuquerque, NM 87120For SaleMLS ID #1103738, Mark Price, Empire NM Realty. SWMLS
- $875,0004 bd4 ba3.1k sqft1202 Gabaldon Rd NW, Albuquerque, NM 87104For SaleMLS ID #1106874, Joseph E Maez, The Maez Group. SWMLS
- $599,5005 bd3 ba2.6k sqft143 Suez Rd NE, Rio Rancho, NM 87124For SaleMLS ID #1100447, Michael Schlichte, Absolute Real Estate. SWMLS
- $586,0003 bd3 ba2.2k sqft1878 Castle Peak Loop NE, Rio Rancho, NM 87144For SaleMLS ID #1104511, Jonathan P Tenorio, Keller Williams Realty. SWMLS
- $776,0003 bd3 ba2.7k sqft17 Basketweaver Ct, Placitas, NM 87043For SaleMLS ID #1108663, Jennifer L Brewer, Realty One of New Mexico. SWMLS
- $589,9003 bd3 ba2.1k sqft52 Wind Rd NW, Albuquerque, NM 87120For SaleMLS ID #1106559, Amy E O'Connell, Realty One of New Mexico. SWMLS
- $870,0004 bd3 ba3.2k sqft15 Trails Rd E, Placitas, NM 87043For SaleMLS ID #1108698, Nicole L Ackerman, La Puerta Real Estate Serv LLC. SWMLS
- $599,0003 bd3 ba2k sqft3447 Blake Rd SW, Albuquerque, NM 87105For SaleMLS ID #1108491, Jonathan Nunez, Simply Real Estate. SWMLS
- $675,0003 bd3 ba2.9k sqft1011 C De Baca Ln, Bernalillo, NM 87004For SaleMLS ID #1096124, Sandi D. Pressley, Coldwell Banker Legacy. SWMLS
- $730,0004 bd3 ba2.6k sqft6004 Wildflower Trl NE, Albuquerque, NM 87111For SaleMLS ID #1109756, Alicia Feil, Keller Williams Realty. SWMLS
- $559,9004 bd3 ba2.3k sqft139 Suez Rd NE, Rio Rancho, NM 87124For SaleMLS ID #1107958, Thelma Y Ibarra, Ibarra Real Estate Group. SWMLS
- $1,175,0003 bd4 ba3.4k sqft13 Quail Meadow Rd, Placitas, NM 87043For SaleMLS ID #1105729, Mark J Puckett, Platinum Properties & Invst.. SWMLS
- $765,0004 bd3 ba4.4k sqft4336 Bentgrass Mdws NE, Rio Rancho, NM 87144For SaleMLS ID #1106744, Eanika Nunez, Braveheart Real Estate. SWMLS
- $1,395,0005 bd4 ba4.2k sqft10901 Elena Dr NE, Albuquerque, NM 87122For SaleMLS ID #1106427, Kimberly Trujillo, R1 Property Management, LLC. SWMLS
- $750,0003 bd4 ba2.4k sqft9671 Redmont Rd NE, Albuquerque, NM 87109For SaleMLS ID #1108145, Jonathan P Tenorio, Keller Williams Realty. SWMLS
- $635,0002 bd3 ba2.5k sqft2312 Granite Mountain Loop NW, Albuquerque, NM 87120For SaleMLS ID #1103889, Jonas Michael Courey, Redfin Corporation. SWMLS
- $1,575,0004 bd4 ba4k sqft1109 Bona Terra Pl NW, Albuquerque, NM 87114For SaleMLS ID #1108983, The Schuster Team, Simply Real Estate. SWMLS
- $859,9994 bd4 ba2.8k sqft1713 17th Ave SE, Rio Rancho, NM 87124For SaleMLS ID #1098569, Peter Louie Diaz, Oso Elite Realty. SWMLS
- $669,0003 bd2 ba2k sqft2204 Via Granada Pl NW, Albuquerque, NM 87104For SaleMLS ID #1108487, Diana R Garcia, Diana Garcia Real Estate LLC. SWMLS
- $1,050,0004 bd5 ba3.7k sqft11920 Dusty Rose Rd NE, Albuquerque, NM 87122For SaleMLS ID #1109473, Vicki J Criel, Criel and Associates, LLC. SWMLS
- $650,0003 bd3 ba2.2k sqft239 Vista Azul Ln NW, Albuquerque, NM 87114For SaleMLS ID #1108043, Mitchel DiLorenzo, Keller Williams Realty. SWMLS
- $749,5003 bd3 ba2.7k sqft6425 Guadalupe Pl NW, Los Ranchos De Albuquerque, NM 87107For SaleMLS ID #1107332, Jennifer L Wilson, RE/MAX SELECT. SWMLS
- $583,9505 bd3 ba3.1k sqft3463 White Horse Dr SE, Rio Rancho, NM 87124For SaleMLS ID #1106139, Will Beecher, Keller Williams Realty. SWMLS
- $695,0004 bd4 ba3.3k sqft3708 Tierra Vista Pl NE, Rio Rancho, NM 87124For SaleMLS ID #1107991, Jennifer Zamarron, Realty One of New Mexico. SWMLS
- $999,9994 bd4 ba2.9k sqft11405 Pine Top Ln NE, Albuquerque, NM 87111For SaleMLS ID #1104381, K2 Omni Group, EXP Realty, LLC. SWMLS
- $589,9003 bd3 ba2.5k sqft6371 Camino De Paz Rd NW, Albuquerque, NM 87120For SaleMLS ID #1104271, Katherine Gilmore Mosley, Vista Encantada Realtors, LLC. SWMLS
- $1,150,0004 bd3 ba3k sqft212 Lavender Pl NE, Albuquerque, NM 87113For SaleMLS ID #1096753, C. Carlyn Chiado, Coldwell Banker Legacy. SWMLS
- $925,0005 bd5 ba2.6k sqft609 2nd St NE, Rio Rancho, NM 87124For SaleMLS ID #1101767, Peace of the Planet Properties, Keller Williams Realty. SWMLS
- $585,0004 bd3 ba2.7k sqft40 Vista Hermosa Pl NE, Rio Rancho, NM 87124For SaleMLS ID #1107595, Keri South, ERA Summit. SWMLS
- $735,0005 bd4 ba3.3k sqft2816 Tramway Cir NE, Albuquerque, NM 87122For SaleMLS ID #1107502, Anita A Mora, Coldwell Banker Legacy. SWMLS
- $950,0004 bd3 ba2.8k sqft2324 Venada Rd NE, Rio Rancho, NM 87144For Sale
 MLS ID #202602446, Mark Rochester, Berkshire Hathaway HomeService. SFARMLS
 - $875,0004 bd3 ba3.2k sqft323 Nuevo Hacienda Ln NW, Los Ranchos De Albuquerque, NM 87107For SaleMLS ID #1106061, Alicia Marie Messenger, Coldwell Banker Legacy. SWMLS
- $679,9004 bd3 ba2.8k sqft6705 Cypress Point Way NE, Albuquerque, NM 87111For SaleMLS ID #1107908, Jeremy Griego, Q Realty. SWMLS
- $898,5003 bd3 ba3.5k sqft508 Laguna Seca Ln NW, Albuquerque, NM 87104For SaleMLS ID #1100969, D'Nette K Wood, Sotheby's International Realty. SWMLS
