Welcome to this exceptional property in Bona Terra, a private gated community in the North Valley. Custom built by acclaimed builder David Waszak, this home blends classic New Mexico character with refined craftsmanship throughout. Beautiful wood beam ceilings, Pella windows, plaster walls and multiple indoor and outdoor Kiva style fireplaces create a warm, inviting atmosphere. Dream kitchen features Wolf & Subzero appliances, custom cabinetry and granite counters. Single story versatile floor plan includes a bonus room which could make for a great theater room or additional bedroom. Dream garage holds 6 cars, perfect for the car enthusiast. You'll want to spend a lot of time enjoying the outdoors, surrounded by lush landscaping (on irrigation well), mature Cottonwoods, water features and built-in kitchen. Plus you'll be steps away from the Bachechi Open Space and all the walking and biking trails the Bosque has to offer. Other amenities include Navien tankless water heater, water softener, basketball court, surround sound, radiant and central heat, dual master walk-in closets and more. Come see this beautiful property today!
For sale
Price cut: $76K (10/14)
$1,499,000
1109 Bona Terra Pl NW, Albuquerque, NM 87114
4beds
4,000sqft
Single Family Residence
Built in 2004
1.17 Acres Lot
$-- Zestimate®
$375/sqft
$170/mo HOA
What's special
Classic new mexico characterBasketball courtBonus roomSurround soundWater featuresDream kitchenRefined craftsmanship throughout
- 70 days
- 1,213
- 49
Zillow last checked:
Listing updated:
Listed by:
The Schuster Team 505-225-1159,
Simply Real Estate 505-308-3800
Source: SWMLS,MLS#: 1108983
Facts & features
Interior
Bedrooms & bathrooms
- Bedrooms: 4
- Bathrooms: 4
- Full bathrooms: 1
- 3/4 bathrooms: 2
- 1/2 bathrooms: 1
Primary bedroom
- Level: Main
- Area: 324
- Dimensions: 18 x 18
Bedroom 2
- Level: Main
- Area: 156
- Dimensions: 13 x 12
Bedroom 3
- Level: Main
- Area: 210
- Dimensions: 14 x 15
Bedroom 4
- Level: Main
- Area: 210
- Dimensions: 14 x 15
Bedroom 5
- Level: Main
- Area: 336
- Dimensions: 21 x 16
Dining room
- Level: Main
- Area: 189
- Dimensions: 21 x 9
Kitchen
- Level: Main
- Area: 306
- Dimensions: 18 x 17
Living room
- Level: Main
- Area: 294
- Dimensions: 21 x 14
Heating
- Combination, Multiple Heating Units, Radiant
Cooling
- Refrigerated
Appliances
- Included: Built-In Electric Range, Convection Oven, Cooktop, Double Oven, Dishwasher, Microwave, Refrigerator, Range Hood, Water Softener Owned, Self Cleaning Oven, Wine Cooler
- Laundry: Washer Hookup, Electric Dryer Hookup, Gas Dryer Hookup
Features
- Wet Bar, Dual Sinks, Garden Tub/Roman Tub, Home Office, Main Level Primary, Pantry, Walk-In Closet(s)
- Flooring: Carpet, Tile
- Windows: Double Pane Windows, Insulated Windows, Wood Frames
- Has basement: No
- Number of fireplaces: 4
- Fireplace features: Gas Log, Kiva
Interior area
- Total structure area: 4,000
- Total interior livable area: 4,000 sqft
Property
Parking
- Total spaces: 6
- Parking features: Attached, Finished Garage, Garage, Oversized
- Attached garage spaces: 6
Accessibility
- Accessibility features: None
Features
- Levels: One
- Stories: 1
- Patio & porch: Covered, Patio
- Exterior features: Courtyard, Outdoor Grill, Private Yard
- Fencing: Wall
Lot
- Size: 1.17 Acres
- Features: Corner Lot, Lawn, Planned Unit Development, Many Trees
Details
- Additional structures: Gazebo
- Parcel number: 101506508325520808
- Zoning description: R-1C*
Construction
Type & style
- Home type: SingleFamily
- Property subtype: Single Family Residence
Materials
- Frame
- Roof: Flat
Condition
- Resale
- New construction: No
- Year built: 2004
Details
- Builder name: Dave Waszak
Utilities & green energy
- Sewer: Public Sewer
- Water: Public
- Utilities for property: None
Green energy
- Energy generation: None
Community & HOA
Community
- Features: Gated
- Subdivision: Bona Terra Farms Unit 2
HOA
- Has HOA: Yes
- Services included: Common Areas
- HOA fee: $170 monthly
Location
- Region: Albuquerque
Financial & listing details
- Price per square foot: $375/sqft
- Tax assessed value: $1,251,450
- Annual tax amount: $15,523
- Date on market: 8/12/2026
- Cumulative days on market: 71 days
- Listing terms: Conventional
Estimated market value
Not available
Estimated sales range
Not available
Not available
Price history
| Date | Event | Price |
|---|---|---|
| 10/14/2026 | Price change | $1,499,000-4.8%$375/sqft |
Source:  SWMLS #1108983 Report a problem SWMLS #1108983 Report a problem | ||
| 8/12/2026 | Listed for sale | $1,575,000+16.7%$394/sqft |
Source: SWMLS #1108983 Report a problem | ||
| 9/7/2023 | Sold | -- |
Source: SWMLS #1038618 Report a problem | ||
| 7/28/2023 | Pending sale | $1,350,000$338/sqft |
Source: SWMLS #1038618 Report a problem | ||
| 7/26/2023 | Listed for sale | $1,350,000+38.5%$338/sqft |
Source: SWMLS #1038618 Report a problem | ||
| 10/9/2020 | Sold | -- |
Source: SWMLS #972993 Report a problem | ||
| 7/26/2020 | Pending sale | $975,000$244/sqft |
Source: Keller Williams Realty #972993 Report a problem | ||
| 7/20/2020 | Listed for sale | $975,000$244/sqft |
Source: Keller Williams Realty #972993 Report a problem | ||
| 12/3/2002 | Sold | -- |
Source: Public Record Report a problem | ||
Public tax history
| Year | Property taxes | Tax assessment |
|---|---|---|
| 2025 | $15,523 +3.3% | $417,108 +3% |
| 2024 | $15,030 +24.9% | $404,959 +26.3% |
| 2023 | $12,036 +106.3% | $320,601 |
| 2022 | $5,834 +1.8% | $320,601 +1.4% |
| 2021 | $5,730 -50.1% | $316,101 +0.9% |
| 2020 | $11,488 | $313,268 0% |
| 2019 | -- | $313,402 |
| 2018 | $10,267 -10.1% | $313,402 -0.1% |
| 2017 | $11,426 +7.2% | $313,568 +5.4% |
| 2016 | $10,655 -96.3% | $297,393 +3% |
| 2015 | $288,731 +2829.2% | $288,731 +3% |
| 2014 | $9,857 | $280,322 +3% |
| 2013 | $9,857 | $272,158 +3% |
| 2012 | -- | $264,230 +3% |
| 2011 | -- | $256,535 +3% |
| 2010 | -- | $249,063 +3% |
| 2009 | -- | $241,809 +3% |
| 2008 | -- | $234,766 +3% |
| 2007 | -- | $227,928 +3% |
| 2006 | -- | $221,291 +3% |
| 2005 | -- | $214,846 |
Find assessor info on the county website
Monthly payment
Est. payment
Payment breakdown
Explore the cost of this home by adjusting the details. Changes won't be saved.Climate risks
Neighborhood: North Valley
Nearby schools
Schools provided by the listing agent
- Elementary: Alameda
- Middle: Taylor
- High: Valley
Source: SWMLS. This data may not be complete. We recommend contacting the local school district to confirm school assignments for this home.
- $1,746,2005 bd5 ba4.9k sqft1112 Bona Terra Pl NW, Albuquerque, NM 87114Off Market

- $1,604,0005 bd5 ba3.7k sqft1115 Bona Terra Pl NW, Albuquerque, NM 87114Off Market
- $1,836,8004 bd4 ba4.4k sqft9804 Bona Terra Loop NW, Albuquerque, NM 87114Off Market
- $219,8001.05 acres1108 Bona Terra Pl NW, Albuquerque, NM 87114Off Market
Similar homes
- $1,450,0004 bd6 ba5.4k sqft9415 Black Farm Ln NW, Albuquerque, NM 87114For Sale
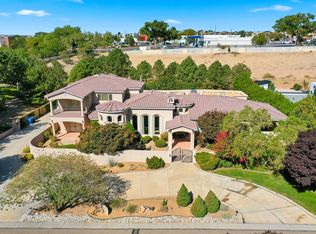 MLS ID #1111012, The Venegas Group, Keller Williams Realty. SWMLS
 - $1,100,0004 bd3 ba2.7k sqft9017 Guadalupe Trl NW, Albuquerque, NM 87114For Sale
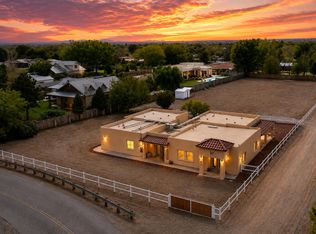 MLS ID #1109914, The Venegas Group, Keller Williams Realty. SWMLS
 - $1,199,0004 bd3 ba4.4k sqft1504 Lucyle Pl NW, Albuquerque, NM 87114For Sale
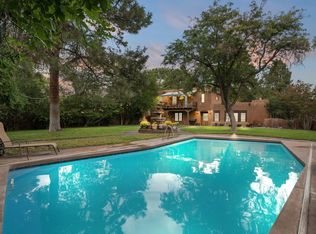 MLS ID #1096192, Maria Alejandra Murillo, Real Broker, LLC. SWMLS
 - $940,0004 bd4 ba3.6k sqft1708 Rusty Rd NW, Albuquerque, NM 87114For Sale
 MLS ID #1110742, Carol Sauder, Coldwell Banker Legacy. SWMLS
