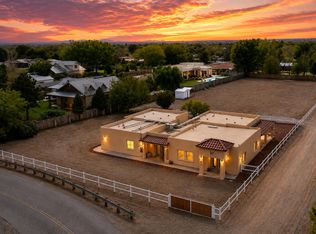
Experience this rare estate in the highly desirable Bosque Del Acres community! This stunning hacienda/adobe-style property offers top-tier equestrian amenities, exceptional privacy, an in-ground heated pool, a guest home, and more. The main residence features 3 bedrooms, 2 bathrooms, spacious living areas, updated kitchen appliances, and a refreshed primary bath. The guest home provides a 1 bedroom, 1 bathroom floor plan with an updated kitchen perfect for guests. Designed for both comfort and function, the estate includes open space for horses to train, 4 horse stalls with room to expand, a detached 3 car finished garage, and an outdoor kitchen perfect for entertaining. Serene landscaping, and equestrian-ready facilities, this Bosque Del Acres retreat is truly one of a kind.
For sale
$1,199,000
1504 Lucyle Pl NW, Albuquerque, NM 87114
4beds
4,411sqft
Single Family Residence
Built in 1979
1.15 Acres Lot
$1,157,800 Zestimate®
$272/sqft
$-- HOA
What's special
In-ground heated poolTop-tier equestrian amenitiesGuest homeEquestrian-ready facilitiesUpdated kitchen appliancesRefreshed primary bathSerene landscaping
- 292 days
- 965
- 52
Zillow last checked:
Listing updated:
Listed by:
Maria Alejandra Murillo 915-355-0190,
Real Broker, LLC 505-264-0304,
Jordan Kyle O'Bryan 505-264-0304,
Real Broker, LLC
Source: SWMLS,MLS#: 1096192
Facts & features
Interior
Bedrooms & bathrooms
- Bedrooms: 4
- Bathrooms: 3
- Full bathrooms: 2
- 3/4 bathrooms: 1
Primary bedroom
- Level: Second
- Area: 265.68
- Dimensions: 16.2 x 16.4
Kitchen
- Level: Main
- Area: 294.52
- Dimensions: 14.8 x 19.9
Living room
- Level: Main
- Area: 892.38
- Dimensions: 32.1 x 27.8
Heating
- Central, Forced Air
Cooling
- Refrigerated
Appliances
- Included: Built-In Electric Range, Double Oven, Dishwasher, Microwave, Refrigerator, Wine Cooler
- Laundry: Washer Hookup, Dryer Hookup, ElectricDryer Hookup
Features
- Beamed Ceilings, Ceiling Fan(s), Dual Sinks, Family/Dining Room, Home Office, Hot Tub/Spa, Jetted Tub, Kitchen Island, Living/Dining Room, Multiple Living Areas, Skylights, Walk-In Closet(s)
- Flooring: Brick, Carpet, Stone
- Windows: Thermal Windows, Skylight(s)
- Has basement: No
- Number of fireplaces: 4
- Fireplace features: Free Standing, Kiva, Outside, Wood Burning, Wood BurningStove
Interior area
- Total structure area: 4,411
- Total interior livable area: 4,411 sqft
Property
Parking
- Total spaces: 3
- Parking features: Attached, Finished Garage, Garage, Storage
- Attached garage spaces: 3
Accessibility
- Accessibility features: None
Features
- Levels: Two
- Stories: 2
- Patio & porch: Balcony, Covered, Patio
- Exterior features: Balcony, Hot Tub/Spa, Private Yard, Water Feature
- Has private pool: Yes
- Pool features: Gunite, Heated, In Ground, Pool Cover
- Has spa: Yes
- Spa features: Hot Tub
- Fencing: Full,Gate
Lot
- Size: 1.15 Acres
- Features: Cul-De-Sac, Lawn, Landscaped, Sprinklers Partial, Trees
Details
- Additional structures: Corral(s), Greenhouse, Outdoor Kitchen, Pool House, Stable(s), Storage
- Parcel number: 101406514513530206
- Zoning description: A-1
- Horses can be raised: Yes
Construction
Type & style
- Home type: SingleFamily
- Property subtype: Single Family Residence
Materials
- Adobe, Frame
- Roof: Flat
Condition
- Resale
- New construction: No
- Year built: 1979
Utilities & green energy
- Sewer: Septic Tank
- Water: Private, Well
- Utilities for property: Electricity Connected, Natural Gas Connected
Green energy
- Energy generation: None
Community & HOA
Community
- Security: Security System, Security Gate
- Subdivision: Bosque Dell Acres Sub
Location
- Region: Albuquerque
Financial & listing details
- Price per square foot: $272/sqft
- Tax assessed value: $673,804
- Annual tax amount: $8,333
- Date on market: 10/1/2025
- Cumulative days on market: 385 days
- Listing terms: Cash,Conventional,Owner May Carry
Estimated market value
$1,157,800
$1.10M - $1.22M
$4,082/mo
Price history
| Date | Event | Price |
|---|---|---|
| 6/15/2026 | Price change | $1,199,000-7.7%$272/sqft |
Source:  SWMLS #1096192 Report a problem SWMLS #1096192 Report a problem | ||
| 1/1/2026 | Listed for sale | $1,299,000$294/sqft |
Source: SWMLS #1096192 Report a problem | ||
| 1/1/2026 | Listing removed | $1,299,000$294/sqft |
Source: SWMLS #1092226 Report a problem | ||
| 12/7/2025 | Price change | $1,299,000-6.9%$294/sqft |
Source: SWMLS #1092226 Report a problem | ||
| 10/1/2025 | Listed for sale | $1,395,000-0.4%$316/sqft |
Source: SWMLS #1092226 Report a problem | ||
| 9/15/2025 | Listing removed | $1,400,000$317/sqft |
Source: SWMLS #1086238 Report a problem | ||
| 6/18/2025 | Listed for sale | $1,400,000+0.1%$317/sqft |
Source: SWMLS #1086238 Report a problem | ||
| 6/11/2025 | Listing removed | -- |
Source: Owner Report a problem | ||
| 5/12/2025 | Listed for sale | $1,399,000+58.1%$317/sqft |
Source: Owner Report a problem | ||
| 1/2/2019 | Listing removed | $885,000$201/sqft |
Source: Hallmark Realty #924513 Report a problem | ||
| 2/3/2018 | Listed for sale | $885,000+27.3%$201/sqft |
Source: Hallmark Realty #910418 Report a problem | ||
| 5/30/2013 | Sold | -- |
Source: Public Record Report a problem | ||
| 1/5/2013 | Price change | $695,000-0.7%$158/sqft |
Source: Coldwell Banker Legacy #744993 Report a problem | ||
| 8/17/2012 | Price change | $700,000-3.1%$159/sqft |
Source: Coldwell Banker Legacy #744993 Report a problem | ||
| 7/7/2012 | Price change | $722,500-0.3%$164/sqft |
Source: Chocolate Properties, LLC #715500 Report a problem | ||
| 5/23/2012 | Price change | $725,000-3.3%$164/sqft |
Source: Chocolate Properties, LLC #715500 Report a problem | ||
| 3/24/2012 | Price change | $750,000-4.9%$170/sqft |
Source: Chocolate Properties, LLC #715500 Report a problem | ||
| 3/8/2012 | Listed for sale | $789,000-1.3%$179/sqft |
Source: Chocolate Properties, LLC #715500 Report a problem | ||
| 7/29/2011 | Listed for sale | $799,000$181/sqft |
Source: Chocolate Properties, LLC #715500 Report a problem | ||
Public tax history
| Year | Property taxes | Tax assessment |
|---|---|---|
| 2025 | $8,358 +0.3% | $224,579 +0% |
| 2024 | $8,334 -11.4% | $224,546 -10.3% |
| 2023 | $9,402 +23.3% | $250,450 +19.5% |
| 2022 | $7,628 +3.1% | $209,595 +2.7% |
| 2021 | $7,398 +1.5% | $204,071 +2.7% |
| 2020 | $7,287 | $198,707 -1.1% |
| 2019 | -- | $200,907 |
| 2018 | $7,965 +8.6% | $200,907 -0.2% |
| 2017 | $7,336 -12.9% | $201,340 -14.4% |
| 2016 | $8,423 -96.2% | $235,106 +5% |
| 2015 | $224,013 +2743.9% | $224,013 |
| 2014 | $7,877 | $224,013 +85.6% |
| 2013 | $7,877 | $120,722 +2.5% |
| 2012 | -- | $117,769 |
| 2011 | -- | $117,769 |
| 2010 | -- | $117,769 +2.5% |
| 2009 | -- | $114,902 |
| 2008 | -- | $114,902 |
| 2007 | -- | $114,902 +1.3% |
| 2006 | -- | $113,431 +2.1% |
| 2005 | -- | $111,064 +0% |
| 2004 | -- | $111,058 |
| 2003 | -- | $111,058 +0% |
| 2002 | -- | $111,056 +0% |
| 2001 | -- | $111,053 -7% |
| 2000 | -- | $119,349 |
Find assessor info on the county website
Monthly payment
Est. payment
Payment breakdown
Explore the cost of this home by adjusting the details. Changes won't be saved.Climate risks
Neighborhood: 87114
Nearby schools
Schools provided by the listing agent
- Middle: Taylor
- High: Cibola
Source: SWMLS. This data may not be complete. We recommend contacting the local school district to confirm school assignments for this home.
- $766,3004 bd3 ba3.7k sqft1508 Lucyle Pl NW, Albuquerque, NM 87114Off Market
- $1,350,3004 bd2 ba6k sqft9719 Loretta Dr NW, Albuquerque, NM 87114Off Market
- $868,8004 bd4 ba3.9k sqft9731 Loretta Dr NW, Albuquerque, NM 87114Off Market
- $759,5003 bd2 ba3.1k sqft1512 Lucyle Pl NW, Albuquerque, NM 87114Off Market

Similar homes
- $940,0004 bd4 ba3.6k sqft1708 Rusty Rd NW, Albuquerque, NM 87114For Sale
 MLS ID #1110742, Carol Sauder, Coldwell Banker Legacy. SWMLS
 - $1,100,0004 bd3 ba2.7k sqft9017 Guadalupe Trl NW, Albuquerque, NM 87114For Sale
 MLS ID #1109914, The Venegas Group, Keller Williams Realty. SWMLS
 - $925,0004 bd3 ba3.1k sqft9705 Rio Grande Blvd NW, Albuquerque, NM 87114For Sale
 MLS ID #1106797, Hana Team, Re/Max Exclusive. SWMLS
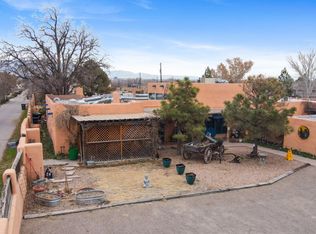
 - $1,095,0005 bd8 ba5.5k sqft414 C De Baca Ln NW, Albuquerque, NM 87114For Sale
 MLS ID #1097261, Michael Schlichte, Absolute Real Estate. SWMLS
