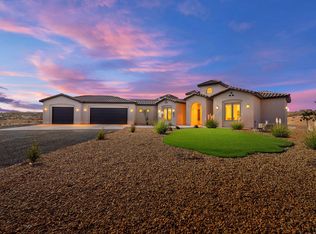
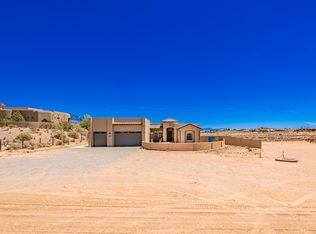
A MUST SEE!!!Experience distinctive Southwest style and exceptional indoor-outdoor living at 2000 Mate Court NE. Situated on approximately 2.24 acres, this spacious 3,463 sq. ft. residence offers 5-6 bedrooms, 4 bathrooms, an attached casita, and an impressive double garage arrangement for a total of 6 garage spaces . Warm Southwestern architectural details create character throughout, including beautiful wood vigas, tile flooring and a traditional kiva-style fireplace.The outdoor spaces are designed for both relaxation and entertaining. Enjoy the riverwalk-inspired landscaping, an expansive covered entertaining area beneath a large gazebo, outdoor kitchen and pizza oven, plus multiple areas to gather and take in the gorgeous New Mexico views. The generous acreage provides a wonderful sense of space while remaining convenient to Rio Rancho amenities.With flexible living areas, an attached casita ideal for guests, office or extended-stay accommodations, abundant garage and storage space, and memorable indoor and outdoor entertaining areas, this one-of-a-kind property offers a rare combination of Southwestern character, versatility, acreage and views.
For sale
$1,195,000
2000 Mate Ct NE, Rio Rancho, NM 87144
5beds
3,463sqft
Single Family Residence
Built in 2001
2.24 Acres Lot
$-- Zestimate®
$345/sqft
$-- HOA
What's special
- 26 days
- 608
- 76
Likely to sell faster than
Zillow last checked:
Listing updated:
Listed by:
Danielle M Mortensen 505-315-7993,
Keller Williams Realty 505-897-1100
Source: SWMLS,MLS#: 1111948
Facts & features
Interior
Bedrooms & bathrooms
- Bedrooms: 5
- Bathrooms: 4
- Full bathrooms: 2
- 3/4 bathrooms: 1
- 1/2 bathrooms: 1
Primary bedroom
- Level: Main
- Area: 341.32
- Dimensions: 16.1 x 21.2
Kitchen
- Level: Main
- Area: 215.88
- Dimensions: 15.3 x 14.11
Living room
- Level: Main
- Area: 477.22
- Dimensions: 21.4 x 22.3
Heating
- Propane
Cooling
- Ductless
Appliances
- Included: Built-In Electric Range, Double Oven, Dishwasher, Disposal, Microwave, Self Cleaning Oven
- Laundry: Electric Dryer Hookup
Features
- Beamed Ceilings, Bookcases, Ceiling Fan(s), Separate/Formal Dining Room, Dual Sinks, Entrance Foyer, Family/Dining Room, Great Room, Hot Tub/Spa, In-Law Floorplan, Kitchen Island, Living/Dining Room, Multiple Living Areas, Main Level Primary, Sitting Area in Master, Tub Shower, Cable TV, Water Closet(s), Walk-In Closet(s)
- Flooring: Tile
- Windows: Double Pane Windows, Insulated Windows
- Has basement: No
- Number of fireplaces: 1
- Fireplace features: Custom, Kiva
Interior area
- Total structure area: 3,463
- Total interior livable area: 3,463 sqft
Property
Parking
- Total spaces: 6
- Parking features: Attached, Detached, Finished Garage, Garage, Oversized, Workshop in Garage
- Attached garage spaces: 6
Features
- Levels: One
- Stories: 1
- Patio & porch: Covered, Deck, Open, Patio
- Exterior features: Courtyard, Deck, Fire Pit, Hot Tub/Spa, Outdoor Grill, Privacy Wall, Private Yard, Water Feature, Irrigation Sprinklers, Propane Tank - Owned, Private Entrance
- Has private pool: Yes
- Pool features: Above Ground
- Has spa: Yes
- Spa features: Hot Tub
- Fencing: Full,Wall
Lot
- Size: 2.24 Acres
- Features: Cul-De-Sac, Landscaped, Sprinklers Automatic
Details
- Additional structures: Second Garage, Garage(s), Gazebo, Outbuilding, Outdoor Kitchen, Pergola
- Parcel number: 1016072162025
- Zoning description: E-1
- Special conditions: Standard
- Horses can be raised: Yes
Construction
Type & style
- Home type: SingleFamily
- Architectural style: Pueblo
- Property subtype: Single Family Residence
Materials
- Adobe, Frame, Stucco
- Foundation: Slab
- Roof: Mixed,Tar/Gravel,Tile
Condition
- Resale
- New construction: No
- Year built: 2001
Utilities & green energy
- Electric: Net Meter, Other
- Sewer: Septic Tank
- Water: Private, Well
- Utilities for property: Electricity Connected, Natural Gas Not Available, Propane, Phone Available, Phone Connected, Water Connected
Green energy
- Energy generation: Solar
- Water conservation: Water-Smart Landscaping
Community & HOA
Community
- Security: Smoke Detector(s)
- Subdivision: Rio Rancho Estates
Location
- Region: Rio Rancho
Financial & listing details
- Price per square foot: $345/sqft
- Tax assessed value: $858,655
- Annual tax amount: $10,243
- Date on market: 10/3/2026
- Cumulative days on market: 25 days
- Listing terms: Cash,Conventional,VA Loan
- Road surface type: Paved
Estimated market value
Not available
Estimated sales range
Not available
Not available
Price history
| Date | Event | Price |
|---|---|---|
| 10/5/2026 | Listed for sale | $1,195,000-4.4%$345/sqft |
Source:  SWMLS #1111948 Report a problem | ||
| 3/7/2026 | Listing removed | $1,250,000$361/sqft |
Source: SWMLS #1090903 Report a problem | ||
| 9/18/2025 | Listed for sale | $1,250,000+39%$361/sqft |
Source: SWMLS #1090903 Report a problem | ||
| 8/5/2022 | Sold | -- |
Source: SWMLS #1016100 Report a problem | ||
| 7/1/2022 | Pending sale | $899,000$260/sqft |
Source: SWMLS #1016100 Report a problem | ||
| 6/3/2022 | Listed for sale | $899,000-25.1%$260/sqft |
Source: SWMLS #1016100 Report a problem | ||
| 4/30/2022 | Listing removed | -- |
Source: BHHS broker feed Report a problem | ||
| 4/28/2022 | Listed for sale | $1,200,000$347/sqft |
Source: BHHS broker feed #1012359 Report a problem | ||
| 4/28/2022 | Listing removed | -- |
Source: SWMLS #1012359 Report a problem | ||
| 1/31/2022 | Listed for sale | $1,200,000$347/sqft |
Source: SWMLS #1008105 Report a problem | ||
Public tax history
| Year | Property taxes | Tax assessment |
|---|---|---|
| 2025 | $9,918 -2.9% | $286,219 +0.3% |
| 2024 | $10,209 +2.7% | $285,273 +3% |
| 2023 | $9,945 +75.7% | $276,964 +72.2% |
| 2022 | $5,659 +0.9% | $160,816 +3% |
| 2021 | $5,609 +3.1% | $156,132 +3% |
| 2020 | $5,440 +2.4% | $151,585 +3% |
| 2019 | $5,311 +9.7% | $147,170 +3% |
| 2018 | $4,843 +1.3% | $142,883 +11.5% |
| 2017 | $4,779 | $128,120 |
| 2016 | $4,779 +2.1% | $128,120 |
| 2014 | $4,681 | $128,120 +4.9% |
| 2013 | $4,681 | $122,120 -68.2% |
| 2011 | -- | $384,360 |
Find assessor info on the county website
Monthly payment
Est. payment
Payment breakdown
Explore the cost of this home by adjusting the details. Changes won't be saved.Climate risks
Neighborhood: 87144
Nearby schools
Schools provided by the listing agent
- High: V. Sue Cleveland
Source: SWMLS. This data may not be complete. We recommend contacting the local school district to confirm school assignments for this home.
Similar homes
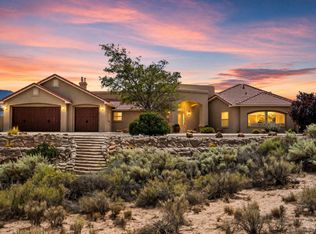
- $1,200,0004 bd3 ba3k sqft6721 Pasilla Rd NE, Rio Rancho, NM 87144For Sale
 MLS ID #1110625, Leanna L Chavez, EXP Realty LLC. SWMLS
- $645,0004 bd4 ba3.2k sqft1925 Sonora Rd NE, Rio Rancho, NM 87144For Sale
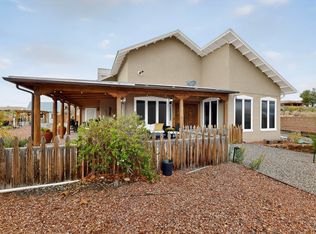 MLS ID #1107194, Mark Omlor, Realty One of New Mexico. SWMLS
- $799,9004 bd3 ba3k sqft6900 Vatapa Rd NE, Rio Rancho, NM 87144For Sale
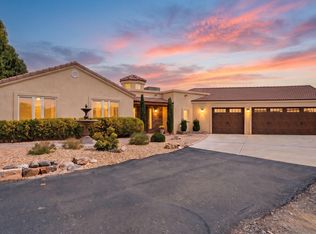 MLS ID #1109890, Zane B. Barker, Realty One of New Mexico. SWMLS
- $735,0004 bd3 ba3.1k sqft1916 Sonora Rd NE, Rio Rancho, NM 87144For Sale
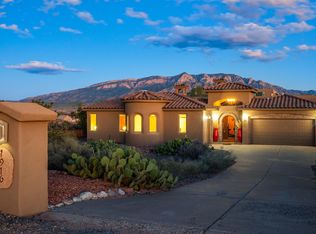 MLS ID #1106966, Barbara Weaver-Wyne, Simply Real Estate. SWMLS
