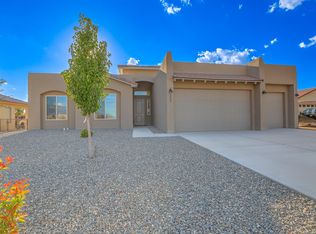
Welcome to Rio Rancho Estates! This spacious 2434 sqft home offers 3 bedrooms with the potential for a 4th bedroom. 3 bathrooms and plenty of room to live, work and entertain. The flexible floor plan provides multiple living spaces and versatility to accommodate as needed. 6-car garage! Step outside to your own backyard oasis featuring a custom swimming pool perfect for enjoying New Mexico's sunny days.
For sale
$849,000
5900 Lilac Pl NE, Rio Rancho, NM 87144
4beds
2,424sqft
Single Family Residence
Built in 2022
2.06 Acres Lot
$834,700 Zestimate®
$350/sqft
$-- HOA
What's special
- 11 days
- 338
- 23
Zillow last checked:
Listing updated:
Listed by:
Marcos Espinoza 505-550-7877,
LPT Realty 877-366-2213
Source: SWMLS,MLS#: 1110233
Facts & features
Interior
Bedrooms & bathrooms
- Bedrooms: 4
- Bathrooms: 3
- Full bathrooms: 2
- 1/2 bathrooms: 1
Primary bedroom
- Level: Main
- Area: 320
- Dimensions: 20 x 16
Bedroom 2
- Level: Main
- Area: 156
- Dimensions: 13 x 12
Bedroom 3
- Level: Main
- Area: 156
- Dimensions: 13 x 12
Kitchen
- Level: Main
- Area: 234
- Dimensions: 18 x 13
Living room
- Level: Main
- Area: 204
- Dimensions: 17 x 12
Office
- Level: Main
- Area: 192
- Dimensions: 16 x 12
Heating
- Forced Air
Appliances
- Included: Dishwasher, Free-Standing Gas Range, Microwave, Refrigerator, Wine Cooler
- Laundry: Electric Dryer Hookup
Features
- Main Level Primary
- Flooring: Carpet, Tile
- Windows: Sliding
- Has basement: No
- Has fireplace: No
Interior area
- Total structure area: 2,424
- Total interior livable area: 2,424 sqft
Property
Parking
- Total spaces: 6
- Parking features: Attached, Finished Garage, Garage, Garage Door Opener
- Attached garage spaces: 6
Features
- Levels: One
- Stories: 1
- Patio & porch: Covered, Patio
- Exterior features: Courtyard, Fire Pit, Hot Tub/Spa, Outdoor Grill, Private Yard, Water Feature
- Has private pool: Yes
- Pool features: In Ground
- Has spa: Yes
- Fencing: Wall
Lot
- Size: 2.06 Acres
Details
- Parcel number: 1016072130073
- Zoning description: E-1
Construction
Type & style
- Home type: SingleFamily
- Property subtype: Single Family Residence
Materials
- Stucco
- Roof: Tile
Condition
- Resale
- New construction: No
- Year built: 2022
Utilities & green energy
- Sewer: Septic Tank
- Water: Private, Well
- Utilities for property: Cable Available, Electricity Connected, Water Connected
Green energy
- Energy generation: None
Community & HOA
Community
- Subdivision: Rio Rancho Estates
Location
- Region: Rio Rancho
Financial & listing details
- Price per square foot: $350/sqft
- Tax assessed value: $766,330
- Annual tax amount: $9,206
- Date on market: 9/1/2026
- Cumulative days on market: 83 days
- Listing terms: Cash,Conventional,Owner May Carry,VA Loan
Estimated market value
$834,700
$793,000 - $876,000
$3,154/mo
Price history
| Date | Event | Price |
|---|---|---|
| 9/3/2026 | Listed for sale | $849,000$350/sqft |
Source:  SWMLS #1110233 Report a problem SWMLS #1110233 Report a problem | ||
| 9/1/2026 | Pending sale | $849,000$350/sqft |
Source: SWMLS #1110233 Report a problem | ||
| 9/1/2026 | Listing removed | $849,000$350/sqft |
Source: SWMLS #1105687 Report a problem | ||
| 8/7/2026 | Price change | $849,000-2.3%$350/sqft |
Source: SWMLS #1105687 Report a problem | ||
| 7/10/2026 | Price change | $869,000-2.4%$358/sqft |
Source: SWMLS #1105687 Report a problem | ||
| 6/19/2026 | Listed for sale | $889,999+49.6%$367/sqft |
Source: SWMLS #1105687 Report a problem | ||
| 10/12/2022 | Sold | -- |
Source: SWMLS #1018656 Report a problem | ||
| 9/12/2022 | Pending sale | $595,000$245/sqft |
Source: SWMLS #1018656 Report a problem | ||
| 9/3/2022 | Price change | $595,000-1.7%$245/sqft |
Source: SWMLS #1018656 Report a problem | ||
| 8/5/2022 | Price change | $605,000-1.6%$250/sqft |
Source: SWMLS #1018656 Report a problem | ||
| 7/11/2022 | Listed for sale | $615,000$254/sqft |
Source: SWMLS #1018656 Report a problem | ||
Public tax history
| Year | Property taxes | Tax assessment |
|---|---|---|
| 2025 | $8,914 -0.3% | $255,444 +3% |
| 2024 | $8,938 +29.9% | $248,004 +30.3% |
| 2023 | $6,883 +666.3% | $190,303 +783.7% |
| 2022 | $898 +19.8% | $21,536 +12.5% |
| 2021 | $750 +52.4% | $19,143 +52.4% |
| 2020 | $492 -16.6% | $12,563 -10.6% |
| 2019 | $590 +20.8% | $14,058 +14.6% |
| 2018 | $489 +112.2% | $12,264 +133% |
| 2017 | $230 | $5,264 |
| 2016 | $230 +3.1% | $5,264 |
| 2014 | $223 | $5,264 |
| 2013 | $223 | $5,264 |
Find assessor info on the county website
Monthly payment
Est. payment
Payment breakdown
Explore the cost of this home by adjusting the details. Changes won't be saved.Climate risks
Neighborhood: 87144
Nearby schools
Schools provided by the listing agent
- Elementary: Enchanted Hills
- Middle: Mountain View
- High: V. Sue Cleveland
Source: SWMLS. This data may not be complete. We recommend contacting the local school district to confirm school assignments for this home.
Similar homes
- $699,9994 bd3 ba2.8k sqft2940 Chayote Rd NE, Rio Rancho, NM 87144For Sale
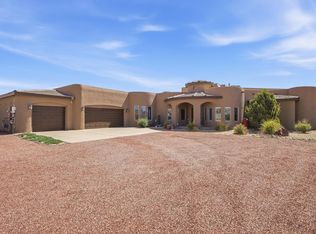 MLS ID #1104017, Vincent J Cordova, Valiant Real Estate. SWMLS
 - $515,0004 bd3 ba2.4k sqft1531 Acapulco Rd NE, Rio Rancho, NM 87144For Sale
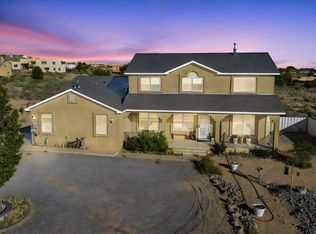 MLS ID #1109934, Jolie Christine Lohmann, LPT Realty. SWMLS
 - $769,5003 bd3 ba2.5k sqft5625 Barranca Overlook Pl NE, Rio Rancho, NM 87144For Sale
 MLS ID #1109426, Robb Krautbauer, Mountain View Realty, LLC. SWMLS
 - $739,9504 bd3 ba3k sqft3009 Vatapa Rd NE, Rio Rancho, NM 87144New Construction
 MLS ID #1091698, Desirae F. Torres, Coldwell Banker Legacy. SWMLS
