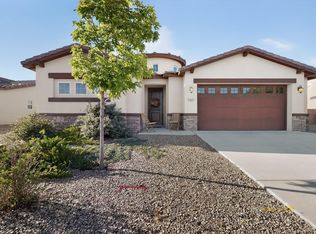
Seller offering $5,000 to buy down to lower rate or closing fees. Stunning 5BR/4BA Pulte home in Lomas Encantada with breathtaking Sandia Mountain views from the living, dining, and primary bedroom! This fully upgraded residence features high ceilings, gorgeous wood-look tile, and a massive upstairs loft. The gourmet kitchen boasts premium granite countertops, a large island with seating, stainless steel appliances, a mosaic backsplash, and a walk-in pantry. Relax in the luxurious primary suite, complete with a private sitting area and a spa-like ensuite featuring dual sinks and a walk-in shower with dual shower heads. Additional upgrades include a tankless water heater, and a fully walled backyard with a covered patio--perfect for taking in those dramatic New Mexico views! Open to offers
For sale
Price cut: $10K (9/4)
$590,000
3953 Mountain Trail Loop NE, Rio Rancho, NM 87144
5beds
3,043sqft
Single Family Residence
Built in 2017
6,098 Square Feet Lot
$582,800 Zestimate®
$194/sqft
$39/mo HOA
What's special
Massive upstairs loftPrivate sitting areaGourmet kitchenLarge island with seatingLuxurious primary suiteStainless steel appliancesPremium granite countertops
- 54 days
- 383
- 33
Zillow last checked:
Listing updated:
Listed by:
Erika Chapa Padilla 505-259-2726,
Realty One of New Mexico 505-883-9400
Source: SWMLS,MLS#: 1107669
Facts & features
Interior
Bedrooms & bathrooms
- Bedrooms: 5
- Bathrooms: 4
- Full bathrooms: 2
- 3/4 bathrooms: 2
Primary bedroom
- Level: Lower
- Area: 232.75
- Dimensions: 13.3 x 17.5
Kitchen
- Level: Lower
- Area: 217.15
- Dimensions: 10.1 x 21.5
Living room
- Level: Lower
- Area: 288.51
- Dimensions: 16.3 x 17.7
Heating
- Central, Forced Air, Natural Gas
Cooling
- Refrigerated
Appliances
- Included: Built-In Gas Range, Cooktop, Dryer, Dishwasher, Disposal, Microwave, Range Hood, Washer
- Laundry: Washer Hookup, Electric Dryer Hookup, Gas Dryer Hookup
Features
- Ceiling Fan(s), Dual Sinks, High Ceilings, Kitchen Island, Loft, Multiple Living Areas, Main Level Primary, Pantry, Shower Only, Separate Shower, Walk-In Closet(s)
- Flooring: Carpet, Tile
- Windows: Low-Emissivity Windows
- Has basement: No
- Number of fireplaces: 1
- Fireplace features: Glass Doors, Gas Log
Interior area
- Total structure area: 3,043
- Total interior livable area: 3,043 sqft
Video & virtual tour
Property
Parking
- Total spaces: 2.5
- Parking features: Attached, Finished Garage, Garage, Garage Door Opener, Oversized
- Attached garage spaces: 2.5
Accessibility
- Accessibility features: None
Features
- Levels: Two
- Stories: 2
- Patio & porch: Covered, Patio
- Exterior features: Private Yard
- Fencing: Wall
Lot
- Size: 6,098 Square Feet
Details
- Parcel number: 1017074328176
- Zoning description: R-1
Construction
Type & style
- Home type: SingleFamily
- Property subtype: Single Family Residence
Materials
- Frame, Stucco
- Roof: Pitched,Tile
Condition
- Resale
- New construction: No
- Year built: 2017
Details
- Builder name: Pulte
Utilities & green energy
- Sewer: Public Sewer
- Water: Public
- Utilities for property: Electricity Connected, Natural Gas Connected, Sewer Connected, Water Connected
Green energy
- Energy generation: None
Community & HOA
Community
- Security: Smoke Detector(s)
- Subdivision: Lomas Encantadas Unit 2D
HOA
- Has HOA: Yes
- Services included: Common Areas
- HOA fee: $39 monthly
Location
- Region: Rio Rancho
Financial & listing details
- Price per square foot: $194/sqft
- Tax assessed value: $481,650
- Annual tax amount: $6,495
- Date on market: 7/21/2026
- Cumulative days on market: 54 days
- Listing terms: Cash,Conventional,FHA,VA Loan
Estimated market value
$582,800
$554,000 - $612,000
$3,316/mo
Price history
| Date | Event | Price |
|---|---|---|
| 9/4/2026 | Price change | $590,000-1.7%$194/sqft |
Source:  SWMLS #1107669 Report a problem SWMLS #1107669 Report a problem | ||
| 7/21/2026 | Listed for sale | $600,000+25%$197/sqft |
Source: SWMLS #1107669 Report a problem | ||
| 1/26/2023 | Sold | -- |
Source: SWMLS #1027708 Report a problem | ||
| 1/9/2023 | Pending sale | $480,000$158/sqft |
Source: SWMLS #1027708 Report a problem | ||
| 1/6/2023 | Listed for sale | $480,000+28%$158/sqft |
Source: SWMLS #1027708 Report a problem | ||
| 10/15/2019 | Sold | -- |
Source: SWMLS #219009_952704 Report a problem | ||
| 9/4/2019 | Pending sale | $374,900$123/sqft |
Source: The Maez Group #952704 Report a problem | ||
| 8/27/2019 | Listed for sale | $374,900$123/sqft |
Source: The Maez Group #952704 Report a problem | ||
Public tax history
| Year | Property taxes | Tax assessment |
|---|---|---|
| 2025 | $6,319 -2.1% | $160,550 +0.7% |
| 2024 | $6,456 +31.6% | $159,451 +37.1% |
| 2023 | $4,907 +1.8% | $116,265 +3% |
| 2022 | $4,821 +0.9% | $112,878 +3% |
| 2021 | $4,776 +2.6% | $109,591 +3% |
| 2020 | $4,657 +18.3% | $106,399 +1.7% |
| 2019 | $3,935 +3.7% | $104,612 -2.5% |
| 2018 | $3,796 +1635.4% | $107,293 +2045.9% |
| 2017 | $219 | $5,000 |
| 2016 | $219 +3.1% | $5,000 |
| 2014 | $212 | $5,000 |
| 2013 | $212 | $5,000 |
Find assessor info on the county website
Monthly payment
Est. payment
Payment breakdown
Explore the cost of this home by adjusting the details. Changes won't be saved.Climate risks
Neighborhood: 87144
Nearby schools
Schools provided by the listing agent
- Elementary: Sandia Vista
- Middle: Mountain View
- High: V. Sue Cleveland
Source: SWMLS. This data may not be complete. We recommend contacting the local school district to confirm school assignments for this home.
- $532,5004 bd4 ba3.2k sqft3957 Mountain Trail Loop NE, Rio Rancho, NM 87144Off Market
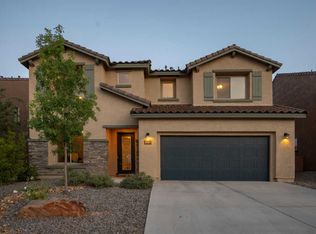
- $472,3003 bd2 ba2.2k sqft3949 Mountain Trail Loop NE, Rio Rancho, NM 87144Off Market
- $--3 bd2 ba2.1k sqft3941 Mountain Trail Loop NE, Rio Rancho, NM 87144Sold
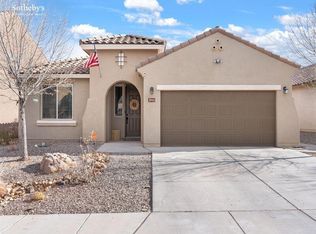
- $563,8004 bd3 ba3.1k sqft3961 Mountain Trail Loop NE, Rio Rancho, NM 87144Off Market
Similar homes
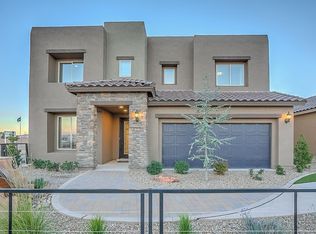
- $459,5005 bd3 ba3k sqft6914 Wrangell Loop NE, Rio Rancho, NM 87144For Sale
 MLS ID #1106988, Joan M DiGiovanna, Keller Williams Realty. SWMLS
 - $455,0003 bd2 ba1.9k sqft7029 Cleary Loop NE, Rio Rancho, NM 87144For Sale
 MLS ID #1109885, Michael M Seligman, Sotheby's International Realty. SWMLS
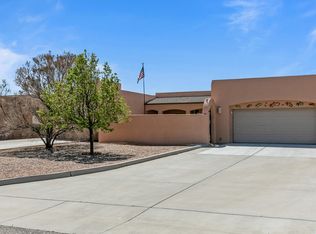
 - $645,0003 bd4 ba2.4k sqft6702 Oersted Rd NE, Rio Rancho, NM 87144For Sale
 MLS ID #1100684, Diana S Costales, Coldwell Banker Legacy. SWMLS
 - $499,9003 bd3 ba2.3k sqft7417 Kodiak Rd NE, Rio Rancho, NM 87144For Sale
 MLS ID #1101915, Mark Jerome Brannen, Realty One of New Mexico. SWMLS
