Experience elevated living in one of Rio Rancho's premier custom-home communities. Set on an expansive 1/2-acre lot, this exceptional Crescent-built residence offers 3,014 sq. ft. of thoughtfully designed living space with 3 bedrooms, 2.5 baths, a 3-car garage, and a versatile media/bonus room. The sophisticated open-concept interior showcases soaring ceilings, abundant natural light, and a striking gas fireplace. At the heart of the home, the chef-inspired kitchen features custom cabinetry, premium granite, built-in oven and microwave, gas cooktop, designer backsplash, generous pantry, and an impressive island with seating. The private primary retreat features patio access, a tray ceiling, and a spa-inspired bath complete with dual vanities, soaking tub, rain shower, and spacious walk-in closet. Outdoors, an impressive backyard and breathtaking views create the perfect setting for luxury New Mexico living.
For sale
$770,000
1704 20th Ave SE, Rio Rancho, NM 87124
3beds
3,014sqft
Single Family Residence
Built in 2018
0.5 Acres Lot
$746,900 Zestimate®
$255/sqft
$-- HOA
What's special
Striking gas fireplacePremium graniteSophisticated open-concept interiorPrivate primary retreatPatio accessChef-inspired kitchenImpressive island with seating
- 18 days
- 1,340
- 71
Likely to sell faster than
Zillow last checked:
Listing updated:
Listed by:
Gilbert S. Gallegos 505-350-8245,
EXP Realty LLC 505-554-3873
Source: SWMLS,MLS#: 1109897
Facts & features
Interior
Bedrooms & bathrooms
- Bedrooms: 3
- Bathrooms: 3
- Full bathrooms: 2
- 1/2 bathrooms: 1
Primary bedroom
- Level: Main
- Area: 269.44
- Dimensions: 16.84 x 16
Bedroom 2
- Level: Main
- Area: 122.21
- Dimensions: 11.12 x 10.99
Bedroom 3
- Level: Main
- Area: 123.74
- Dimensions: 10.97 x 11.28
Dining room
- Level: Main
- Area: 136.62
- Dimensions: 11.88 x 11.5
Family room
- Level: Main
- Area: 468
- Dimensions: 39 x 12
Kitchen
- Level: Main
- Area: 235.03
- Dimensions: 14.81 x 15.87
Living room
- Level: Main
- Area: 411.24
- Dimensions: 21.69 x 18.96
Heating
- Combination, Ductless, Natural Gas
Cooling
- Refrigerated
Appliances
- Included: Built-In Gas Range, Cooktop, Dishwasher, Microwave, Refrigerator
- Laundry: Washer Hookup, Electric Dryer Hookup, Gas Dryer Hookup
Features
- Ceiling Fan(s), Cathedral Ceiling(s), Dual Sinks, Entrance Foyer, Family/Dining Room, Great Room, Garden Tub/Roman Tub, Kitchen Island, Living/Dining Room, Multiple Living Areas, Main Level Primary, Pantry, Skylights, Separate Shower, Walk-In Closet(s)
- Flooring: Carpet, Tile
- Windows: Thermal Windows, Skylight(s)
- Has basement: No
- Number of fireplaces: 1
Interior area
- Total structure area: 3,014
- Total interior livable area: 3,014 sqft
Property
Parking
- Total spaces: 3
- Parking features: Attached, Finished Garage, Garage, Garage Door Opener
- Attached garage spaces: 3
Accessibility
- Accessibility features: None
Features
- Levels: One
- Stories: 1
- Patio & porch: Open, Patio
- Exterior features: Private Yard
- Fencing: Wall
- Has view: Yes
Lot
- Size: 0.5 Acres
- Features: Landscaped, Views
Details
- Parcel number: 1011067189200
- Zoning description: R-1
Construction
Type & style
- Home type: SingleFamily
- Property subtype: Single Family Residence
Materials
- Frame, Stucco
- Roof: Pitched,Tile
Condition
- Resale
- New construction: No
- Year built: 2018
Details
- Builder name: Crescent Builders
Utilities & green energy
- Sewer: Public Sewer
- Water: Public
- Utilities for property: Electricity Connected, Natural Gas Connected, Sewer Connected, Water Connected
Green energy
- Energy generation: Solar
Community & HOA
Community
- Subdivision: Rio Rancho Estates
Location
- Region: Rio Rancho
Financial & listing details
- Price per square foot: $255/sqft
- Tax assessed value: $470,751
- Annual tax amount: $5,655
- Date on market: 8/27/2026
- Cumulative days on market: 18 days
- Listing terms: Cash,Conventional,FHA,VA Loan
Estimated market value
$746,900
$710,000 - $784,000
$3,286/mo
Price history
| Date | Event | Price |
|---|---|---|
| 8/27/2026 | Listed for sale | $770,000+2.7%$255/sqft |
Source:  SWMLS #1109897 Report a problem SWMLS #1109897 Report a problem | ||
| 1/9/2025 | Listing removed | $749,900$249/sqft |
Source: BHHS broker feed #1073727 Report a problem | ||
| 11/11/2024 | Listed for sale | $749,900+78.6%$249/sqft |
Source: BHHS broker feed #1073727 Report a problem | ||
| 5/15/2019 | Sold | -- |
Source: SWMLS #938298 Report a problem | ||
| 4/5/2019 | Pending sale | $419,900$139/sqft |
Source: The Maez Group #938298 Report a problem | ||
| 4/2/2019 | Price change | $419,900-2.3%$139/sqft |
Source: The Maez Group #938298 Report a problem | ||
| 3/22/2019 | Price change | $429,900-4.5%$143/sqft |
Source: The Maez Group #938298 Report a problem | ||
| 2/27/2019 | Listed for sale | $450,000$149/sqft |
Source: The Maez Group #938298 Report a problem | ||
Public tax history
| Year | Property taxes | Tax assessment |
|---|---|---|
| 2025 | $5,476 -0.3% | $156,917 +3% |
| 2024 | $5,491 +2.6% | $152,346 +3% |
| 2023 | $5,349 +1.9% | $147,909 +3% |
| 2022 | $5,249 +12.6% | $143,601 +15.1% |
| 2021 | $4,660 +3% | $124,718 +3% |
| 2020 | $4,524 -16.5% | $121,086 -15.9% |
| 2019 | $5,415 +89.8% | $143,947 +74.2% |
| 2018 | $2,853 +1097.6% | $82,628 +344.6% |
| 2017 | $238 | $18,586 +241.3% |
| 2016 | $238 +3.1% | $5,445 |
| 2014 | $231 | $5,445 |
| 2013 | $231 | $5,445 |
Find assessor info on the county website
Monthly payment
Est. payment
Payment breakdown
Explore the cost of this home by adjusting the details. Changes won't be saved.Climate risks
Neighborhood: Rio Rancho Estates
Similar homes
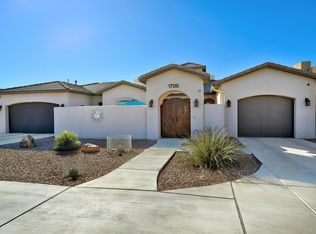
- $854,9994 bd4 ba2.8k sqft1713 17th Ave SE, Rio Rancho, NM 87124For Sale
 MLS ID #1098569, Peter Louie Diaz, Oso Elite Realty. SWMLS
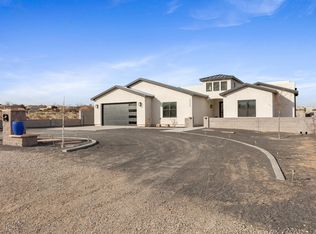
 - $698,5003 bd3 ba2.7k sqft861 11th Ave SE, Rio Rancho, NM 87124New Construction
 MLS ID #1104962, The Hester Team, RE/MAX ELEVATE. SWMLS
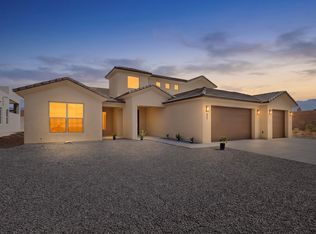
 - $615,0004 bd3 ba2.8k sqft3208 Baxter St SE, Rio Rancho, NM 87124For Sale
 MLS ID #1110545, Katherine Gilmore Mosley, Vista Encantada Realtors, LLC. SWMLS
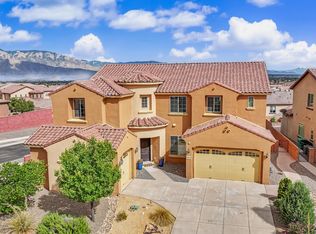
 - $795,0005 bd4 ba4.3k sqft848 Mesa Roja Trl NE, Rio Rancho, NM 87124For Sale
 MLS ID #1107975, Sara McKinney, Coldwell Banker Legacy. SWMLS
