Built in 2024 | 1/2 Acre | Mountain Views!, Experience exceptional craftsmanship and modern elegance in this beautifully designed 4-bedroom, 2.5-bath home. Situated on a spacious 1/2-acre lot with stunning mountain views, this property offers the perfect blend of style, comfort, and functionality.Thoughtfully designed with soft, inviting tones, the home features custom handmade cabinetry, luxurious granite countertops, and high-quality finishes throughout. The open and functional floor plan is complemented by soaring ceilings, creating a bright, spacious, and welcoming atmosphere.The spacious primary suite provides a relaxing retreat, complete with a stunning walk-in shower. An oversized laundry room and generously sized garage offer exceptional convenience and storage.Enjoy added privacy and security with cement wall fencing, while convenient backyard access provides plenty of room for storing toys, trailers, or enjoying outdoor adventures.With its expansive lot, mountain views, quality craftsmanship, and thoughtful design, this is a rare opportunity to own a home that truly has it all. A must-see!
For sale
$699,000
324 2nd St NE, Rio Rancho, NM 87124
4beds
2,412sqft
Single Family Residence
Built in 2024
0.5 Acres Lot
$690,600 Zestimate®
$290/sqft
$-- HOA
What's special
- 12 days
- 252
- 17
Likely to sell faster than
Zillow last checked:
Listing updated:
Listed by:
Monica Gonzales-Maldonado 505-417-4356,
EXP Realty LLC 505-554-3873,
K2 Omni Group 505-750-2837,
EXP Realty, LLC
Source: SWMLS,MLS#: 1110227
Facts & features
Interior
Bedrooms & bathrooms
- Bedrooms: 4
- Bathrooms: 3
- Full bathrooms: 2
- 1/2 bathrooms: 1
Primary bedroom
- Level: Main
- Area: 274.89
- Dimensions: 18.7 x 14.7
Kitchen
- Level: Main
- Area: 166.65
- Dimensions: 16.5 x 10.1
Living room
- Level: Main
- Area: 350.66
- Dimensions: 19.7 x 17.8
Heating
- Forced Air, Natural Gas
Cooling
- Refrigerated
Appliances
- Included: Built-In Gas Range, Dishwasher, Disposal, Microwave, Range Hood
- Laundry: Electric Dryer Hookup
Features
- Ceiling Fan(s), Dual Sinks, Entrance Foyer, Family/Dining Room, Home Office, Kitchen Island, Living/Dining Room, Main Level Primary, Pantry, Separate Shower, Tub Shower, Walk-In Closet(s)
- Flooring: Carpet, Tile
- Windows: Low-Emissivity Windows
- Has basement: No
- Number of fireplaces: 1
- Fireplace features: Custom
Interior area
- Total structure area: 2,412
- Total interior livable area: 2,412 sqft
Property
Parking
- Total spaces: 2
- Parking features: Attached, Electricity, Garage, Oversized
- Attached garage spaces: 2
Accessibility
- Accessibility features: None
Features
- Levels: One
- Stories: 1
- Patio & porch: Covered, Patio
- Exterior features: Private Yard
- Fencing: Gate,Wall
Lot
- Size: 0.5 Acres
Details
- Parcel number: 1009070360140
- Zoning description: R-1
Construction
Type & style
- Home type: SingleFamily
- Architectural style: Craftsman
- Property subtype: Single Family Residence
Materials
- Frame, Synthetic Stucco, Rock
- Roof: Pitched,Shingle
Condition
- Resale
- New construction: No
- Year built: 2024
Utilities & green energy
- Electric: 220 Volts in Garage
- Sewer: Septic Tank
- Water: Public
- Utilities for property: Electricity Connected, Sewer Connected, Water Connected
Green energy
- Energy generation: None
Community & HOA
Community
- Security: Security Gate, Smoke Detector(s)
- Subdivision: Rio Rancho Estates
Location
- Region: Rio Rancho
Financial & listing details
- Price per square foot: $290/sqft
- Tax assessed value: $40,000
- Annual tax amount: $486
- Date on market: 9/1/2026
- Listing terms: Cash,Conventional,VA Loan
Estimated market value
$690,600
$656,000 - $725,000
$3,297/mo
Price history
| Date | Event | Price |
|---|---|---|
| 9/4/2026 | Listed for sale | $699,000+13.7%$290/sqft |
Source:  SWMLS #1110227 Report a problem SWMLS #1110227 Report a problem | ||
| 10/6/2025 | Sold | -- |
Source: SWMLS #1087705 Report a problem | ||
| 8/22/2025 | Pending sale | $615,000$255/sqft |
Source: SWMLS #1087705 Report a problem | ||
| 8/18/2025 | Price change | $615,000-1.6%$255/sqft |
Source: SWMLS #1087705 Report a problem | ||
| 7/11/2025 | Listed for sale | $625,000+2214.8%$259/sqft |
Source: SWMLS #1087705 Report a problem | ||
| 1/27/2023 | Sold | -- |
Source: SWMLS #1027242 Report a problem | ||
| 12/29/2022 | Pending sale | $27,000$11/sqft |
Source: SWMLS #1027242 Report a problem | ||
| 12/22/2022 | Listed for sale | $27,000$11/sqft |
Source: SWMLS #1027242 Report a problem | ||
Public tax history
| Year | Property taxes | Tax assessment |
|---|---|---|
| 2025 | $487 +0.2% | $13,333 |
| 2024 | $487 +19.5% | $13,333 +36.3% |
| 2023 | $407 +46.5% | $9,783 +46.7% |
| 2022 | $278 +181.8% | $6,667 +164.6% |
| 2021 | $99 | $2,520 |
| 2020 | $99 -6.7% | $2,520 |
| 2019 | $106 +1.2% | $2,520 -4% |
| 2018 | $105 -54.5% | $2,625 -58% |
| 2017 | $230 | $6,244 +18.9% |
| 2016 | $230 +3.1% | $5,252 |
| 2014 | $223 | $5,252 +26.9% |
| 2013 | $223 | $4,138 |
Find assessor info on the county website
Monthly payment
Est. payment
Payment breakdown
Explore the cost of this home by adjusting the details. Changes won't be saved.Climate risks
Neighborhood: 87124
Similar homes
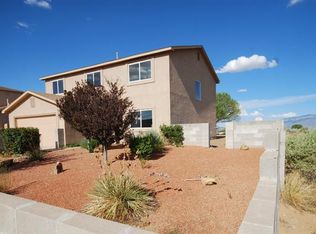
- $600,0004 bd4 ba3.4k sqft608 3rd St NE, Rio Rancho, NM 87124For Sale
 MLS ID #1110883, Teri J Vasquez-Hatcher, The Hive RE Collective. SWMLS
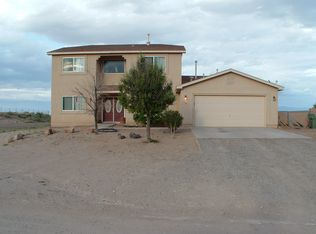
 - $--3 bd3 ba2.5k sqft624 5th St NE, Rio Rancho, NM 87124Auction
 Auction.com 2
 - $550,0004 bd3 ba3.1k sqft708 3rd St NE, Rio Rancho, NM 87124For Sale
 MLS ID #1110776, Teri J Vasquez-Hatcher, The Hive RE Collective. SWMLS
 - $689,0004 bd3 ba2.9k sqft512 2nd St NE, Rio Rancho, NM 87124For Sale
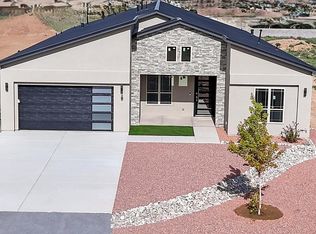 MLS ID #1099515, Benjamin Gomez, Weichert, Realtors Image. SWMLS
