CUSTOM HOME ALERT!! This luxurious masterpiece will take your breath away. Situated in a prestigious location, this home features the custom touches of your dreams. With an expansive kitchen designed for both beauty and functionality. Revel in the elegance of granite countertops, bespoke cabinetry and soaring 12-foot ceilings . Indulge in dual custom bathtubs and a thoughtfully designed jack and jill bathroom with upscale floor-to-ceiling tile. The magnificent primary bathroom offers a spacious walk-in shower with multiple heads, complemented by walk-in closets for both him and her. An additional bedroom can double as a sophisticated office. 10 foot ceilings throughout the rest of the home take luxury to the next level. Enjoy the outdoors on your sprawling covered patio, outfitted with sleek recessed lighting. Let's turn your dream into an address.
New construction
$650,000
1401 Villa Pl SE, Rio Rancho, NM 87124
4beds
2,763sqft
Single Family Residence
Built in 2025
0.5 Acres Lot
$645,000 Zestimate®
$235/sqft
$-- HOA
What's special
Expansive kitchenMagnificent primary bathroomGranite countertopsDual custom bathtubsBespoke cabinetrySprawling covered patioSleek recessed lighting
- 20 days
- 1,287
- 76
Likely to sell faster than
Zillow last checked:
Listing updated:
Listed by:
Dasi Amedi 505-803-2190,
Coldwell Banker Legacy 505-292-8900
Source: SWMLS,MLS#: 1109709
Facts & features
Interior
Bedrooms & bathrooms
- Bedrooms: 4
- Bathrooms: 4
- Full bathrooms: 2
- 3/4 bathrooms: 1
- 1/2 bathrooms: 1
Primary bedroom
- Level: Main
- Area: 342
- Dimensions: 19 x 18
Bedroom 2
- Level: Main
- Area: 156
- Dimensions: 12 x 13
Bedroom 3
- Level: Main
- Area: 156
- Dimensions: 12 x 13
Kitchen
- Level: Main
- Area: 285
- Dimensions: 19 x 15
Living room
- Level: Main
- Area: 300
- Dimensions: 20 x 15
Heating
- Combination, Forced Air, Multiple Heating Units
Cooling
- Refrigerated
Appliances
- Included: Built-In Gas Range, Dishwasher, Refrigerator, Range Hood
- Laundry: Washer Hookup, Electric Dryer Hookup, Gas Dryer Hookup
Features
- Bathtub, Ceiling Fan(s), Separate/Formal Dining Room, Dual Sinks, Entrance Foyer, Family/Dining Room, Garden Tub/Roman Tub, High Ceilings, Home Office, Jack and Jill Bath, Jetted Tub, Kitchen Island, Living/Dining Room, Main Level Primary, Soaking Tub, Separate Shower, Tub Shower, Cable TV, Walk-In Closet(s)
- Flooring: Carpet, Laminate, Tile
- Windows: Double Pane Windows, Insulated Windows
- Has basement: No
- Has fireplace: No
Interior area
- Total structure area: 2,763
- Total interior livable area: 2,763 sqft
Property
Parking
- Total spaces: 2
- Parking features: Attached, Finished Garage, Garage, Oversized
- Attached garage spaces: 2
Accessibility
- Accessibility features: Wheelchair Access
Features
- Levels: One
- Stories: 1
- Patio & porch: Covered, Open, Patio
- Exterior features: Private Yard, Private Entrance
- Has view: Yes
Lot
- Size: 0.5 Acres
- Features: Corner Lot, Landscaped, Views
Details
- Parcel number: 1011068032272
- Zoning description: R-T*
Construction
Type & style
- Home type: SingleFamily
- Architectural style: Custom
- Property subtype: Single Family Residence
Materials
- Frame, Stucco
- Roof: Flat,Tile
Condition
- New Construction
- New construction: Yes
- Year built: 2025
Details
- Builder name: Rcc Enterprises
Utilities & green energy
- Sewer: Septic Tank
- Water: Public
- Utilities for property: Electricity Connected, Natural Gas Connected, Sewer Available, Sewer Connected, Water Connected
Green energy
- Energy generation: None
Community & HOA
Community
- Subdivision: Rio Rancho Estates
Location
- Region: Rio Rancho
Financial & listing details
- Price per square foot: $235/sqft
- Tax assessed value: $47,500
- Annual tax amount: $577
- Date on market: 8/23/2026
- Cumulative days on market: 21 days
- Listing terms: Cash,Conventional,FHA,VA Loan
- Road surface type: Gravel
Estimated market value
$645,000
$613,000 - $677,000
$3,850/mo
Price history
| Date | Event | Price |
|---|---|---|
| 8/23/2026 | Listed for sale | $650,000$235/sqft |
Source:  SWMLS #1109709 Report a problem SWMLS #1109709 Report a problem | ||
| 7/8/2026 | Listing removed | $650,000$235/sqft |
Source: SWMLS #1096784 Report a problem | ||
| 6/15/2026 | Price change | $650,000-3.4%$235/sqft |
Source: SWMLS #1096784 Report a problem | ||
| 5/11/2026 | Price change | $673,000-0.3%$244/sqft |
Source: SWMLS #1096784 Report a problem | ||
| 4/23/2026 | Price change | $675,000-1.5%$244/sqft |
Source: SWMLS #1096784 Report a problem | ||
| 2/26/2026 | Price change | $685,000-2%$248/sqft |
Source: SWMLS #1096784 Report a problem | ||
| 1/15/2026 | Listed for sale | $699,000-0.1%$253/sqft |
Source: SWMLS #1096784 Report a problem | ||
| 11/1/2025 | Listing removed | $700,000$253/sqft |
Source: SWMLS #1087480 Report a problem | ||
| 10/9/2025 | Price change | $700,000-2.8%$253/sqft |
Source: SWMLS #1087480 Report a problem | ||
| 8/30/2025 | Price change | $720,000-2%$261/sqft |
Source: SWMLS #1087480 Report a problem | ||
| 7/9/2025 | Listed for sale | $735,000$266/sqft |
Source: SWMLS #1087480 Report a problem | ||
Public tax history
| Year | Property taxes | Tax assessment |
|---|---|---|
| 2025 | $579 +5.7% | $15,833 +5.6% |
| 2024 | $547 +40.9% | $15,000 +60.7% |
| 2023 | $389 -13.3% | $9,333 -13.1% |
| 2022 | $448 +64.2% | $10,745 +54.2% |
| 2021 | $273 +33.3% | $6,970 +33.3% |
| 2020 | $205 -21% | $5,227 -15.3% |
| 2019 | $259 +5.4% | $6,171 |
| 2018 | $246 +54.8% | $6,171 -36.6% |
| 2017 | $159 | $9,728 +168% |
| 2016 | $159 +3.1% | $3,630 |
| 2014 | $154 | $3,630 -61.5% |
| 2013 | $154 | $9,438 |
Find assessor info on the county website
Monthly payment
Est. payment
Payment breakdown
Explore the cost of this home by adjusting the details. Changes won't be saved.Climate risks
Neighborhood: Rio Rancho Estates
Similar homes
- $615,0004 bd4 ba2.8k sqft1209 11th St SE, Rio Rancho, NM 87124New Construction
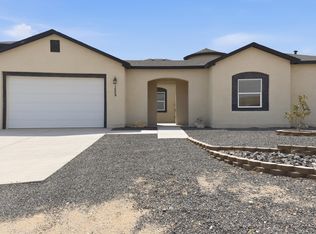 MLS ID #1107075, Daniel A Kennedy, Re/Max Exclusive. SWMLS
 - $650,0004 bd3 ba2.4k sqft2101 Cheetah Rd NE, Rio Rancho, NM 87124New Construction
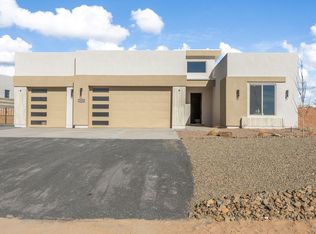 MLS ID #1108770, Jordan Kyle O'Bryan, Real Broker, LLC. SWMLS
 - $615,0004 bd3 ba2.8k sqft3208 Baxter St SE, Rio Rancho, NM 87124For Sale
 MLS ID #1110545, Katherine Gilmore Mosley, Vista Encantada Realtors, LLC. SWMLS
 - $698,5003 bd3 ba2.7k sqft861 11th Ave SE, Rio Rancho, NM 87124New Construction
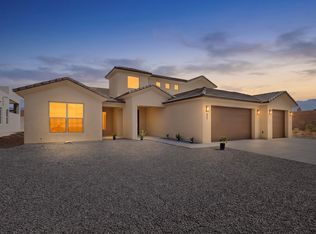 MLS ID #1104962, The Hester Team, RE/MAX ELEVATE. SWMLS
