Discover the perfect blend of modern design and quality craftsmanship in this stunning custom-built Rio Rancho home. Offering 2,802sqft of single-level living, this 4-bedroom, 4-bathroom residence sits on a half-acre lot and features soaring ceilings, a dramatic 17-foot tower entry, and a welcoming courtyard. The open floor plan showcases custom tile flooring, recessed ceilings, and a gourmet kitchen with granite countertops, premium appliances, and a stone island. The private primary suite features a large walk-in closet, standalone soaking tub, and an oversized walk-in shower with dual entry and a rainfall shower head. Enjoy a 906sqft covered patio with wood ceilings, epoxy-finished doors, metal fencing, RV parking, backyard access, and beautiful views.
New construction
Price cut: $10K (9/10)
$615,000
1209 11th St SE, Rio Rancho, NM 87124
4beds
2,802sqft
Single Family Residence
Built in 2025
0.5 Acres Lot
$-- Zestimate®
$219/sqft
$-- HOA
What's special
Metal fencingHalf-acre lotRv parkingModern designBackyard accessEpoxy-finished doorsWelcoming courtyard
- 65 days
- 736
- 49
Zillow last checked:
Listing updated:
Listed by:
Daniel A Kennedy 505-910-2060,
Re/Max Exclusive 505-833-1400,
Kennedy Team 505-321-9818,
Re/Max Exclusive
Source: SWMLS,MLS#: 1107075
Facts & features
Interior
Bedrooms & bathrooms
- Bedrooms: 4
- Bathrooms: 4
- Full bathrooms: 3
- 1/2 bathrooms: 1
Primary bedroom
- Level: Main
- Area: 315
- Dimensions: 21 x 15
Bedroom 2
- Level: Main
- Area: 150
- Dimensions: 15 x 10
Bedroom 3
- Level: Main
- Area: 140
- Dimensions: 14 x 10
Bedroom 4
- Level: Main
- Area: 132
- Dimensions: 12 x 11
Dining room
- Level: Main
- Area: 192
- Dimensions: 16 x 12
Kitchen
- Level: Main
- Area: 304
- Dimensions: 19 x 16
Living room
- Level: Main
- Area: 378
- Dimensions: 21 x 18
Heating
- Central, Forced Air
Cooling
- Refrigerated
Appliances
- Included: Built-In Gas Range, Dishwasher, Disposal, Microwave, Refrigerator, Range Hood
- Laundry: Washer Hookup, Electric Dryer Hookup, Gas Dryer Hookup
Features
- Ceiling Fan(s), Garden Tub/Roman Tub, High Ceilings, Jack and Jill Bath, Kitchen Island, Main Level Primary, Pantry, Shower Only, Skylights, Separate Shower, Walk-In Closet(s)
- Flooring: Tile
- Windows: Double Pane Windows, Insulated Windows, Skylight(s)
- Has basement: No
- Has fireplace: No
Interior area
- Total structure area: 2,802
- Total interior livable area: 2,802 sqft
Property
Parking
- Total spaces: 2
- Parking features: Attached, Finished Garage, Garage, Garage Door Opener
- Attached garage spaces: 2
Features
- Levels: One
- Stories: 1
- Patio & porch: Covered, Patio
- Exterior features: Private Yard
- Fencing: Back Yard
Lot
- Size: 0.5 Acres
- Features: Landscaped, Planned Unit Development
Details
- Additional structures: None
- Parcel number: 1010068330216
- Zoning description: R-1
Construction
Type & style
- Home type: SingleFamily
- Property subtype: Single Family Residence
Materials
- Frame, Stucco
- Foundation: Slab
- Roof: Pitched,Shingle
Condition
- New Construction
- New construction: Yes
- Year built: 2025
Details
- Builder name: Owners
Utilities & green energy
- Sewer: Septic Tank
- Water: Public
- Utilities for property: Electricity Connected, Natural Gas Connected, Water Connected
Green energy
- Energy generation: None
Community & HOA
Community
- Security: Smoke Detector(s)
- Subdivision: Rio Rancho Estates
Location
- Region: Rio Rancho
Financial & listing details
- Price per square foot: $219/sqft
- Tax assessed value: $368,411
- Annual tax amount: $4,481
- Date on market: 7/10/2026
- Cumulative days on market: 66 days
- Listing terms: Cash,Conventional,FHA,Owner May Carry,VA Loan
- Road surface type: Dirt
Estimated market value
Not available
Estimated sales range
Not available
Not available
Price history
| Date | Event | Price |
|---|---|---|
| 9/10/2026 | Price change | $615,000-1.6%$219/sqft |
Source:  SWMLS #1107075 Report a problem SWMLS #1107075 Report a problem | ||
| 8/24/2026 | Price change | $625,000-1.6%$223/sqft |
Source: SWMLS #1107075 Report a problem | ||
| 7/10/2026 | Listed for sale | $635,000$227/sqft |
Source: SWMLS #1107075 Report a problem | ||
| 5/31/2026 | Listing removed | $635,000$227/sqft |
Source: SWMLS #1085047 Report a problem | ||
| 5/22/2026 | Price change | $635,000-2.3%$227/sqft |
Source: SWMLS #1085047 Report a problem | ||
| 5/4/2026 | Price change | $650,000-3%$232/sqft |
Source: SWMLS #1085047 Report a problem | ||
| 3/25/2026 | Price change | $670,000-4.3%$239/sqft |
Source: SWMLS #1085047 Report a problem | ||
| 2/13/2026 | Price change | $699,999-5.4%$250/sqft |
Source: SWMLS #1085047 Report a problem | ||
| 1/14/2026 | Price change | $740,000-6.9%$264/sqft |
Source: SWMLS #1085047 Report a problem | ||
| 9/6/2025 | Price change | $795,000-9.7%$284/sqft |
Source: SWMLS #1085047 Report a problem | ||
| 8/15/2025 | Price change | $880,000-2.2%$314/sqft |
Source: SWMLS #1085047 Report a problem | ||
| 5/31/2025 | Listed for sale | $900,000+4400%$321/sqft |
Source: SWMLS #1085047 Report a problem | ||
| 1/3/2019 | Listing removed | $20,000$7/sqft |
Source: Harville Estates, LLC #885576 Report a problem | ||
| 11/13/2018 | Price change | $20,000-33.3%$7/sqft |
Source: Harville Estates, LLC #885576 Report a problem | ||
| 4/12/2018 | Listed for sale | $30,000$11/sqft |
Source: Harville Estates, LLC #885576 Report a problem | ||
Public tax history
| Year | Property taxes | Tax assessment |
|---|---|---|
| 2025 | $4,489 +720.1% | $122,804 +718.7% |
| 2024 | $547 +40.9% | $15,000 +60.7% |
| 2023 | $389 -13.3% | $9,333 -13.1% |
| 2022 | $448 +64.2% | $10,745 +54.2% |
| 2021 | $273 +33.3% | $6,970 +33.3% |
| 2020 | $205 -21% | $5,227 -15.3% |
| 2019 | $259 +5.4% | $6,171 |
| 2018 | $246 +54.8% | $6,171 -36.6% |
| 2017 | $159 | $9,728 +168% |
| 2016 | $159 +3.1% | $3,630 |
| 2014 | $154 | $3,630 +19.1% |
| 2013 | $154 | $3,049 |
Find assessor info on the county website
Monthly payment
Est. payment
Payment breakdown
Explore the cost of this home by adjusting the details. Changes won't be saved.Climate risks
Neighborhood: Rio Rancho Estates
Similar homes
- $650,0004 bd4 ba2.7k sqft1401 Villa Pl SE, Rio Rancho, NM 87124New Construction
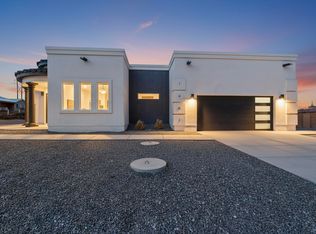 MLS ID #1109709, Dasi Amedi, Coldwell Banker Legacy. SWMLS
 - $674,9005 bd3 ba2.9k sqft1004 6th St SE, Rio Rancho, NM 87124For Sale
 MLS ID #1104383, Jamie Aris Morrison, Weichert, Realtors Image. SWMLS
 - $569,9994 bd2 ba2.3k sqft509 12th Ave SE, Rio Rancho, NM 87124New Construction
 MLS ID #1106663, Cecilia Roque, Coldwell Banker Legacy. SWMLS
 - $698,5003 bd3 ba2.7k sqft861 11th Ave SE, Rio Rancho, NM 87124New Construction
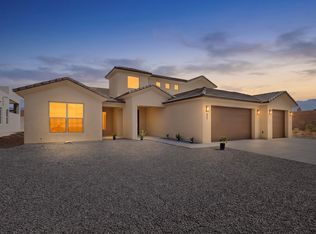 MLS ID #1104962, The Hester Team, RE/MAX ELEVATE. SWMLS
