Discover the ultimate blend of elegance and comfort in this magnificent 5-bedroom, 4-bath property, meticulously crafted for a lifestyle of luxury. Nestled in a sought-after location, this new construction showcases soaring high ceilings, expansive large windows, and skylights that create a bright, airy atmosphere. Culinary enthusiasts will adore the chef's dream kitchen featuring two kitchens and a spacious walk-in pantry. Relax in the inviting great room or host guests in the separate casita, designed for privacy and convenience. With backyard access, a refreshing walk-in shower, and an oversized garage, this multi-generational estate offers endless possibilities. Embrace refined living in this exceptional gem today!$10,000 TOWARDS RATE BUY DOWN
New construction
$788,888
505 12th Ave SE, Rio Rancho, NM 87124
5beds
3,413sqft
Single Family Residence
Built in 2026
0.5 Acres Lot
$-- Zestimate®
$231/sqft
$-- HOA
What's special
Refreshing walk-in showerOversized garageBackyard accessExpansive large windowsInviting great roomSpacious walk-in pantrySoaring high ceilings
- 72 days
- 612
- 43
Zillow last checked:
Listing updated:
Listed by:
Cecilia Roque 505-589-5604,
Coldwell Banker Legacy 505-898-2700
Source: SWMLS,MLS#: 1106646
Facts & features
Interior
Bedrooms & bathrooms
- Bedrooms: 5
- Bathrooms: 4
- Full bathrooms: 2
- 3/4 bathrooms: 2
Primary bedroom
- Level: Main
- Area: 300
- Dimensions: 20 x 15
Kitchen
- Level: Main
- Area: 200
- Dimensions: 20 x 10
Living room
- Level: Main
- Area: 450
- Dimensions: 25 x 18
Heating
- Central, Forced Air
Cooling
- Refrigerated
Appliances
- Included: Built-In Gas Range, Convection Oven, Dishwasher, Disposal, Microwave, Refrigerator, Range Hood
- Laundry: Washer Hookup, Electric Dryer Hookup, Gas Dryer Hookup
Features
- Ceiling Fan(s), Dual Sinks, High Ceilings, Home Office, In-Law Floorplan, Kitchen Island, Multiple Living Areas, Main Level Primary, Pantry, Tub Shower, Walk-In Closet(s)
- Flooring: Tile
- Windows: Low-Emissivity Windows
- Has basement: No
- Number of fireplaces: 1
- Fireplace features: Decorative, Gas Log
Interior area
- Total structure area: 3,413
- Total interior livable area: 3,413 sqft
Property
Parking
- Total spaces: 3
- Parking features: Attached, Door-Multi, Electricity, Finished Garage, Garage, Two Car Garage, Oversized
- Attached garage spaces: 3
Features
- Levels: One
- Stories: 1
- Patio & porch: Covered, Patio
- Exterior features: Private Yard, Private Entrance
- Fencing: Back Yard,Wall
Lot
- Size: 0.5 Acres
Details
- Parcel number: 1009068511187
- Zoning description: R-1
Construction
Type & style
- Home type: SingleFamily
- Property subtype: Single Family Residence
Materials
- Frame, Synthetic Stucco
- Foundation: Permanent
- Roof: Metal,Pitched
Condition
- New Construction
- New construction: Yes
- Year built: 2026
Details
- Builder name: South West Elegant Homes
Utilities & green energy
- Electric: 220 Volts in Garage
- Sewer: Septic Tank
- Water: Public
- Utilities for property: Electricity Connected, Natural Gas Connected, Sewer Connected
Green energy
- Energy generation: None
Community & HOA
Community
- Security: Smoke Detector(s)
- Subdivision: Rio Rancho Estates
Location
- Region: Rio Rancho
Financial & listing details
- Price per square foot: $231/sqft
- Annual tax amount: $166
- Date on market: 7/3/2026
- Cumulative days on market: 192 days
- Listing terms: Cash,Conventional,FHA,Owner May Carry,VA Loan
Estimated market value
Not available
Estimated sales range
Not available
Not available
Price history
| Date | Event | Price |
|---|---|---|
| 7/3/2026 | Listed for sale | $788,888-1.4%$231/sqft |
Source:  SWMLS #1106646 Report a problem SWMLS #1106646 Report a problem | ||
| 6/26/2026 | Listing removed | $799,888$234/sqft |
Source: SWMLS #1098906 Report a problem | ||
| 4/23/2026 | Price change | $799,8880%$234/sqft |
Source: SWMLS #1098906 Report a problem | ||
| 3/7/2026 | Price change | $799,900+2.6%$234/sqft |
Source: SWMLS #1098906 Report a problem | ||
| 2/26/2026 | Listed for sale | $779,900+1221.9%$229/sqft |
Source: SWMLS #1098906 Report a problem | ||
| 3/29/2025 | Listing removed | $59,000$17/sqft |
Source: SWMLS #1066007 Report a problem | ||
| 8/24/2024 | Listed for sale | $59,000$17/sqft |
Source: SWMLS #1066007 Report a problem | ||
| 8/14/2024 | Listing removed | -- |
Source: SWMLS #1066007 Report a problem | ||
| 6/29/2024 | Listed for sale | $59,000+237.1%$17/sqft |
Source: SWMLS #1066007 Report a problem | ||
| 5/4/2023 | Sold | -- |
Source: SWMLS #1032341 Report a problem | ||
| 4/9/2023 | Pending sale | $17,500$5/sqft |
Source: SWMLS #1032341 Report a problem | ||
| 4/9/2023 | Listed for sale | $17,500$5/sqft |
Source: SWMLS #1032341 Report a problem | ||
Public tax history
Tax history is unavailable.
Monthly payment
Est. payment
Payment breakdown
Explore the cost of this home by adjusting the details. Changes won't be saved.Climate risks
Neighborhood: Rio Rancho Estates

Similar homes
- $674,9005 bd3 ba2.9k sqft1004 6th St SE, Rio Rancho, NM 87124For Sale
 MLS ID #1104383, Jamie Aris Morrison, Weichert, Realtors Image. SWMLS
 - $745,0006 bd5 ba3.2k sqft1511 21st Ave SE, Rio Rancho, NM 87124For Sale
 MLS ID #1100913, Alyson L Campbell, Berkshire Hathaway Home Svc NM. SWMLS
 - $854,9994 bd4 ba2.8k sqft1713 17th Ave SE, Rio Rancho, NM 87124For Sale
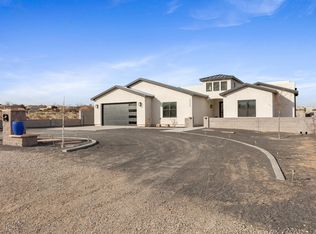 MLS ID #1098569, Peter Louie Diaz, Oso Elite Realty. SWMLS
 - $615,0004 bd4 ba2.8k sqft1209 11th St SE, Rio Rancho, NM 87124New Construction
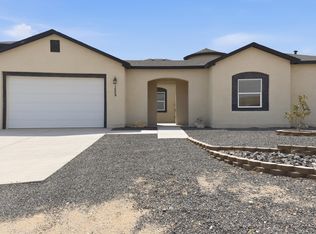 MLS ID #1107075, Daniel A Kennedy, Re/Max Exclusive. SWMLS
