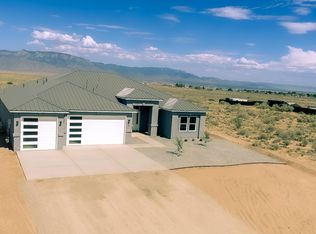
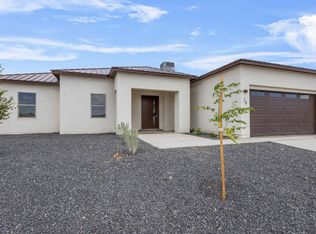
New Custom Home by Holt Construction w/ a open floor plan & Panoramic Mountain Views! No HOA & No PID. Kitchen features a breakfast bar, granite counters tops w/recessed sink, HUGE walk-in pantry, SS appliances, pendant lights & Quality White cabinetry w/crown molding, soft close hinges & drawers. Owners suite offers room for a sitting area, large Walk-in closet, dbl sinks, relaxing garden tub & separate custom tile shower. Luxury Vinyl Plank flooring through out, NO carpet. Arched passages, 10' ceiling in great room, 9' bedrooms. Tankless water heater, high-eff furnace, Refrigerated AC. Oversized, insulated, finished garage & 8' tall garage doors.. Large covered rear patio facing the Mtns for outdoor entertaining . Bk yd access. Generous 1/2 acre lot. City water & natural gas.
New construction
$569,700
32 2nd St NE, Rio Rancho, NM 87124
4beds
2,235sqft
Single Family Residence
Built in 2026
0.5 Acres Lot
$-- Zestimate®
$255/sqft
$-- HOA
What's special
Refrigerated acPanoramic mountain viewsOversized insulated finished garageTankless water heaterLarge walk-in closetArched passagesSeparate custom tile shower
- 114 days
- 367
- 25
Zillow last checked:
Listing updated:
Listed by:
Randell C Campbell 505-991-3125,
Campbell & Campbell Real Estat 505-821-7666
Source: SWMLS,MLS#: 1104121
Facts & features
Interior
Bedrooms & bathrooms
- Bedrooms: 4
- Bathrooms: 2
- Full bathrooms: 2
Primary bedroom
- Level: Main
- Area: 297.5
- Dimensions: 17.5 x 17
Bedroom 2
- Level: Main
- Area: 168
- Dimensions: 14 x 12
Bedroom 3
- Level: Main
- Area: 144
- Dimensions: 12 x 12
Bedroom 4
- Level: Main
- Area: 182.9
- Dimensions: 11.8 x 15.5
Dining room
- Level: Main
- Area: 135
- Dimensions: 13.5 x 10
Kitchen
- Level: Main
- Area: 220
- Dimensions: 20 x 11
Living room
- Level: Main
- Area: 394
- Dimensions: 19.7 x 20
Heating
- ENERGY STAR Qualified Equipment, Forced Air, Natural Gas
Cooling
- ENERGY STAR Qualified Equipment, Refrigerated
Appliances
- Included: Dishwasher, Free-Standing Gas Range, Disposal, Microwave
- Laundry: Washer Hookup, Electric Dryer Hookup, Gas Dryer Hookup
Features
- Breakfast Bar, Ceiling Fan(s), Separate/Formal Dining Room, Dual Sinks, Entrance Foyer, Great Room, Garden Tub/Roman Tub, Country Kitchen, Main Level Primary, Pantry, Skylights, Separate Shower, Walk-In Closet(s)
- Flooring: Vinyl
- Windows: Double Pane Windows, Insulated Windows, Vinyl, Skylight(s)
- Has basement: No
- Has fireplace: No
Interior area
- Total structure area: 2,235
- Total interior livable area: 2,235 sqft
Property
Parking
- Total spaces: 3
- Parking features: Attached, Finished Garage, Garage, Oversized
- Attached garage spaces: 3
Accessibility
- Accessibility features: None
Features
- Levels: One
- Stories: 1
- Patio & porch: Covered, Patio
- Exterior features: Private Yard
- Has view: Yes
Lot
- Size: 0.5 Acres
- Features: Landscaped, Views, Xeriscape
Details
- Additional structures: None
- Parcel number: 1009069360477
- Zoning description: R-1
Construction
Type & style
- Home type: SingleFamily
- Architectural style: Northern New Mexico
- Property subtype: Single Family Residence
Materials
- Frame, Stucco
- Roof: Metal,Pitched
Condition
- New Construction
- New construction: Yes
- Year built: 2026
Details
- Builder name: Holt Construction
Utilities & green energy
- Sewer: Septic Tank
- Water: Public
- Utilities for property: Electricity Connected, Natural Gas Connected, Sewer Connected, Water Connected
Green energy
- Energy generation: None
- Water conservation: Water-Smart Landscaping
Community & HOA
Community
- Security: Smoke Detector(s)
- Subdivision: Rio Rancho Estates
Location
- Region: Rio Rancho
Financial & listing details
- Price per square foot: $255/sqft
- Annual tax amount: $91
- Date on market: 5/22/2026
- Cumulative days on market: 80 days
- Listing terms: Cash,Conventional,FHA,VA Loan
- Road surface type: Gravel
Estimated market value
Not available
Estimated sales range
Not available
Not available
Price history
| Date | Event | Price |
|---|---|---|
| 8/22/2026 | Listed for sale | $569,700$255/sqft |
Source:  SWMLS #1104121 Report a problem SWMLS #1104121 Report a problem | ||
| 7/18/2026 | Pending sale | $569,700$255/sqft |
Source: SWMLS #1104121 Report a problem | ||
| 5/23/2026 | Listed for sale | $569,700+917.3%$255/sqft |
Source: SWMLS #1104121 Report a problem | ||
| 11/16/2020 | Sold | -- |
Source: SWMLS #979174 Report a problem | ||
| 10/22/2020 | Pending sale | $56,000$25/sqft |
Source: Realty Specialists Group #979174 Report a problem | ||
| 10/22/2020 | Price change | $56,000+96.5%$25/sqft |
Source: Realty Specialists Group #979174 Report a problem | ||
| 10/14/2020 | Listed for sale | $28,500$13/sqft |
Source: Realty Specialists Group #979171 Report a problem | ||
Public tax history
Tax history is unavailable.
Monthly payment
Est. payment
Payment breakdown
Explore the cost of this home by adjusting the details. Changes won't be saved.Climate risks
Neighborhood: 87124
Nearby schools
Schools provided by the listing agent
- Elementary: Puesta Del Sol
- Middle: Eagle Ridge
- High: Rio Rancho
Source: SWMLS. This data may not be complete. We recommend contacting the local school district to confirm school assignments for this home.
Similar homes
- $569,9994 bd2 ba2.3k sqft509 12th Ave SE, Rio Rancho, NM 87124New Construction
 MLS ID #1106663, Cecilia Roque, Coldwell Banker Legacy. SWMLS
 - $545,0004 bd3 ba2.5k sqft404 Northern Blvd NE, Rio Rancho, NM 87124New Construction
 MLS ID #1107298, The Chavez Team, Keller Williams Realty. SWMLS
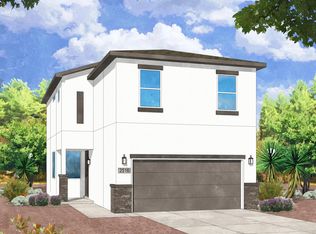
 - $579,9905 bd4 ba1.9k sqft396 Pecos Loop SE, Rio Rancho, NM 87124For Sale
 MLS ID #1108503, Brian Leigh Earnest, Realty One of New Mexico. SWMLS
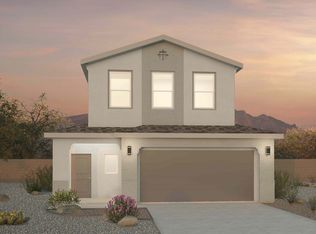
 - from $513,9904 bd4 ba2.5k sqftThe Shiloh Plan, Los Diamantes Phase III, Rio Rancho, NM 87124New Construction
 DR Horton
