Welcome to this beautiful and thoughtfully designed home offering comfort, flexibility, and a peaceful outdoor retreat. The spacious primary suite is conveniently located on the main level, while high ceilings and walk-in closets in every bedroom add to the home's appeal and functionality.Upstairs, a large loft provides endless possibilities. Use it as a home office, second living area, kids' playroom, or transform it into an additional bedroom. The loft also offers direct access to the second-story balcony, where you can relax and enjoy beautiful mountain views.The backyard is truly a private retreat, featuring a covered patio, gazebo, and peaceful water fountains that create a tranquil atmosphere, perfect for relaxing or entertaining. Refrigerated air provides year-round comfort.Conveniently located near Rust Medical Center, Lovelace Westside Hospital, Cottonwood Mall, shopping, and an abundance of restaurants and dining options, this home combines peaceful living with easy access to everything you need.
For sale
$415,000
2139 Violeta Cir SE, Rio Rancho, NM 87124
3beds
2,251sqft
Single Family Residence
Built in 2007
5,662 Square Feet Lot
$407,200 Zestimate®
$184/sqft
$17/mo HOA
What's special
Beautiful mountain viewsHigh ceilingsCovered patio
- 26 days
- 806
- 55
Likely to sell faster than
Zillow last checked:
Listing updated:
Listed by:
Alexandra Marlane Groves 505-659-6223,
Coldwell Banker Legacy 505-292-8900
Source: SWMLS,MLS#: 1109389
Facts & features
Interior
Bedrooms & bathrooms
- Bedrooms: 3
- Bathrooms: 3
- Full bathrooms: 2
- 1/2 bathrooms: 1
Primary bedroom
- Level: Main
- Area: 272
- Dimensions: 17 x 16
Bedroom 2
- Level: Upper
- Area: 114.79
- Dimensions: 9.11 x 12.6
Bedroom 3
- Level: Upper
- Area: 175.26
- Dimensions: 12.7 x 13.8
Kitchen
- Level: Main
- Area: 180
- Dimensions: 18 x 10
Living room
- Level: Main
- Area: 306
- Dimensions: 17 x 18
Office
- Description: Loft
- Level: Upper
- Area: 238.29
- Dimensions: Loft
Heating
- Central, Forced Air, Natural Gas
Cooling
- Refrigerated
Appliances
- Included: Dishwasher, Microwave, Refrigerator
- Laundry: Washer Hookup, Electric Dryer Hookup, Gas Dryer Hookup
Features
- Bookcases, Ceiling Fan(s), Cathedral Ceiling(s), Loft, Multiple Living Areas, Main Level Primary, Walk-In Closet(s)
- Flooring: Carpet, Tile
- Windows: Vinyl
- Has basement: No
- Has fireplace: Yes
Interior area
- Total structure area: 2,251
- Total interior livable area: 2,251 sqft
Property
Parking
- Total spaces: 2
- Parking features: Attached, Garage
- Attached garage spaces: 2
Accessibility
- Accessibility features: Wheelchair Access
Features
- Levels: Two
- Stories: 2
- Patio & porch: Balcony, Covered, Patio
- Exterior features: Balcony, Privacy Wall, Private Yard
- Fencing: Back Yard,Wall
Lot
- Size: 5,662 Square Feet
Details
- Additional structures: Covered Arena, Gazebo
- Parcel number: 1012067219204
- Zoning description: R-1
Construction
Type & style
- Home type: SingleFamily
- Property subtype: Single Family Residence
Materials
- Frame, Stucco
- Roof: Pitched,Tile
Condition
- Resale
- New construction: No
- Year built: 2007
Details
- Builder name: Dr Horton
Utilities & green energy
- Sewer: Public Sewer
- Water: Public
- Utilities for property: Cable Available, Electricity Connected, Natural Gas Connected, Water Connected
Green energy
- Energy generation: None
Community & HOA
Community
- Subdivision: Toscana At Cabezon
HOA
- Has HOA: Yes
- HOA fee: $50 quarterly
Location
- Region: Rio Rancho
Financial & listing details
- Price per square foot: $184/sqft
- Tax assessed value: $380,327
- Annual tax amount: $4,921
- Date on market: 8/19/2026
- Cumulative days on market: 26 days
- Listing terms: Cash,Conventional,FHA,VA Loan
Estimated market value
$407,200
$387,000 - $428,000
$2,421/mo
Price history
| Date | Event | Price |
|---|---|---|
| 8/19/2026 | Listed for sale | $415,000+3.8%$184/sqft |
Source:  SWMLS #1109389 Report a problem SWMLS #1109389 Report a problem | ||
| 5/23/2025 | Sold | -- |
Source: SWMLS #1073061 Report a problem | ||
| 4/8/2025 | Pending sale | $400,000$178/sqft |
Source: SWMLS #1073061 Report a problem | ||
| 3/2/2025 | Price change | $400,000-1.2%$178/sqft |
Source: SWMLS #1073061 Report a problem | ||
| 11/21/2024 | Price change | $405,000-2.4%$180/sqft |
Source: SWMLS #1073061 Report a problem | ||
| 10/26/2024 | Listed for sale | $415,000+13.7%$184/sqft |
Source: SWMLS #1073061 Report a problem | ||
| 8/26/2022 | Sold | -- |
Source: SWMLS #1017827 Report a problem | ||
| 7/16/2022 | Pending sale | $365,000$162/sqft |
Source: SWMLS #1017827 Report a problem | ||
| 6/28/2022 | Listed for sale | $365,000$162/sqft |
Source: SWMLS #1017827 Report a problem | ||
Public tax history
| Year | Property taxes | Tax assessment |
|---|---|---|
| 2025 | $4,768 -1.8% | $126,775 +1.5% |
| 2024 | $4,855 +2.4% | $124,918 +3% |
| 2023 | $4,740 +56.8% | $121,280 +65.8% |
| 2022 | $3,023 +0.3% | $73,160 +3% |
| 2021 | $3,016 | $71,030 |
| 2020 | $3,016 +16.2% | $71,030 +3% |
| 2019 | $2,594 -4.7% | $68,961 +3% |
| 2018 | $2,722 -6.2% | $66,953 +3% |
| 2017 | $2,902 | $65,003 |
| 2016 | $2,902 +2.1% | $65,003 |
| 2014 | $2,842 | $65,003 -18.2% |
| 2013 | $2,842 | $79,491 -66.7% |
| 2011 | -- | $238,472 |
Find assessor info on the county website
Monthly payment
Est. payment
Payment breakdown
Explore the cost of this home by adjusting the details. Changes won't be saved.Climate risks
Neighborhood: Rio Rancho Estates
- $392,6004 bd2 ba2.2k sqft2143 Violeta Cir SE, Rio Rancho, NM 87124Off Market
- $394,9004 bd2 ba2.2k sqft2135 Violeta Cir SE, Rio Rancho, NM 87124Off Market
- $310,3003 bd2 ba1.2k sqft2149 Violeta Cir SE, Rio Rancho, NM 87124Off Market
- $399,8003 bd2 ba2.2k sqft2708 Tulipan Loop SE, Rio Rancho, NM 87124Off Market
Similar homes
- $415,0004 bd3 ba2.3k sqft2831 Violeta Cir SE, Rio Rancho, NM 87124For Sale
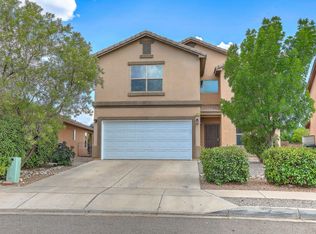 MLS ID #1106712, A. Peter Veres, RE/MAX SELECT. SWMLS
 - $399,9004 bd3 ba1.9k sqft2240 Montevine Ct SE, Rio Rancho, NM 87124For Sale
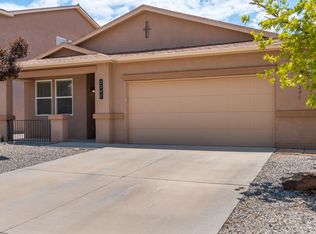 MLS ID #1107538, Audra G Dodson, Kellogg Agency Sales. SWMLS
 - $400,0003 bd3 ba2.3k sqft1014 Toscana Rd SE, Rio Rancho, NM 87124For Sale
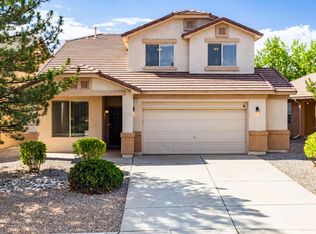 MLS ID #1107941, Rory Jensen, Duke City Real Estate Services. SWMLS
 - $389,0004 bd3 ba2.7k sqft1021 Toscana Rd SE, Rio Rancho, NM 87124For Sale
 MLS ID #1109992, Bashore Team, Re/Max Alliance, REALTORS. SWMLS
