Price Drop makes this home below Market! Buyer's will have instant Equity! Welcome to this beautiful 4-bedroom, 3-bath home located in the highly desirable Cabezon neighborhood. Designed for both comfort and functionality, this home features brand-new carpet throughout and a spacious eat-in kitchen with stainless steel appliances, perfect for everyday living and entertaining. The inviting living area is centered around a cozy gas log fireplace, creating a warm and welcoming atmosphere.With a versatile floor plan and generous bedrooms this home offers plenty of space for family, guests, or a home office. Enjoy the convenience of nearby parks, walking trails, schools, shopping, and easy access to major commuter routes. Combining modern updates with a sought-after location, this move-in-ready home is one you won't want to miss!
For sale
Price cut: $31.1K (8/3)
$399,900
2240 Montevine Ct SE, Rio Rancho, NM 87124
4beds
1,988sqft
Single Family Residence
Built in 2007
5,227 Square Feet Lot
$396,700 Zestimate®
$201/sqft
$13/mo HOA
What's special
Cozy gas log fireplaceModern updatesBrand-new carpet throughoutSpacious eat-in kitchenGenerous bedroomsVersatile floor planStainless steel appliances
- 56 days
- 568
- 31
Zillow last checked:
Listing updated:
Listed by:
Audra G Dodson 505-980-9353,
Kellogg Agency Sales 505-896-1750,
Courtney Warnock 505-710-2557,
Kellogg Agency Sales
Source: SWMLS,MLS#: 1107538
Facts & features
Interior
Bedrooms & bathrooms
- Bedrooms: 4
- Bathrooms: 3
- Full bathrooms: 2
- 3/4 bathrooms: 1
Primary bedroom
- Level: Main
- Area: 176
- Dimensions: 16 x 11
Kitchen
- Level: Main
- Area: 216
- Dimensions: 24 x 9
Living room
- Level: Main
- Area: 306
- Dimensions: 18 x 17
Heating
- Forced Air, Natural Gas
Cooling
- Refrigerated
Appliances
- Included: Dishwasher, Free-Standing Electric Range, Microwave, Refrigerator
- Laundry: Electric Dryer Hookup
Features
- Ceiling Fan(s), Family/Dining Room, Garden Tub/Roman Tub, High Ceilings, Living/Dining Room, Main Level Primary, Pantry, Separate Shower, Walk-In Closet(s)
- Flooring: Carpet, Tile
- Windows: Sliding
- Has basement: No
- Number of fireplaces: 1
- Fireplace features: Gas Log
Interior area
- Total structure area: 1,988
- Total interior livable area: 1,988 sqft
Property
Parking
- Total spaces: 2
- Parking features: Attached, Finished Garage, Garage, Garage Door Opener
- Attached garage spaces: 2
Features
- Levels: One
- Stories: 1
- Patio & porch: Covered, Patio
- Exterior features: Sprinkler/Irrigation
- Fencing: Full
Lot
- Size: 5,227 Square Feet
- Features: Landscaped, Planned Unit Development
Details
- Parcel number: 1011067506388
- Zoning description: R-1
Construction
Type & style
- Home type: SingleFamily
- Property subtype: Single Family Residence
Materials
- Frame, Rock
- Foundation: Slab
- Roof: Pitched,Shingle
Condition
- Resale
- New construction: No
- Year built: 2007
Details
- Builder name: Centex
Utilities & green energy
- Sewer: Public Sewer
- Water: Public
- Utilities for property: Cable Available, Electricity Connected, Natural Gas Connected, Sewer Connected, Water Connected
Green energy
- Energy generation: None
- Water conservation: Water-Smart Landscaping
Community & HOA
Community
- Security: Smoke Detector(s)
- Subdivision: Rancho Oro Rancho Plata Unit 2
HOA
- Has HOA: Yes
- Services included: Common Areas
- HOA fee: $150 annually
Location
- Region: Rio Rancho
Financial & listing details
- Price per square foot: $201/sqft
- Tax assessed value: $186,015
- Annual tax amount: $2,587
- Date on market: 7/18/2026
- Cumulative days on market: 57 days
- Listing terms: Cash,Conventional,FHA,VA Loan
- Road surface type: Asphalt
Estimated market value
$396,700
$377,000 - $417,000
$2,387/mo
Price history
| Date | Event | Price |
|---|---|---|
| 8/3/2026 | Price change | $399,900-7.2%$201/sqft |
Source:  SWMLS #1107538 Report a problem SWMLS #1107538 Report a problem | ||
| 8/1/2026 | Price change | $431,000-1.1%$217/sqft |
Source: SWMLS #1107538 Report a problem | ||
| 7/18/2026 | Listed for sale | $436,000$219/sqft |
Source: SWMLS #1107538 Report a problem | ||
| 3/1/2018 | Listing removed | $1,425$1/sqft |
Source: Kellogg Agency Inc - Property # 466511 Report a problem | ||
| 2/26/2018 | Price change | $1,425-3.4%$1/sqft |
Source: Kellogg Agency Inc - Property # 466511 Report a problem | ||
| 2/12/2018 | Listed for rent | $1,475$1/sqft |
Source: Kellogg Agency Inc - Property # 466511 Report a problem | ||
| 9/5/2012 | Listing removed | $1,475$1/sqft |
Source: Kellogg Agency, Inc. Report a problem | ||
| 8/22/2012 | Price change | $1,475-1.3%$1/sqft |
Source: Kellogg Agency, Inc. Report a problem | ||
| 8/8/2012 | Listed for rent | $1,495$1/sqft |
Source: Kellogg Agency, Inc. Report a problem | ||
Public tax history
| Year | Property taxes | Tax assessment |
|---|---|---|
| 2025 | $2,508 +8.7% | $62,005 +3% |
| 2024 | $2,306 +2.5% | $60,199 +3% |
| 2023 | $2,250 +2.1% | $58,446 +3% |
| 2022 | $2,204 +0.4% | $56,744 +3% |
| 2021 | $2,196 | $55,091 |
| 2020 | $2,196 +22.9% | $55,091 +3% |
| 2019 | $1,786 -9.7% | $53,487 +3% |
| 2018 | $1,978 -5.7% | $51,929 +3% |
| 2017 | $2,097 | $50,417 |
| 2016 | $2,097 +2.2% | $50,417 |
| 2014 | $2,052 | $50,417 -32.3% |
| 2013 | $2,052 | $74,449 -69.2% |
| 2011 | -- | $241,347 |
Find assessor info on the county website
Monthly payment
Est. payment
Payment breakdown
Explore the cost of this home by adjusting the details. Changes won't be saved.Climate risks
Neighborhood: Rio Rancho Estates
- $448,0004 bd2 ba3k sqft2244 Montevine Ct SE, Rio Rancho, NM 87124Off Market
- $389,7004 bd3 ba2k sqft2241 Portafino Ave SE, Rio Rancho, NM 87124Off Market
- $472,6004 bd2 ba3k sqft2248 Montevine Ct SE, Rio Rancho, NM 87124Off Market
- $377,1003 bd2 ba1.7k sqft2237 Portafino Ave SE, Rio Rancho, NM 87124Off Market
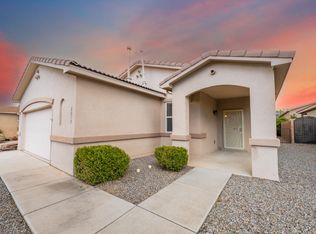
Similar homes
- $400,0003 bd3 ba2.3k sqft1014 Toscana Rd SE, Rio Rancho, NM 87124For Sale
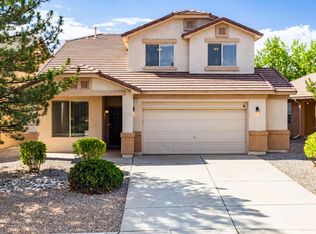 MLS ID #1107941, Rory Jensen, Duke City Real Estate Services. SWMLS
 - $389,0004 bd3 ba2.7k sqft1021 Toscana Rd SE, Rio Rancho, NM 87124For Sale
 MLS ID #1109992, Bashore Team, Re/Max Alliance, REALTORS. SWMLS
 - $415,0004 bd3 ba2.3k sqft2831 Violeta Cir SE, Rio Rancho, NM 87124For Sale
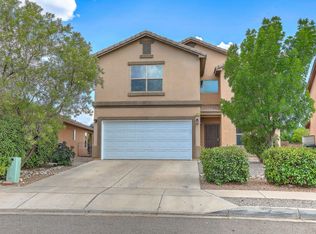 MLS ID #1106712, A. Peter Veres, RE/MAX SELECT. SWMLS
 - $415,0003 bd3 ba2.2k sqft2139 Violeta Cir SE, Rio Rancho, NM 87124For Sale
 MLS ID #1109389, Alexandra Marlane Groves, Coldwell Banker Legacy. SWMLS
