A remarkable backyard, exceptional outdoor versatility, and a home filled with possibilities! Situated on a quiet cul-de-sac in NW Albuquerque, this single-story residence offers approximately 1,750 square feet with three bedrooms, two bathrooms, and two spacious living areas, including an inviting brick fireplace. The true highlight is the beautifully established backyard, where mature trees, lush green lawn, colorful landscaping, and thoughtfully designed pathways surround a decorative stone fountain. An expansive covered patio provides an ideal setting for outdoor entertaining or simply enjoying the beautiful surroundings. Adding to the property's appeal is convenient side-yard access with room for camper storage and an oversized detached shed equipped with electricity, offering valuable flexibility for storage, hobbies, or projects. With its functional floor plan, distinctive outdoor spaces, and opportunity for personal touches, this property offers a compelling combination of character, comfort, and potential. An opportunity worth exploring!
For sale
Price cut: $10K (10/30)
$369,900
10313 Leymon Ct NW, Albuquerque, NM 87114
3beds
1,750sqft
Single Family Residence
Built in 1978
10,018 Square Feet Lot
$-- Zestimate®
$211/sqft
$-- HOA
What's special
Inviting brick fireplaceLush green lawnRoom for camper storageConvenient side-yard accessThoughtfully designed pathwaysFunctional floor planThree bedrooms
- 22 days
- 700
- 52
Zillow last checked:
Listing updated:
Listed by:
Jimmy R Martinez 505-917-2610,
New Mexico Home Group Realty 505-808-9940
Source: SWMLS,MLS#: 1112719
Facts & features
Interior
Bedrooms & bathrooms
- Bedrooms: 3
- Bathrooms: 2
- Full bathrooms: 1
- 3/4 bathrooms: 1
Primary bedroom
- Level: Main
- Area: 156
- Dimensions: 12 x 13
Bedroom 2
- Level: Main
- Area: 90
- Dimensions: 10 x 9
Bedroom 3
- Level: Main
- Area: 144
- Dimensions: 12 x 12
Family room
- Level: Main
- Area: 242
- Dimensions: 22 x 11
Kitchen
- Level: Main
- Area: 99
- Dimensions: 11 x 9
Living room
- Level: Main
- Area: 378
- Dimensions: 18 x 21
Heating
- Forced Air
Cooling
- Refrigerated
Appliances
- Included: Dishwasher, Free-Standing Electric Range, Microwave
- Laundry: Washer Hookup, Electric Dryer Hookup, Gas Dryer Hookup
Features
- Multiple Living Areas, Main Level Primary
- Flooring: Carpet, Vinyl
- Windows: Thermal Windows
- Has basement: No
- Number of fireplaces: 1
- Fireplace features: Gas Log, Wood Burning
Interior area
- Total structure area: 1,750
- Total interior livable area: 1,750 sqft
Video & virtual tour
Property
Parking
- Total spaces: 2
- Parking features: Attached, Garage
- Attached garage spaces: 2
Features
- Levels: One
- Stories: 1
- Patio & porch: Covered, Patio
- Exterior features: Fire Pit, Private Yard, Irrigation Sprinklers
Lot
- Size: 10,018 Square Feet
- Features: Cul-De-Sac, Lawn, Many Trees, Few Trees
Details
- Additional structures: Shed(s)
- Parcel number: 101106527849911053
- Zoning description: R-1A*
Construction
Type & style
- Home type: SingleFamily
- Property subtype: Single Family Residence
Materials
- Brick Veneer, Frame
- Roof: Shingle
Condition
- Resale
- New construction: No
- Year built: 1978
Utilities & green energy
- Sewer: Public Sewer
- Water: Public
- Utilities for property: Electricity Connected, Natural Gas Connected, Sewer Connected, Water Connected
Green energy
- Energy generation: None
- Water conservation: Water-Smart Landscaping
Community & HOA
Community
- Subdivision: Paradise Hills Country Club Estates
Location
- Region: Albuquerque
Financial & listing details
- Price per square foot: $211/sqft
- Tax assessed value: $281,000
- Annual tax amount: $2,854
- Date on market: 10/19/2026
- Cumulative days on market: 22 days
- Listing terms: Cash,Conventional,FHA,VA Loan
Estimated market value
Not available
Estimated sales range
Not available
Not available
Price history
| Date | Event | Price |
|---|---|---|
| 10/30/2026 | Price change | $369,900-2.6%$211/sqft |
Source:  SWMLS #1112719 Report a problem | ||
| 10/19/2026 | Listed for sale | $379,900$217/sqft |
Source: SWMLS #1112719 Report a problem | ||
Public tax history
| Year | Property taxes | Tax assessment |
|---|---|---|
| 2025 | $2,855 +0.3% | $93,657 |
| 2024 | $2,845 +0.8% | $93,657 +2.1% |
| 2023 | $2,823 +173.5% | $91,691 +35.1% |
| 2022 | $1,032 -48.2% | $67,891 +3% |
| 2021 | $1,993 +1.7% | $65,914 +3% |
| 2020 | $1,959 | $63,994 |
| 2019 | -- | $63,994 |
| 2018 | $1,385 -28.3% | $63,994 +0.7% |
| 2017 | $1,932 +0.9% | $63,579 +0.5% |
| 2016 | $1,914 -95.9% | $63,292 +36.3% |
| 2015 | $46,429 +3253.5% | $46,429 -0.5% |
| 2014 | $1,384 | $46,670 +3% |
| 2013 | $1,384 | $45,312 +3% |
| 2012 | -- | $43,993 +3% |
| 2011 | -- | $42,711 +3% |
| 2010 | -- | $41,467 +3% |
| 2009 | -- | $40,260 +3% |
| 2008 | -- | $39,088 +3% |
| 2007 | -- | $37,950 +3% |
| 2006 | -- | $36,844 +3% |
| 2005 | -- | $35,772 +3% |
| 2004 | -- | $34,730 +3% |
| 2003 | -- | $33,730 |
| 2002 | -- | $33,730 |
| 2001 | -- | $33,730 +2.5% |
| 2000 | -- | $32,896 |
Find assessor info on the county website
Monthly payment
Est. payment
Payment breakdown
Explore the cost of this home by adjusting the details. Changes won't be saved.Climate risks
Neighborhood: Paradise Hills
- $373,1003 bd2 ba2.2k sqft10309 Leymon Ct NW, Albuquerque, NM 87114Off Market
- $356,4003 bd2 ba1.6k sqft10317 Leymon Ct NW, Albuquerque, NM 87114Off Market
- $318,7004 bd2 ba1.4k sqft10242 Elmhurst Dr NW, Albuquerque, NM 87114Off Market
- $326,0003 bd2 ba1.7k sqft10248 Elmhurst Dr NW, Albuquerque, NM 87114Off Market
Similar homes
- $365,0004 bd2 ba2.4k sqft10149 Madeline Dr NW, Albuquerque, NM 87114For Sale
 MLS ID #1113600, Kelsey Megan Benedetto, Coldwell Banker Legacy. SWMLS
- $359,0004 bd2 ba1.4k sqft9927 Silverton Dr NW, Albuquerque, NM 87114For Sale
 MLS ID #1113630, Faisal S Nizamuldin, Simply Real Estate. SWMLS
- $339,9904 bd2 ba1.8k sqft10128 Paseo Del Norte NW, Albuquerque, NM 87114For Sale
 MLS ID #1108749, Delfina Natalie Reyes, Realty One of New Mexico, LLC. SWMLS
- $310,0003 bd2 ba1.5k sqft5905 Canis Ave NW, Albuquerque, NM 87114For Sale
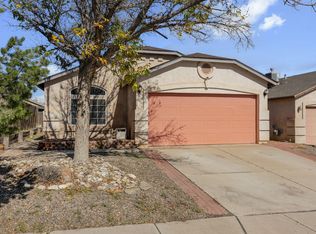 MLS ID #1113531, Michelle Florence Smith, Coldwell Banker Legacy. SWMLS
